This beautifully updated 5-bedroom, 3 full bath Colonial offers a rare blend of space, comfort, and thoughtful design. The open-concept layout includes a spacious first-floor bedroom with an adjacent full bath — ideal for guests, extended stays, or those seeking the ease of one-floor living. The kitchen is a standout with ceramic tile flooring, granite countertops, recessed lighting, stainless steel appliances, and an upgraded gas stove featuring a built-in air fryer. The adjacent sunroom is flooded with natural light and includes ceiling fans and sliding glass doors that open to a stamped concrete patio — perfect for relaxing or entertaining in any season. The living and dining rooms feature rich hardwood floors, while the living room also includes a wood-burning fireplace and custom built-ins for both storage and display. Upstairs, you'll find four oversized bedrooms, each with ceiling fans and comfortable carpeting. The primary suite offers a spa-like retreat with a large soaking tub, walk-in shower, dual-sink vanity, ceramic tile, and a stunning walk-in closet. The finished lower level adds even more living space with a bright, open layout and a large utility room for laundry and storage. The attached garage is equipped with durable Polyaspartic flooring, built-in cabinetry, and a 240-volt outlet for electric vehicle charging. Additional highlights include a new roof (2024), a custom-built shed (2025), Nest smoke/carbon monoxide detectors, Ring doorbell, motion-activated security lighting and an extra wide driveway. Set in a welcoming neighborhood with nearby parks, schools, and local conveniences, this home offers both comfort and flexibility to suit a wide range of lifestyles.
Closed
$725,000
19064 Colahan Dr, Rocky River, OH 44116
5beds
2,774sqft
Single Family Residence
Built in 1958
8,581 Square Feet Lot
$760,900 Zestimate®
$261/sqft
$3,595 Estimated rent
Home value
$760,900
$692,000 - $837,000
$3,595/mo
Zestimate® history
Owner options
List your home for rent
$3,595/mo
Rent Zestimate®
Find your next renter with Zillow Rental Manager. Plus, with online applications, you can quickly screen prospective tenants – for free.
$3,595/mo
Rent Zestimate®
Refinance and save
$5,126/mo
Est. payment
Refinancing to a lower rate could help reduce your monthly payments and save thousands over the life of the loan.
$5,126/mo
Est. payment
Explore your selling options
Work with a Zillow partner agent
Leverage their expertise and Zillow's premium Showcase listings to get your home seen by more buyers.
Get startedList with your own agent
Get your home in front of millions of buyers by listing it on Zillow.
Learn how to do itSell it yourself
Take full control of how buyers see your home on Zillow by listing For Sale by Owner (FSBO).
List your homeWhat's special
Attached garageOpen-concept layoutFinished lower levelSpacious first-floor bedroomPrimary suiteBright open layoutRecessed lighting
Zillow last checked:
Listing updated:
Listed by:
Jill K Mader 216-770-7653jill.mader1973@gmail.com,
Mader Realty, LLC.,
Mark K Mader 216-905-8168,
Mader Realty, LLC.
Bought with:
Eileen Clegg Mckeon, 2001022498
Howard Hanna
Meredith J Babel, 2015005698
Howard Hanna
Source: MLS Now,MLS#: 5126153 Originating MLS: Akron Cleveland Association of REALTORS
Originating MLS: Akron Cleveland Association of REALTORSFacts & features
Interior
Bedrooms & bathrooms
- Bedrooms: 5
- Bathrooms: 3
- Full bathrooms: 3
- Main level bathrooms: 1
- Main level bedrooms: 1
Primary bedroom
- Description: Flooring: Carpet
- Features: Walk-In Closet(s)
- Level: Second
- Dimensions: 16 x 14
Bedroom
- Description: Flooring: Carpet
- Level: Second
- Dimensions: 16 x 13
Bedroom
- Description: Flooring: Carpet
- Level: Second
- Dimensions: 16 x 14
Bedroom
- Description: Flooring: Carpet
- Features: Primary Downstairs
- Level: First
- Dimensions: 18 x 13
Bedroom
- Description: Flooring: Carpet
- Level: Second
- Dimensions: 18 x 12
Primary bathroom
- Description: Flooring: Ceramic Tile
- Features: Soaking Tub, Walk-In Closet(s)
- Level: Second
- Dimensions: 15 x 13
Dining room
- Description: Flooring: Wood
- Level: First
- Dimensions: 12 x 9
Kitchen
- Description: Flooring: Ceramic Tile
- Features: Granite Counters
- Level: First
- Dimensions: 18 x 16
Living room
- Description: Flooring: Wood
- Features: Bookcases, Built-in Features, Fireplace
- Level: First
- Dimensions: 18 x 15
Recreation
- Description: Flooring: Carpet
- Level: Lower
- Dimensions: 24 x 11
Sunroom
- Description: Flooring: Carpet
- Level: First
- Dimensions: 21 x 12
Heating
- Forced Air
Cooling
- Central Air, Ceiling Fan(s)
Appliances
- Included: Dryer, Dishwasher, Disposal, Microwave, Refrigerator, Washer
- Laundry: Lower Level
Features
- Bookcases, Ceiling Fan(s), Double Vanity, Entrance Foyer, Open Floorplan, Recessed Lighting, Soaking Tub, Jetted Tub
- Basement: Finished
- Number of fireplaces: 1
- Fireplace features: Living Room, Wood Burning
Interior area
- Total structure area: 2,774
- Total interior livable area: 2,774 sqft
- Finished area above ground: 2,361
- Finished area below ground: 413
Property
Parking
- Total spaces: 2
- Parking features: Attached, Driveway, Garage
- Attached garage spaces: 2
Features
- Levels: Three Or More
- Patio & porch: Patio
- Fencing: Fenced,Wood
Lot
- Size: 8,581 Square Feet
Details
- Additional structures: Shed(s)
- Parcel number: 30131100
Construction
Type & style
- Home type: SingleFamily
- Architectural style: Colonial
- Property subtype: Single Family Residence
Materials
- Vinyl Siding
- Roof: Asphalt,Fiberglass
Condition
- Year built: 1958
Utilities & green energy
- Sewer: Public Sewer
- Water: Public
Community & HOA
Community
- Security: Carbon Monoxide Detector(s), Smoke Detector(s)
- Subdivision: Colahan
HOA
- Has HOA: No
Location
- Region: Rocky River
Financial & listing details
- Price per square foot: $261/sqft
- Tax assessed value: $457,000
- Annual tax amount: $8,842
- Date on market: 5/28/2025
- Cumulative days on market: 4 days
Price history
| Date | Event | Price |
|---|---|---|
| 7/9/2025 | Sold | $725,000+7.4%$261/sqft |
Source:  MLS Now #5126153 Report a problem MLS Now #5126153 Report a problem | ||
| 6/1/2025 | Pending sale | $674,900$243/sqft |
Source: MLS Now #5126153 Report a problem | ||
| 5/28/2025 | Listed for sale | $674,900+117.7%$243/sqft |
Source: MLS Now #5126153 Report a problem | ||
| 6/17/2016 | Sold | $310,000-1.6%$112/sqft |
Source: MLS Now #3802315 Report a problem | ||
| 4/27/2016 | Pending sale | $314,900$114/sqft |
Source: Howard Hanna - Rocky River #3802315 Report a problem | ||
| 4/27/2016 | Listed for sale | $314,900+26%$114/sqft |
Source: Howard Hanna - Rocky River #3802315 Report a problem | ||
| 6/8/2012 | Sold | $249,900$90/sqft |
Source: Public Record Report a problem | ||
| 4/21/2012 | Price change | $249,900+0.2%$90/sqft |
Source: The Russell Realty Company #3311066 Report a problem | ||
| 4/19/2012 | Listed for sale | $249,500+80.8%$90/sqft |
Source: The Russell Realty Company #3311066 Report a problem | ||
| 12/29/2011 | Sold | $138,000-6.4%$50/sqft |
Source: Public Record Report a problem | ||
| 12/9/2011 | Price change | $147,500-6.3%$53/sqft |
Source: Howard Hanna - Crocker Road #3261363 Report a problem | ||
| 11/28/2011 | Price change | $157,500-7.3%$57/sqft |
Source: Howard Hanna - Crocker Road #3261363 Report a problem | ||
| 11/10/2011 | Price change | $169,900-5.6%$61/sqft |
Source: Howard Hanna - Crocker Road #3261363 Report a problem | ||
| 10/9/2011 | Price change | $179,995-10%$65/sqft |
Source: Howard Hanna - Crocker Road #3261363 Report a problem | ||
| 9/15/2011 | Listed for sale | $199,900+76.4%$72/sqft |
Source: Howard Hanna - Crocker Road #3261363 Report a problem | ||
| 7/8/2011 | Sold | $113,334-66.5%$41/sqft |
Source: Public Record Report a problem | ||
| 7/15/2005 | Sold | $338,000+9%$122/sqft |
Source: Public Record Report a problem | ||
| 4/11/2003 | Sold | $310,000+6.9%$112/sqft |
Source: Public Record Report a problem | ||
| 8/30/2000 | Sold | $290,000$105/sqft |
Source: Public Record Report a problem | ||
| 8/26/1999 | Sold | $290,000$105/sqft |
Source: Public Record Report a problem | ||
Public tax history
| Year | Property taxes | Tax assessment |
|---|---|---|
| 2025 | $8,813 -0.3% | $159,950 |
| 2024 | $8,841 +9.2% | $159,950 +31.7% |
| 2023 | $8,097 +0.7% | $121,450 |
| 2022 | $8,041 +9.2% | $121,450 |
| 2021 | $7,363 +10.1% | $121,450 +26% |
| 2020 | $6,687 -0.6% | $96,390 |
| 2019 | $6,731 +2.7% | $96,390 |
| 2018 | $6,552 +8.4% | $96,390 +19.4% |
| 2017 | $6,044 +2.7% | $80,750 |
| 2016 | $5,886 | $80,750 |
| 2015 | $5,886 +6.9% | $80,750 +12% |
| 2014 | $5,505 +1.2% | $72,100 |
| 2013 | $5,438 +3.1% | $72,100 |
| 2012 | $5,273 -26.2% | $72,100 -23.3% |
| 2011 | $7,145 +3.9% | $94,050 |
| 2010 | $6,879 -33.5% | $94,050 |
| 2009 | $10,345 -26.1% | $94,050 -5% |
| 2008 | $13,990 +130.1% | $98,990 |
| 2007 | $6,080 -0.7% | $98,990 |
| 2006 | $6,122 +4.4% | $98,990 +9.2% |
| 2005 | $5,862 +0.5% | $90,650 |
| 2004 | $5,830 +21.5% | $90,650 |
| 2003 | $4,798 +30.3% | $90,650 +35% |
| 2002 | $3,683 -44.2% | $67,130 |
| 2001 | $6,599 -0.5% | $67,130 |
| 2000 | $6,632 | $67,130 |
Find assessor info on the county website
Neighborhood: 44116
Nearby homes
- $472,4003 bd2 ba1.7k sqft19080 Colahan Dr, Rocky River, OH 44116Off Market
- $565,4004 bd2 ba2.2k sqft19048 Colahan Dr, Rocky River, OH 44116Off Market
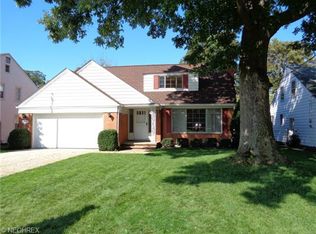
- $470,4004 bd2 ba1.6k sqft19032 Colahan Dr, Rocky River, OH 44116Off Market

- $472,7004 bd2 ba1.7k sqft19096 Colahan Dr, Rocky River, OH 44116Off Market
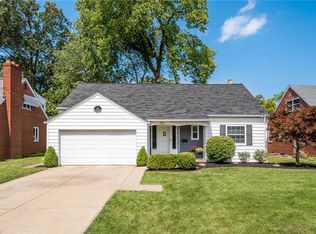
- $423,4003 bd2 ba1.5k sqft19039 Inglewood Ave, Rocky River, OH 44116Off Market
- $399,3003 bd2 ba1.5k sqft19051 Inglewood Ave, Rocky River, OH 44116Off Market
- $764,9004 bd2 ba3k sqft19027 Inglewood Ave, Rocky River, OH 44116Off Market
- $434,9003 bd2 ba1.2k sqft19063 Inglewood Ave, Rocky River, OH 44116Off Market
Nearby schools
GreatSchools rating
- 10/10Kensington Intermediate Elementary SchoolGrades: 3-5Distance: 0.9 mi
- 8/10Rocky River Middle SchoolGrades: 6-8Distance: 0.5 mi
- 9/10Rocky River High SchoolGrades: 9-12Distance: 0.9 mi
Schools provided by the listing agent
- District: Rocky River CSD - 1826
Source: MLS Now. This data may not be complete. We recommend contacting the local school district to confirm school assignments for this home.
Get a cash offer in 3 minutes
Find out how much your home could sell for in as little as 3 minutes with a no-obligation cash offer.
Estimated market value
$760,900
Get a cash offer in 3 minutes
Find out how much your home could sell for in as little as 3 minutes with a no-obligation cash offer.
Estimated market value
$760,900
- Ohio
- Cuyahoga County
- Rocky River
- 44116
- 19064 Colahan Dr
Nearby cities
Nearby zip codes
Other Rocky River Topics
