Absolutely Stunning with over $130k in Contemporary upgrades nestled in the Foothills only 2 miles to Downtown Golden + 1 mile to Apex Open Space. Styled like Restoration hardware with designer lighting, trendy paint, beautiful hardwood floors, incredible views and an abundance of natural light. The chefs kitchen with its stunning wood cabinets, slab granite counters with large island and stainless steel appliances, double ovens, butlers pantry + large walk in pantry that overlooks the great room with a wall of windows to take in all the views, beautiful stone gas fireplace that extend to the ceiling, makes this a space you will want to entertain in. Private home office for the working professional that could easily be converted to a 5th bedroom. Great formal dining and living perfect for holidays. Luxury master suite relax after a long day in your private space, boasts a spa like feel with large jet action soaking tub, walk in shower, spacious designer closet. Jack and Jill bath connect the second and third bedrooms, both with gorgeous views of the foothills, 4th bed is spacious with lots of natural light are separated by the Loft area, spend afternoons curled up with a book or just relax and enjoy the views. The basement is great for your pool table, foosball table and gym (gym or loft can be easily converted into a 6th bedroom) gas fireplace and wet bar just steps to the patio to enjoy your private hot tub or relax in the steam shower after a long week or spend time in the backyard BBQing with friends, or the upper deck to enjoy the views. Connecting bike trails, Apex Open Space, Light rail, splash water park, Earth Trek climbing gym, Brew Pubs on every corner, Restaurants, Shopping. This home has endless possibilities and is stunning and elegant and ready to move right in.
Sold for $1,640,000
$1,640,000
19064 Eagle Ridge Dr, Golden, CO 80401
6beds
5,510sqft
Single Family Residence
Built in 2002
8,589 Square Feet Lot
$1,561,700 Zestimate®
$298/sqft
$6,348 Estimated rent
Home value
$1,561,700
$1.45M - $1.67M
$6,348/mo
Zestimate® history
Owner options
List your home for rent
$6,348/mo
Rent Zestimate®
Find your next renter with Zillow Rental Manager. Plus, with online applications, you can quickly screen prospective tenants – for free.
$6,348/mo
Rent Zestimate®
Refinance and save
$7,810/mo
Est. payment
Refinancing to a lower rate could help reduce your monthly payments and save thousands over the life of the loan.
$7,810/mo
Est. payment
Explore your selling options
Work with a Zillow partner agent
Leverage their expertise and Zillow's premium Showcase listings to get your home seen by more buyers.
Get startedList with your own agent
Get your home in front of millions of buyers by listing it on Zillow.
Learn how to do itSell it yourself
Take full control of how buyers see your home on Zillow by listing For Sale by Owner (FSBO).
List your homeWhat's special
Zillow last checked:
Listing updated:
Listed by:
Amanda D. Dowell 303-886-5177,
Modern Design Realty Group LLC
Bought with:
Non-IRES Agent
Non-IRES
Source: IRES as distributed by MLS GRID,MLS#: 1025817
Facts & features
Interior
Bedrooms & bathrooms
- Bedrooms: 6
- Bathrooms: 5
- Full bathrooms: 3
- 3/4 bathrooms: 1
- 1/2 bathrooms: 1
- Main level bathrooms: 1
Rooms
- Room types: Loft
Primary bedroom
- Description: Carpet
- Features: Luxury Features Primary Bath
- Level: Upper
- Dimensions: 0 x 0
Bedroom 2
- Description: Carpet
- Level: Upper
Bedroom 3
- Description: Carpet
- Level: Upper
Bedroom 4
- Description: Carpet
- Level: Upper
Bedroom 5
- Description: Carpet
- Level: Basement
Bedroom 6
- Description: Hardwood
- Level: Main
Dining room
- Description: Wood
- Level: Main
Family room
- Description: Wood
- Level: Main
Great room
- Description: Carpet
- Level: Basement
Kitchen
- Description: Wood
- Level: Main
- Dimensions: 0 x 0
Laundry
- Description: Tile
- Level: Main
Living room
- Description: Wood
- Level: Main
Study
- Description: Wood
- Level: Main
Heating
- Forced Air
Cooling
- Central Air, Ceiling Fan(s)
Appliances
- Included: Electric Range, Self Cleaning Oven, Double Oven, Dishwasher, Refrigerator, Bar Fridge, Washer, Dryer, Microwave, Disposal
- Laundry: Sink, Washer/Dryer Hookup
Features
- Eat-in Kitchen, Separate Dining Room, Cathedral Ceiling(s), Open Floorplan, Pantry, Walk-In Closet(s), Wet Bar, Jack & Jill Bathroom, Kitchen Island, Steam Shower, High Ceilings
- Flooring: Wood
- Windows: Window Coverings
- Basement: Full,Partially Finished,Crawl Space,Walk-Out Access
- Has fireplace: Yes
- Fireplace features: Two or More, Gas, Gas Log, Family Room, Great Room, Basement
Interior area
- Total structure area: 3,707
- Total interior livable area: 5,510 sqft
- Finished area above ground: 3,707
Property
Parking
- Total spaces: 3
- Parking features: Garage Door Opener, Attached
- Attached garage spaces: 3
- Details: Attached
Accessibility
- Accessibility features: Level Lot, Level Drive, Near Bus, Low Carpet, Main Floor Bath, Stall Shower, Main Level Laundry
Features
- Levels: Two
- Stories: 2
- Patio & porch: Patio, Deck
- Exterior features: Sprinkler System, Balcony
- Spa features: Bath, Heated
- Fencing: Fenced,Wood
- Has view: Yes
- View description: Hills
Lot
- Size: 8,589 Square Feet
- Features: Level, Rolling Slope, City Limits, Paved, Curbs, Gutters, Sidewalks, Street Light
Details
- Parcel number: 429396
- Zoning: PUD
- Special conditions: Private Owner
Construction
Type & style
- Home type: SingleFamily
- Architectural style: Contemporary
- Property subtype: Single Family Residence
Materials
- Stone, Stucco, Wood Siding
- Foundation: Structural Floor
- Roof: Composition
Condition
- New construction: No
- Year built: 2002
Details
- Builder model: Bayhill
- Builder name: Genesee Builders
Utilities & green energy
- Electric: Xcel Energy
- Gas: Xcel Energy
- Sewer: Public Sewer
- Water: City
- Utilities for property: Natural Gas Available, Electricity Available, Other, Cable Available, High Speed Avail
Green energy
- Energy efficient items: Windows
Community & HOA
Community
- Features: Trail(s)
- Security: Fire Alarm
- Subdivision: Stonebridge at Eagle Ridge
HOA
- Has HOA: Yes
- Services included: Trash, Snow Removal
- HOA fee: $180 quarterly
- HOA name: ACM
- HOA phone: 303-233-4646
Location
- Region: Golden
Financial & listing details
- Price per square foot: $298/sqft
- Tax assessed value: $1,357,773
- Annual tax amount: $7,146
- Date on market: 2/5/2025
- Listing terms: Cash,Conventional,FHA,VA Loan
- Exclusions: Sellers personal property, Staging items and furniture, Smoker on back deck
- Electric utility on property: Yes
- Road surface type: Asphalt
Price history
| Date | Event | Price |
|---|---|---|
| 3/14/2025 | Sold | $1,640,000+0.9%$298/sqft |
Source:  IRES as distributed by MLS GRID #1025817 Report a problem IRES as distributed by MLS GRID #1025817 Report a problem | ||
| 2/10/2025 | Pending sale | $1,625,000$295/sqft |
Source:  REcolorado as distributed by MLS GRID #5537996 Report a problem REcolorado as distributed by MLS GRID #5537996 Report a problem | ||
| 2/5/2025 | Listed for sale | $1,625,000+82.6%$295/sqft |
Source: REcolorado as distributed by MLS GRID #5537996 Report a problem | ||
| 6/25/2018 | Sold | $890,000$162/sqft |
Source: Public Record Report a problem | ||
| 5/15/2018 | Pending sale | $890,000$162/sqft |
Source: Coldwell Banker Residential Brokerage - Denver West #6031174 Report a problem | ||
| 5/10/2018 | Listed for sale | $890,000+1.7%$162/sqft |
Source: COLDWELL BANKER RESIDENTIAL 54 #6031174 Report a problem | ||
| 3/21/2018 | Sold | $875,000-1.1%$159/sqft |
Source: Public Record Report a problem | ||
| 2/26/2018 | Pending sale | $885,000$161/sqft |
Source: Optimum Home Team #6167310 Report a problem | ||
| 11/9/2017 | Listed for sale | $885,000+53.5%$161/sqft |
Source: Optimum Home Team #6167310 Report a problem | ||
| 10/17/2007 | Sold | $576,500+13%$105/sqft |
Source: Public Record Report a problem | ||
| 5/9/2002 | Sold | $510,023$93/sqft |
Source: Public Record Report a problem | ||
Public tax history
| Year | Property taxes | Tax assessment |
|---|---|---|
| 2025 | $7,143 0% | $84,861 +7.9% |
| 2024 | $7,146 +27.7% | $78,661 |
| 2023 | $5,596 -1.6% | $78,661 +21.5% |
| 2022 | $5,687 +10.6% | $64,735 -2.8% |
| 2021 | $5,141 | $66,598 +10.1% |
| 2020 | $5,141 +1.4% | $60,513 |
| 2019 | $5,068 0% | $60,513 +3% |
| 2018 | $5,069 | $58,727 |
| 2017 | $5,069 +3% | $58,727 +1% |
| 2016 | $4,920 +100% | $58,126 |
| 2015 | $2,460 -39.8% | $58,126 +26.7% |
| 2014 | $4,084 +1.6% | $45,860 |
| 2013 | $4,019 +2.2% | $45,860 +0.4% |
| 2012 | $3,931 -6% | $45,697 |
| 2011 | $4,181 +0.1% | $45,697 -6.6% |
| 2010 | $4,177 +20.4% | $48,910 |
| 2009 | $3,470 +0.2% | $48,910 +20.6% |
| 2008 | $3,463 -3.8% | $40,560 |
| 2007 | $3,600 0% | $40,560 -2.8% |
| 2006 | $3,601 +0.6% | $41,710 +3% |
| 2005 | $3,578 +9.6% | $40,480 |
| 2004 | $3,265 +114.4% | $40,480 |
| 2003 | $1,523 +21.6% | $40,480 +117.6% |
| 2002 | $1,253 +18.3% | $18,600 +55.6% |
| 2001 | $1,058 +44% | $11,950 |
| 2000 | $735 | $11,950 |
Find assessor info on the county website
Neighborhood: 80401
Nearby homes
- $1,298,2004 bd4 ba3k sqft19066 Eagleridge Dr, Golden, CO 80401Off Market
- $1,575,1004 bd5 ba4.8k sqft19062 Eagleridge Dr, Golden, CO 80401Off Market
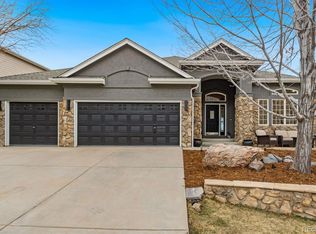
- $1,495,2004 bd3 ba3.8k sqft807 Brown Squirrel Ln, Golden, CO 80401Off Market

- $1,293,4003 bd4 ba3.1k sqft19068 Eagleridge Dr, Golden, CO 80401Off Market
- $1,293,6004 bd4 ba3.5k sqft19060 Eagleridge Dr, Golden, CO 80401Off Market
- $1,168,1004 bd3 ba2.6k sqft805 Brown Squirrel Ln, Golden, CO 80401Off Market
- $1,231,3004 bd5 ba2.6k sqft809 Brown Squirrel Ln, Golden, CO 80401Off Market
- $1,336,5005 bd3 ba3.7k sqft19063 Eagleridge Dr, Golden, CO 80401Off Market
Nearby schools
GreatSchools rating
- 5/10Shelton Elementary SchoolGrades: PK-5Distance: 0.6 mi
- 7/10Bell Middle SchoolGrades: 6-8Distance: 1.4 mi
- 9/10Golden High SchoolGrades: 9-12Distance: 1 mi
Schools provided by the listing agent
- Elementary: Shelton
- Middle: Bell Jr.
- High: Golden
Source: IRES as distributed by MLS GRID. This data may not be complete. We recommend contacting the local school district to confirm school assignments for this home.
Get a cash offer in 3 minutes
Find out how much your home could sell for in as little as 3 minutes with a no-obligation cash offer.
Estimated market value
$1,561,700
Get a cash offer in 3 minutes
Find out how much your home could sell for in as little as 3 minutes with a no-obligation cash offer.
Estimated market value
$1,561,700
- Colorado
- Jefferson County
- Golden
- 80401
- 19064 Eagle Ridge Dr
Nearby cities
Nearby neighborhoods
Nearby zip codes
Other Golden Topics
