Welcome to your new home in the premier 55+ gated community of Jess Ranch! This charming and beautifully updated 2-bedroom, 2-bath home offers the perfect combination of comfort, convenience, and low-maintenance living. From the moment you step inside, you’ll appreciate the clean, modern, move-in-ready feel, featuring wood laminate flooring, updated finishes, and stainless steel appliances. The functional floor plan offers a comfortable flow between the spacious living, dining, and kitchen areas, making it ideal for both everyday living and entertaining. The primary suite provides a relaxing retreat with a walk-in closet featuring additional shelving and drawers, along with a beautifully appointed bathroom highlighted by a walk-in jetted tub. The secondary bedroom is also generously sized and perfect for guests, an office, or hobby space. Additional upgrades include newer washer and dryer (located inside), newer energy efficient HVAC system, new duct work, newer flooring in both bathrooms, and a tankless water heater for added efficiency and convenience. Step outside to your private back patio, a peaceful space to enjoy your morning coffee, relax, or unwind at the end of the day. Enjoy the benefits of a low-maintenance lifestyle while being conveniently located near major shopping, dining, medical facilities, and hospitals. Jess Ranch residents also enjoy wonderful community amenities, including a clubhouse, pool, spa, and recreation room. Clean, updated, and truly move-in ready, this home offers an exceptional opportunity to enjoy the active-adult lifestyle Jess Ranch is known for. Don’t miss your chance to make it yours!
For sale
Listed by: Coldwell Banker Home Source • Kristina Vanderpool • Contact: 7606178026
$285,000
19064 Elm Dr, Apple Valley, CA 92308
2beds
1,267sqft
Single Family Residence
Built in 1989
2,870 Square Feet Lot
$285,500 Zestimate®
$225/sqft
$248/mo HOA
What's special
- 22 days
- 701
- 35
Likely to sell faster than
Zillow last checked:
Listing updated:
Listed by:
Kristina Vanderpool DRE #01769834 7606178026,
Coldwell Banker Home Source
Source: CRMLS,MLS#: HD26178384 Originating MLS: California Regional MLS
Originating MLS: California Regional MLSFacts & features
Interior
Bedrooms & bathrooms
- Bedrooms: 2
- Bathrooms: 2
- Full bathrooms: 2
- Main level bathrooms: 2
- Main level bedrooms: 2
Rooms
- Room types: Entry/Foyer, Living Room, Primary Bathroom, Primary Bedroom, Other, Dining Room
Bathroom
- Features: Bathroom Exhaust Fan, Dual Sinks, Jetted Tub, Tile Counters, Vanity
Kitchen
- Features: Tile Counters
Other
- Features: Walk-In Closet(s)
Heating
- Central
Cooling
- Central Air, ENERGY STAR Qualified Equipment
Appliances
- Included: Dishwasher, Disposal, Gas Range, Refrigerator, Tankless Water Heater, Dryer, Washer
- Laundry: Inside
Features
- Breakfast Area, Ceiling Fan(s), Separate/Formal Dining Room, High Ceilings, Storage, Tile Counters, Walk-In Closet(s)
- Flooring: Carpet, Laminate
- Has fireplace: No
- Fireplace features: None
- Common walls with other units/homes: 1 Common Wall
Interior area
- Total interior livable area: 1,267 sqft
Property
Parking
- Total spaces: 1
- Parking features: Garage Faces Front
- Attached garage spaces: 1
Features
- Levels: One
- Stories: 1
- Entry location: ground
- Patio & porch: Covered
- Pool features: In Ground, Association
- Has spa: Yes
- Spa features: Association
- Has view: Yes
- View description: Neighborhood, Trees/Woods
Lot
- Size: 2,870 Square Feet
- Features: Landscaped, Sprinkler System
Details
- Parcel number: 0399311220000
- Special conditions: Standard
Construction
Type & style
- Home type: SingleFamily
- Property subtype: Single Family Residence
- Attached to another structure: Yes
Materials
- Foundation: Slab
- Roof: Tile
Condition
- New construction: No
- Year built: 1989
Utilities & green energy
- Sewer: Public Sewer
Community & HOA
Community
- Features: Curbs, Gutter(s), Street Lights, Suburban
- Security: Gated with Attendant
- Senior community: Yes
HOA
- Has HOA: Yes
- Amenities included: Clubhouse, Controlled Access, Maintenance Grounds, Pool, Pets Allowed, Guard, Spa/Hot Tub, Security
- HOA fee: $248 monthly
- HOA name: Jess Ranch Master Association
- HOA phone: 626-967-7921
Location
- Region: Apple Valley
Financial & listing details
- Price per square foot: $225/sqft
- Tax assessed value: $303,081
- Date on market: 8/14/2026
- Cumulative days on market: 22 days
- Listing terms: Cash,Conventional,FHA,Submit,VA Loan
Estimated market value
$285,500
$271,000 - $300,000
$1,783/mo
Price history
| Date | Event | Price |
|---|---|---|
| 8/14/2026 | Listed for sale | $285,000+1.8%$225/sqft |
Source:  CRMLS #HD26178384 Report a problem CRMLS #HD26178384 Report a problem | ||
| 4/12/2022 | Sold | $280,000+0.2%$221/sqft |
Source: Public Record Report a problem | ||
| 3/14/2022 | Pending sale | $279,500$221/sqft |
Source: CRMLS #HD22040291 Report a problem | ||
| 3/3/2022 | Listed for sale | $279,500$221/sqft |
Source: CRMLS #HD22040291 Report a problem | ||
Public tax history
| Year | Property taxes | Tax assessment |
|---|---|---|
| 2026 | -- | $303,081 +2% |
| 2025 | $3,415 +3% | $297,138 +2% |
| 2024 | $3,317 +1% | $291,312 +2% |
| 2023 | $3,286 +108% | $285,600 +123% |
| 2022 | $1,579 +2.3% | $128,073 +2% |
| 2021 | $1,543 -6.1% | $125,561 +1% |
| 2020 | $1,644 +1.7% | $124,273 +2% |
| 2019 | $1,616 +2.5% | $121,836 +2% |
| 2018 | $1,577 +1.4% | $119,447 +2% |
| 2017 | $1,555 | $117,105 +2% |
| 2016 | $1,555 +5.6% | $114,809 +1.5% |
| 2015 | $1,472 +1.5% | $113,084 +2% |
| 2014 | $1,450 | $110,869 +5.6% |
| 2013 | -- | $105,000 -3% |
| 2012 | -- | $108,204 +2% |
| 2011 | -- | $106,082 +0.8% |
| 2010 | -- | $105,290 -0.2% |
| 2009 | -- | $105,541 +2% |
| 2008 | -- | $103,471 +2% |
| 2007 | -- | $101,442 +2% |
| 2006 | -- | $99,453 +2% |
| 2005 | -- | $97,503 +2% |
| 2004 | -- | $95,592 +1.9% |
| 2003 | -- | $93,840 +0.9% |
| 2002 | -- | $93,000 +14.1% |
| 2001 | -- | $81,480 |
| 2000 | -- | $81,480 |
Find assessor info on the county website
Monthly payment
Est. payment
Payment breakdown
Explore the cost of this home by adjusting the details. Changes won't be saved.Climate risks
Neighborhood: 92308

Similar homes
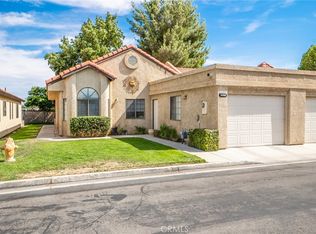
- $309,9902 bd2 ba1.4k sqft19146 Oak St, Apple Valley, CA 92308For Sale
 MLS ID #CV26192745, Mark Sapienza, BERKSHIRE HATH HM SVCS CA PROP. CRMLS
 - $265,0002 bd2 ba1.2k sqft19031 Pamela Ln, Apple Valley, CA 92308For Sale
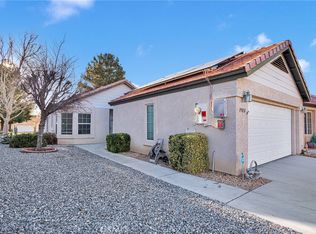 MLS ID #HD26062718, William Micham, Keller Williams High Desert. CRMLS
 - $319,0002 bd2 ba1.3k sqft19078 Stoddard Way, Apple Valley, CA 92308For Sale
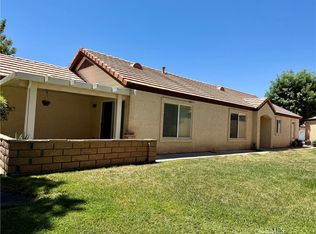 MLS ID #HD26141337, Lupe Alvarado, Performance Realty. CRMLS
 - $318,5003 bd2 ba1.5k sqft11561 Park Ln, Apple Valley, CA 92308For Sale
 MLS ID #IG26184581, Rolf Garthoffner, ARROWHEAD PREMIER PROPERTIES. CRMLS
Local buyer's agents are ready to help
