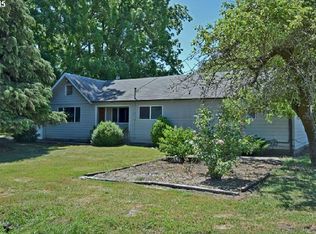
Gorgeous custom home featuring a highly desirable layout on just under an acre! The gourmet chefs kitchen is a true centerpiece, complete with a 36” Fisher & Paykel range and an expansive 9x4 island perfect for entertaining. The luxurious primary suite offers a spa like retreat with a walk-in tile shower, clawfoot soaking tub, and heated floors. Throughout the home, you’ll find high ceilings, a custom built fireplace mantel, and thoughtfully selected custom window coverings and Rejuvenation hardware lighting. Comfort is ensured year round with a three zone heating and air conditioning system. Conveniently located with quick access to both Portland and Salem, and situated within the North Marion School District.
Sold
Zillow last checked:
Listing updated:
Bought with:
Patti Jensen, 200307193
Premiere Property Group, LLC
Source: RMLS (OR),MLS#: 733912548
Price history
| Date | Event | Price |
|---|---|---|
| 7/24/2026 | Sold | $995,000$352/sqft |
Source:  RMLS (OR) #733912548 Report a problem RMLS (OR) #733912548 Report a problem | ||
| 6/28/2026 | Pending sale | $995,000$352/sqft |
Source: RMLS (OR) #733912548 Report a problem | ||
| 4/13/2026 | Listed for sale | $995,000+423.7%$352/sqft |
Source: RMLS (OR) #733912548 Report a problem | ||
| 4/16/2018 | Sold | $190,000-5%$67/sqft |
Source: RMLS (OR) #17280294 Report a problem | ||
| 11/14/2017 | Pending sale | $200,000$71/sqft |
Source: Hallmark Properties, Inc. #17280294 Report a problem | ||
| 10/9/2017 | Listed for sale | $200,000$71/sqft |
Source: Hallmark Properties, Inc. #17280294 Report a problem | ||
| 10/1/2017 | Pending sale | $200,000$71/sqft |
Source: Hallmark Properties, Inc. #17280294 Report a problem | ||
| 9/12/2017 | Listed for sale | $200,000$71/sqft |
Source: Hallmark Properties, Inc. #17280294 Report a problem | ||


Get pre-qualified for a loan
At Zillow Home Loans, we can pre-qualify you in as little as 5 minutes with no impact to your credit score.An equal housing lender. NMLS #10287.
