Skip main navigation
Sold for $475,000
  • $475,000

    19065 Bent Oak Ln, Montpelier, VA 23024

    3beds
    2,555sqft
    Single Family Residence
    Built in 1991
    10 Acres Lot
    $544,200 Zestimate®
    $186/sqft
    $2,501 Estimated rent

    Home value

    $544,200

    $517,000 - $571,000

    $2,501/mo

    Zestimate® history
    Loading
    Loading...

    Owner options

    List your home for rent

    $2,501/mo

    Rent Zestimate®

    Find your next renter with Zillow Rental Manager. Plus, with online applications, you can quickly screen prospective tenants – for free.

    Learn more

    $2,501/mo

    Rent Zestimate®

    Refinance and save

    $2,834/mo

    Est. payment

    Refinancing to a lower rate could help reduce your monthly payments and save thousands over the life of the loan.

    See today's rates

    $2,834/mo

    Est. payment

    Explore your selling options

    Work with a Zillow partner agent

    Leverage their expertise and Zillow's premium Showcase listings to get your home seen by more buyers.

    Get started

    List with your own agent

    Get your home in front of millions of buyers by listing it on Zillow.

    Learn how to do it

    Sell it yourself

    Take full control of how buyers see your home on Zillow by listing For Sale by Owner (FSBO).

    List your home

    What's special

    Walk-in closetBuilt-in cabinetsWood stoveGas logsDryer areaGrand foyerL-shaped kitchen
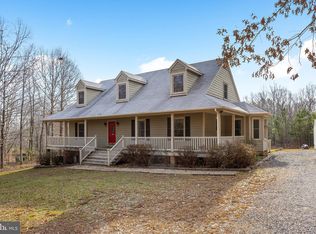
    Set against a backdrop of both wooded seclusion and partially cleared expanses, this 10-acre property Is adorned with views of tall trees, pastures, and a serene pond. The outdoor space is an ideal setting for a small hobby farm, vegetable garden or horse enthusiast. As you step inside, you’ll discover a welcoming grand foyer and formal dining room, both boasting hardwood floors, crown molding, and chair rail details. The vaulted great room showcases hardwood floors, an impressive masonry fireplace with gas logs, and a door leading to a 20 x 12 deck with views of the pond, barn, and field. The spacious first-floor master suite offers a large walk-in closet and a private bath. The L-shaped kitchen and breakfast area, adorned with a bay window, features oak cabinets, and sizable pantry for ample storage. Adjacent to the kitchen is a generous mudroom with a washer and dryer area, built-in cabinets, and a convenient side door entry. Upstairs, you’ll find a third bedroom and a second ensuite bedroom with full bath, a walk-in closet and 29’ loft over the living area. Completing the property is a detached 3-car garage with a vast workshop, complete with a wood stove for added warmth!

    Zillow last checked:

    Listing updated:

    Listed by:

    Brittany Olive 804-868-0855,

    RVA Realty, Inc

    Bought with:

    Kim Condyles, 0225217610

    Shaheen Ruth Martin & Fonville

    Source: CVRMLS,MLS#: 2329625MLS LogoOriginating MLS: Central Virginia Regional MLS

    Facts & features

    Interior

    Bedrooms & bathrooms
    • Bedrooms: 3
    • Bathrooms: 3
    • Full bathrooms: 2
    • 1/2 bathrooms: 1
    Primary bedroom
    • Description: Carpet, Bath w/ Shower, WIC, Linen Closet
    • Level: First
    • Dimensions: 16.8 x 15.2
    Bedroom 2
    • Description: Carpet, Walk-in Closet
    • Level: Second
    • Dimensions: 11.6 x 15.2
    Bedroom 3
    • Description: Carpet, Overlooks Family Room, Full Bath
    • Level: Second
    • Dimensions: 15.4 x 29.2
    Additional room
    • Description: Breakfast Nook, LG Walk out Bay Window
    • Level: First
    • Dimensions: 10.0 x 10.0
    Dining room
    • Description: Hardwood Floor, Chair and Crown Molding
    • Level: First
    • Dimensions: 12.11 x 11.2
    Foyer
    • Description: Harwood Floor, Chair-rail and Crown molding
    • Level: First
    • Dimensions: 13.1 x 5.5
    Other
    • Description: Tub & Shower
    • Level: First
    Other
    • Description: Tub & Shower
    • Level: Second
    Great room
    • Description: Hardwood Floor, Masonry Gas F/P, Vaulted Ceiling
    • Level: First
    • Dimensions: 22.2 x 17.2
    Half bath
    • Level: First
    Kitchen
    • Description: Hardwood Floor, Tile B/S, Gas Range
    • Level: First
    • Dimensions: 22.6 x 11.0
    Heating
    • Electric, Heat Pump
    Cooling
    • Central Air
    Appliances
    • Included: Electric Water Heater
    Features
    • Bedroom on Main Level
    • Flooring: Partially Carpeted, Wood
    • Basement: Crawl Space
    • Attic: Pull Down Stairs
    • Number of fireplaces: 1
    • Fireplace features: Gas, Masonry
    Interior area
    • Total interior livable area: 2,555 sqft
    • Finished area above ground: 2,555

    Property

    Parking
    • Total spaces: 3
    • Parking features: Direct Access, Detached, Garage
    • Garage spaces: 3
    Features
    • Patio & porch: Rear Porch, Front Porch, Stoop
    • Pool features: None
    • Fencing: Fenced,Partial
    Lot
    • Size: 10 Acres
    Details
    • Additional structures: Barn(s), Stable(s)
    • Parcel number: 6892898264
    • Zoning description: A1

    Construction

    Type & style
    • Home type: SingleFamily
    • Architectural style: Cape Cod
    • Property subtype: Single Family Residence
    Materials
    • Brick, Cedar, Drywall
    • Roof: Composition
    Condition
    • Resale
    • New construction: No
    • Year built: 1991

    Utilities & green energy

    • Sewer: Septic Tank
    • Water: Well

    Community & HOA

    Community
    • Subdivision: West Hanover Hills
    Location
    • Region: Montpelier

    Financial & listing details

    • Price per square foot: $186/sqft
    • Tax assessed value: $420,300
    • Annual tax amount: $3,236
    • Date on market: 1/16/2026
    • Ownership: Individuals
    • Ownership type: Sole Proprietor

    Price history

    DateEventPrice
    2/15/2024Sold$475,000+3.3%$186/sqft
    Source: CVRMLS #2329625 Report a problem
    1/8/2024Pending sale$459,950$180/sqft
    Source: CVRMLS #2329625 Report a problem
    1/3/2024Listed for sale$459,950+26%$180/sqft
    Source: CVRMLS #2329625 Report a problem
    6/16/2017Sold$365,000$143/sqft
    Source: CVRMLS #1714302 Report a problem

    Public tax history

    YearProperty taxesTax assessment
    2025$3,778 +6.3%$466,400 +6.3%
    2024$3,555 +4.4%$438,900 +4.4%
    2023$3,404 +10.9%$420,300 +10.9%
    2022$3,070 $379,000 +5.7%
    2021-- $358,600 +4.7%
    2020$2,775 +1.7%$342,600
    2019$2,728 $342,600 +1.7%
    2018$2,728 -0.4%$336,800 -0.4%
    2017$2,740 +10.8%$338,300 +10.8%
    2016$2,473 $305,300
    2015$2,473 $305,300
    2014$2,473 $305,300
    2013$2,473 --
    2012$2,473 +5.5%--
    2011$2,345 -2.3%--
    2010$2,400 --
    2009$2,400 --
    2008$2,400 --
    2007$2,400 +14.9%--
    2006$2,088 --
    2005$2,088 --
    2004-- --
    2003$1,734 +13%--
    2002$1,535 --
    2001$1,535 --
    Find assessor info on the county website

    Neighborhood: 23024

    Nearby schools

    GreatSchools rating
    Schools provided by the listing agent
    • Elementary: South Anna
    • Middle: Liberty
    • High: Patrick Henry

    Source: CVRMLS. This data may not be complete. We recommend contacting the local school district to confirm school assignments for this home.

    Get a cash offer in 3 minutes
    Find out how much your home could sell for in as little as 3 minutes with a no-obligation cash offer.
    Estimated market value
    $544,200
    Get a cash offer in 3 minutes
    Find out how much your home could sell for in as little as 3 minutes with a no-obligation cash offer.
    Estimated market value
    $544,200