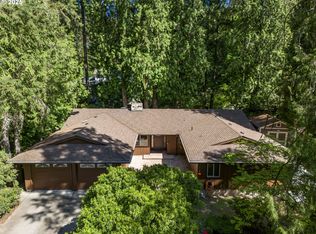
This true one level beauty on a .20 acre lot has been completely renovated. Upgrades:Full renovation in 2017 including the back bedrooms' addition; Roof replacement in 2021 ;Furnace and A/C in 2020;Exterior paint in 2022, Sidewalk and paved patio in backyard 2022. Washer/dryer included in the sale. Rv/boat parking. The 1/2 turn around driveway can accommodate parking for extra cars. This home is very private and retreat like with mature foliage surrounding the home. Enjoy a perfect functional floor plan for today's lifestyle. The spacious primary ensuite is separate from the additional three bedrooms. It includes a spa like bathroom with soaking tub and a spacious walk in closet with organizers. There are two functional family living rooms.The kitchen, dining room combo offer efficiency, flow and a light filled space for modern day living.The quartz counters add a touch of elegance and the cabinet organization system streamlines efficiency. The generous backyard offers outdoor extended living, privacy and the paved patio is perfect for outdoor gatherings with family and friends. The two car extra deep garage provides additional storage. The location is perfectly situated tucked in side the neighborhood, walk to the elementary school, close in to the golf course and a short drive to shopping, restaurants and easy freeway access. In pristine condition, ready to move in and enjoy all that a fresh renovation has to offer!
Pending
$672,000
19065 NW Astoria Dr, Portland, OR 97229
4beds
1,793sqft
Residential, Single Family Residence
Built in 1964
8,712 Square Feet Lot
$-- Zestimate®
$375/sqft
$-- HOA
What's special
True one level beauty
- 32 days |
- 458 |
- 15 |
Likely to sell faster than
Zillow last checked:
Listing updated:
Listed by:
Carolyn Hoty 503-780-3688,
Keller Williams Realty Professionals
Source: RMLS (OR),MLS#: 493288883
Facts & features
Interior
Bedrooms & bathrooms
- Bedrooms: 4
- Bathrooms: 3
- Full bathrooms: 2
- Partial bathrooms: 1
- Main level bathrooms: 3
Rooms
- Room types: Bedroom 4, Laundry, Bedroom 2, Bedroom 3, Dining Room, Family Room, Kitchen, Living Room, Primary Bedroom
Primary bedroom
- Features: Bathroom, Closet Organizer, Double Sinks, Ensuite, Shower, Soaking Tub, Walkin Closet
- Level: Main
- Area: 252
- Dimensions: 18 x 14
Bedroom 2
- Features: Closet
- Level: Main
- Area: 130
- Dimensions: 13 x 10
Bedroom 3
- Features: Closet
- Level: Main
- Area: 135
- Dimensions: 15 x 9
Bedroom 4
- Features: Closet
- Level: Main
- Area: 132
- Dimensions: 12 x 11
Dining room
- Features: Kitchen Dining Room Combo
- Level: Main
- Area: 84
- Dimensions: 12 x 7
Family room
- Features: Patio, Sliding Doors
- Level: Main
- Area: 238
- Dimensions: 17 x 14
Kitchen
- Features: Cook Island, Dishwasher, Gas Appliances, Kitchen Dining Room Combo, Microwave, Pantry, Builtin Oven, Free Standing Refrigerator, Quartz
- Level: Main
- Area: 169
- Width: 13
Living room
- Level: Main
- Area: 140
- Dimensions: 14 x 10
Heating
- Forced Air
Cooling
- Central Air
Appliances
- Included: Built In Oven, Built-In Range, Cooktop, Dishwasher, Disposal, Free-Standing Refrigerator, Gas Appliances, Microwave, Plumbed For Ice Maker, Range Hood, Stainless Steel Appliance(s), Washer/Dryer, Gas Water Heater
- Laundry: Laundry Room
Features
- High Speed Internet, Quartz, Soaking Tub, Closet, Bathroom, Built-in Features, Kitchen Dining Room Combo, Cook Island, Pantry, Closet Organizer, Double Vanity, Shower, Walk-In Closet(s), Kitchen Island
- Flooring: Tile
- Doors: Sliding Doors
- Windows: Double Pane Windows, Vinyl Frames
- Basement: Crawl Space,None
Interior area
- Total structure area: 1,793
- Total interior livable area: 1,793 sqft
Video & virtual tour
Property
Parking
- Total spaces: 2
- Parking features: Driveway, Garage Door Opener, Extra Deep Garage, Oversized
- Garage spaces: 2
- Has uncovered spaces: Yes
Accessibility
- Accessibility features: Accessible Entrance, Garage On Main, Ground Level, Kitchen Cabinets, Main Floor Bedroom Bath, Minimal Steps, One Level, Parking, Walkin Shower, Accessibility
Features
- Levels: One
- Stories: 1
- Patio & porch: Patio
- Exterior features: Garden, Yard
- Fencing: Fenced
- Has view: Yes
- View description: Trees/Woods
Lot
- Size: 8,712 Square Feet
- Features: Cul-De-Sac, Level, Private, SqFt 7000 to 9999
Details
- Parcel number: R675816
Construction
Type & style
- Home type: SingleFamily
- Architectural style: Ranch
- Property subtype: Residential, Single Family Residence
Materials
- Brick, Cedar
- Foundation: Concrete Perimeter
- Roof: Composition
Condition
- Updated/Remodeled
- New construction: No
- Year built: 1964
Utilities & green energy
- Gas: Gas
- Sewer: Public Sewer
- Water: Public
Community & HOA
HOA
- Has HOA: No
Location
- Region: Portland
Financial & listing details
- Price per square foot: $375/sqft
- Tax assessed value: $624,770
- Annual tax amount: $4,905
- Date on market: 6/18/2026
- Cumulative days on market: 33 days
- Listing terms: Cash,Conventional,FHA,VA Loan
- Road surface type: Paved
Estimated market value
Not available
Estimated sales range
Not available
Not available
Price history
| Date | Event | Price |
|---|---|---|
| 6/24/2026 | Pending sale | $672,000$375/sqft |
Source:  RMLS (OR) #493288883 Report a problem RMLS (OR) #493288883 Report a problem | ||
| 6/18/2026 | Listed for sale | $672,000+124%$375/sqft |
Source: RMLS (OR) #493288883 Report a problem | ||
| 10/8/2014 | Sold | $300,000-2.4%$167/sqft |
Source: RMLS (OR) #14330310 Report a problem | ||
| 9/3/2014 | Pending sale | $307,500$172/sqft |
Source: John L Scott Real Estate #14330310 Report a problem | ||
| 8/20/2014 | Listed for sale | $307,500$172/sqft |
Source: John L Scott Real Estate #14330310 Report a problem | ||
| 8/5/2014 | Pending sale | $307,500$172/sqft |
Source: John L Scott Real Estate #14330310 Report a problem | ||
| 7/12/2014 | Price change | $307,500-2.4%$172/sqft |
Source: John L Scott Real Estate #14330310 Report a problem | ||
| 6/16/2014 | Listed for sale | $315,000$176/sqft |
Source: John L. Scott Beaverton-Sunset Corridor #14330310 Report a problem | ||
Public tax history
| Year | Property taxes | Tax assessment |
|---|---|---|
| 2025 | $4,905 +4.3% | $256,110 +3% |
| 2024 | $4,704 +6.5% | $248,660 +3% |
| 2023 | $4,416 +3.4% | $241,420 +3% |
| 2022 | $4,272 +3.6% | $234,390 |
| 2021 | $4,123 +3.2% | -- |
| 2020 | $3,998 +3.9% | $220,950 +3% |
| 2019 | $3,849 +14.4% | $214,520 +10.8% |
| 2018 | $3,363 | $193,550 +6.1% |
| 2017 | $3,363 +7.6% | $182,450 +3% |
| 2016 | $3,126 | $177,140 +3% |
| 2015 | $3,126 +3.6% | $171,990 +3% |
| 2014 | $3,017 +4.2% | $166,990 +3% |
| 2013 | $2,896 +12.2% | $162,130 +3% |
| 2012 | $2,580 +2.6% | $157,410 -40.2% |
| 2011 | $2,514 +2.7% | $263,290 -8.2% |
| 2010 | $2,448 +2.1% | $286,790 -3.2% |
| 2009 | $2,398 +6.9% | $296,120 -8.6% |
| 2008 | $2,242 +2.3% | $323,930 +12.7% |
| 2007 | $2,191 +11.1% | $287,540 +4.2% |
| 2006 | $1,972 -9.8% | $275,880 +36% |
| 2005 | $2,186 +11% | $202,900 +8.5% |
| 2004 | $1,970 -6.2% | $186,940 +8% |
| 2003 | $2,099 +13.2% | $173,160 +7.4% |
| 2002 | $1,855 +3.2% | $161,170 +5.7% |
| 2001 | $1,798 +10.4% | $152,500 +6.1% |
| 2000 | $1,629 | $143,790 |
Find assessor info on the county website
Monthly payment
Est. payment
Payment breakdown
Explore the cost of this home by adjusting the details. Changes won't be saved.Climate risks
Neighborhood: 97229
Nearby schools
GreatSchools rating
- 8/10Rock Creek Elementary SchoolGrades: K-5Distance: 0.3 mi
- 5/10Five Oaks Middle SchoolGrades: 6-8Distance: 1.5 mi
- 7/10Westview High SchoolGrades: 9-12Distance: 0.4 mi
Schools provided by the listing agent
- Elementary: Rock Creek
- Middle: Five Oaks
- High: Westview
Source: RMLS (OR). This data may not be complete. We recommend contacting the local school district to confirm school assignments for this home.
- $568,1005 bd3 ba2.2k sqft19095 NW Astoria Dr, Portland, OR 97229Off Market
- $564,8003 bd2 ba1.5k sqft19035 NW Astoria Dr, Portland, OR 97229Off Market
- $608,6004 bd3 ba1.8k sqft19125 NW Astoria Dr, Portland, OR 97229Off Market
- $669,8004 bd3 ba2.2k sqft3950 NW 192nd Ave, Portland, OR 97229Off Market
- $651,8004 bd3 ba2.1k sqft19005 NW Astoria Dr, Portland, OR 97229Off Market
- $581,2003 bd2 ba1.5k sqft19040 NW Astoria Dr, Portland, OR 97229Off Market
- $591,6003 bd3 ba1.5k sqft19070 NW Astoria Dr, Portland, OR 97229Off Market
- $627,6003 bd2 ba1.4k sqft3955 NW 192nd Ave, Portland, OR 97229Off Market
A local agent can set up tours, give advice and negotiate with sellers.
Similar homes
- $675,0004 bd2 ba1.5k sqft9760 SW Inglewood Pl, Portland, OR 97225Active

 MLS ID #507059961, Anita Phipps, Urban Properties Group LLC. RMLS (OR)
 - $675,0004 bd2 ba2.2k sqft1920 SW Pheasant Dr, Beaverton, OR 97003Active
 MLS ID #679677614, Noah Culver, Premiere Property Group, LLC. RMLS (OR)
 - $600,0003 bd3 ba1.8k sqft16050 NW Somerset Dr, Beaverton, OR 97006Active
 MLS ID #157811246, Donna Johnson, Cascade Hasson Sotheby's International Realty. RMLS (OR)
 - $645,0003 bd3 ba2.2k sqft17500 NW Woodmere Ct, Beaverton, OR 97006Active
 MLS ID #154426261, Alexander Phan, Keller Williams Realty Professionals. RMLS (OR)
 - $674,9004 bd3 ba2.5k sqft5754 SE Pine St, Hillsboro, OR 97123ActiveMLS ID #730323211, Jeanette Johnston, Realty First. RMLS (OR)
- $629,9004 bd3 ba1.8k sqft14175 SW Bonnie Brae St, Beaverton, OR 97005ActiveMLS ID #738757663, Andy Arthur, Sunline Realty Group. RMLS (OR)
- $685,0004 bd3 ba2.3k sqft8174 SW 181st Ave, Beaverton, OR 97007ActiveMLS ID #487584007, Natalie Frainey, Keller Williams Realty Professionals. RMLS (OR)
- $699,0004 bd2 ba1.6k sqft14050 SW Wilson Dr, Beaverton, OR 97008ActiveMLS ID #781122180, Tyler Coble, Keller Williams Realty Professionals. RMLS (OR)
- $645,0004 bd3 ba2.1k sqft15455 SW Gleneden Dr, Beaverton, OR 97007ActiveMLS ID #659830713, Jennifer Turner, Lovejoy Real Estate. RMLS (OR)
- $619,9005 bd3 ba2.4k sqft21242 SW Winterfield Ln, Beaverton, OR 97003ActiveMLS ID #516585485, Katie Fracasso PC, Living Room Realty. RMLS (OR)
- $832,5004 bd3 ba2.3k sqft10210 NW Engleman St, Portland, OR 97229ActiveMLS ID #418022316, Livia Goodlett, Keller Williams Sunset Corridor. RMLS (OR)
- $680,0004 bd4 ba2.3k sqft4300 NE Lombard St, Portland, OR 97218ActiveMLS ID #112793081, Stephanie Fox, Neighbors Realty. RMLS (OR)
- $680,0003 bd3 ba1.9k sqft11566 SW Wood Duck Pl, Tigard, OR 97223ActiveMLS ID #776642348, Taha Al-Madani, Keller Williams Realty Portland Premiere. RMLS (OR)
- $525,0003 bd2 ba1.5k sqft2755 SW 182nd Ave, Aloha, OR 97003ActiveMLS ID #488335146, Michael Enloe, Premiere Property Group, LLC. RMLS (OR)
- $535,0003 bd2 ba1.5k sqft2570 SW 203rd Ave, Beaverton, OR 97003ActiveMLS ID #594787068, Michael Enloe, Premiere Property Group, LLC. RMLS (OR)
- $875,0003 bd3 ba2.2k sqft1712 NW Caxton Ct, Portland, OR 97229ActiveMLS ID #396164790, Erin Marie, Realty One Group Prestige. RMLS (OR)
- $699,5004 bd3 ba1.8k sqft7860 SW Gearhart Dr, Beaverton, OR 97007ActiveMLS ID #729799516, Rick Sadle, Keller Williams Realty Professionals. RMLS (OR)
- $699,9004 bd2 ba1.6k sqft1899 Country Club Rd, Lake Oswego, OR 97034ActiveMLS ID #526575365, Travis Carver, The Agency Lake Oswego. RMLS (OR)
- $660,0003 bd2 ba2.1k sqft10864 SW Hunt Ct, Wilsonville, OR 97070ActiveMLS ID #400427449, Lisa Keeney, Windermere Realty Trust. RMLS (OR)
- $639,0005 bd3 ba2.4k sqft721 NE Roselawn St, Portland, OR 97211ActiveMLS ID #752068511, Jacquelyn Krogman, Urban Nest Realty. RMLS (OR)
