$20K PRICE REDUCTION + $10K SELLER CONCESSIONS with a full-price offer—use it toward a rate buy down, closing costs, or upgrades. Welcome to this stunning two-story home in the sought-after Tuscany neighborhood. Thoughtfully blending classic charm with modern updates, this home offers a warm and welcoming feel throughout. The main level features a light-filled great room centered around a cozy fireplace, a private dining room, and an open kitchen with quartz countertops and newer stainless steel appliances, including a double oven. A spacious laundry room completes this level. Upstairs, you’ll find three secondary bedrooms that share an updated bathroom, along with a serene primary suite featuring an updated walk-in closet and a spa-inspired steam shower. The finished basement adds incredible versatility with a second living area, an additional bedroom, and a bonus room ideal for a home theater. Step outside to your own private oasis, where a spacious deck invites al fresco dining or a cozy spot to unwind on cool evenings. Recent upgrades include fresh exterior paint, solar panels to help reduce utility costs, and a three-car attached garage.Ideally located just minutes from King Soopers, Smoky Hill Library, Rolling Hills Elementary, Grandview High School, Regis High School, and Southlands Mall, this home also offers access to Tuscany’s fantastic amenities, including a neighborhood park, a pool, and tennis courts. Comfort, convenience, and lifestyle come together beautifully in this exceptional home.
Sold for $667,100
$667,100
19066 E Berry Drive, Aurora, CO 80015
5beds
3,488sqft
Single Family Residence
Built in 1998
6,534 Square Feet Lot
$658,400 Zestimate®
$191/sqft
$3,603 Estimated rent
Home value
$658,400
$619,000 - $704,000
$3,603/mo
Zestimate® history
Owner options
List your home for rent
$3,603/mo
Rent Zestimate®
Find your next renter with Zillow Rental Manager. Plus, with online applications, you can quickly screen prospective tenants – for free.
$3,603/mo
Rent Zestimate®
Refinance and save
$3,932/mo
Est. payment
Refinancing to a lower rate could help reduce your monthly payments and save thousands over the life of the loan.
$3,932/mo
Est. payment
Explore your selling options
Work with a Zillow partner agent
Leverage their expertise and Zillow's premium Showcase listings to get your home seen by more buyers.
Get startedList with your own agent
Get your home in front of millions of buyers by listing it on Zillow.
Learn how to do itSell it yourself
Take full control of how buyers see your home on Zillow by listing For Sale by Owner (FSBO).
List your homeWhat's special
Zillow last checked:
Listing updated:
Listed by:
Lenzi Hudson 720-421-4114 lenzi.hudson@compass.com,
Compass - Denver
Bought with:
Joseph Nemiroff, 100078299
Berkshire Hathaway HomeServices Colorado Real Estate, LLC
Source: REcolorado as distributed by MLS GRID,MLS#: 8933884
Facts & features
Interior
Bedrooms & bathrooms
- Bedrooms: 5
- Bathrooms: 4
- 3/4 bathrooms: 3
- 1/2 bathrooms: 1
- Main level bathrooms: 1
Bedroom
- Features: Primary Suite
- Level: Upper
Bedroom
- Level: Upper
Bedroom
- Level: Upper
Bedroom
- Level: Upper
Bedroom
- Level: Basement
Bathroom
- Description: Steam Shower
- Features: Primary Suite
- Level: Upper
Bathroom
- Level: Upper
Bathroom
- Level: Main
Bathroom
- Level: Basement
Bonus room
- Level: Basement
Dining room
- Level: Main
Family room
- Level: Basement
Great room
- Level: Main
Kitchen
- Level: Main
Laundry
- Level: Main
Living room
- Level: Main
Heating
- Forced Air
Cooling
- Central Air
Appliances
- Included: Dishwasher, Disposal, Double Oven, Dryer, Microwave, Range, Refrigerator, Washer
Features
- Ceiling Fan(s), High Ceilings, Pantry, Quartz Counters, Vaulted Ceiling(s), Walk-In Closet(s)
- Flooring: Tile, Vinyl
- Windows: Double Pane Windows
- Basement: Finished,Full
- Number of fireplaces: 1
- Fireplace features: Great Room
Interior area
- Total structure area: 3,488
- Total interior livable area: 3,488 sqft
- Finished area above ground: 2,371
- Finished area below ground: 0
Property
Parking
- Total spaces: 3
- Parking features: Concrete
- Attached garage spaces: 3
Features
- Levels: Two
- Stories: 2
- Patio & porch: Deck
Lot
- Size: 6,534 Square Feet
- Features: Sprinklers In Front
Details
- Parcel number: 033660722
- Special conditions: Standard
Construction
Type & style
- Home type: SingleFamily
- Property subtype: Single Family Residence
Materials
- Wood Siding
- Roof: Composition
Condition
- Year built: 1998
Utilities & green energy
- Water: Public
- Utilities for property: Cable Available
Community & HOA
Community
- Security: Security System, Video Doorbell
- Subdivision: Tuscany
HOA
- Has HOA: Yes
- Amenities included: Playground, Pool, Tennis Court(s)
- Services included: Maintenance Grounds, Recycling, Trash
- HOA fee: $80 monthly
- HOA name: AMI Community Association Management
- HOA phone: 720-633-9722
- Second HOA fee: $32 monthly
- Second HOA name: Benchmark Association Management
- Second HOA phone: 303-827-7414
Location
- Region: Aurora
Financial & listing details
- Price per square foot: $191/sqft
- Tax assessed value: $680,900
- Annual tax amount: $4,858
- Date on market: 1/22/2026
- Listing terms: Cash,Conventional,FHA,VA Loan
- Exclusions: Seller's Personal Property.
- Ownership: Individual
- Electric utility on property: Yes
Price history
| Date | Event | Price |
|---|---|---|
| 5/7/2026 | Sold | $667,100-4.7%$191/sqft |
Source:  REcolorado as distributed by MLS GRID #8933884 Report a problem REcolorado as distributed by MLS GRID #8933884 Report a problem | ||
| 4/8/2026 | Pending sale | $700,000$201/sqft |
Source: REcolorado as distributed by MLS GRID #8933884 Report a problem | ||
| 4/3/2026 | Price change | $700,000-2.8%$201/sqft |
Source: REcolorado as distributed by MLS GRID #8933884 Report a problem | ||
| 2/20/2026 | Price change | $720,000-4%$206/sqft |
Source: REcolorado as distributed by MLS GRID #8933884 Report a problem | ||
| 1/22/2026 | Listed for sale | $750,000+108.9%$215/sqft |
Source: REcolorado as distributed by MLS GRID #8933884 Report a problem | ||
| 10/25/2006 | Sold | $359,000+11.7%$103/sqft |
Source: Public Record Report a problem | ||
| 3/23/2006 | Sold | $321,374+6.8%$92/sqft |
Source: Public Record Report a problem | ||
| 11/1/2005 | Sold | $301,000+36.9%$86/sqft |
Source: Public Record Report a problem | ||
| 9/22/1998 | Sold | $219,861$63/sqft |
Source: Public Record Report a problem | ||
Public tax history
| Year | Property taxes | Tax assessment |
|---|---|---|
| 2025 | $4,858 +12.3% | $42,556 -94.2% |
| 2024 | $4,326 +20.8% | $734,800 +1378.2% |
| 2023 | $3,583 -0.4% | $49,710 +40% |
| 2022 | $3,598 | $35,500 -2.8% |
| 2021 | -- | $36,522 +0.9% |
| 2020 | $3,592 +14% | $36,186 |
| 2019 | $3,153 | $36,186 +25.2% |
| 2018 | $3,153 +1.6% | $28,908 |
| 2017 | $3,102 | $28,908 +1.3% |
| 2016 | -- | $28,545 |
| 2015 | -- | $28,545 +17% |
| 2014 | $3,109 +6.5% | $24,405 -8.4% |
| 2013 | $2,921 | $26,640 |
| 2012 | -- | $26,640 |
| 2011 | $3,157 +1.9% | $26,640 -2.3% |
| 2010 | $3,099 -6.5% | $27,260 |
| 2009 | $3,315 | $27,260 -6.1% |
| 2008 | -- | $29,046 |
| 2007 | -- | $29,046 +25% |
| 2006 | -- | $23,235 |
| 2005 | -- | $23,235 -2.7% |
| 2002 | $2,506 +3.9% | $23,880 +13.1% |
| 2001 | $2,411 | $21,110 |
Find assessor info on the county website
Neighborhood: 80015
Nearby homes
- $636,9004 bd3 ba2k sqft19046 E Berry Dr, Aurora, CO 80015Off Market
- $614,5004 bd3 ba2.2k sqft19086 E Berry Dr, Aurora, CO 80015Off Market
- $755,0005 bd4 ba2.4k sqft19061 E Powers Pl, Aurora, CO 80015Sold
- $685,0004 bd3 ba3.5k sqft19026 E Berry Dr, Aurora, CO 80015Sold
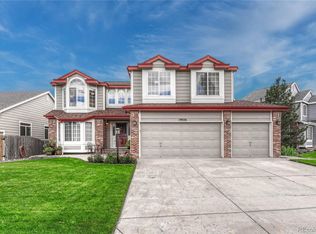
- $643,9004 bd3 ba3.1k sqft5684 S Cathay Ct, Aurora, CO 80015Off Market
- $673,7006 bd4 ba3.5k sqft19031 E Powers Pl, Aurora, CO 80015Sold
- $637,4004 bd3 ba2.2k sqft19006 E Berry Dr, Aurora, CO 80015Off Market
- $648,0004 bd3 ba2.3k sqft5673 S Cathay Ct, Aurora, CO 80015Off Market
Nearby schools
GreatSchools rating
- 7/10Rolling Hills Elementary SchoolGrades: PK-5Distance: 0.2 mi
- 7/10Falcon Creek Middle SchoolGrades: 6-8Distance: 0.8 mi
- 9/10Grandview High SchoolGrades: 9-12Distance: 1.8 mi
Schools provided by the listing agent
- Elementary: Rolling Hills
- Middle: Falcon Creek
- High: Grandview
- District: Cherry Creek 5
Source: REcolorado as distributed by MLS GRID. This data may not be complete. We recommend contacting the local school district to confirm school assignments for this home.
Get a cash offer in 3 minutes
Find out how much your home could sell for in as little as 3 minutes with a no-obligation cash offer.
Estimated market value
$658,400
Get a cash offer in 3 minutes
Find out how much your home could sell for in as little as 3 minutes with a no-obligation cash offer.
Estimated market value
$658,400
- Colorado
- Arapahoe County
- Aurora
- 80015
- 19066 E Berry Drive
Nearby cities
Nearby neighborhoods
Nearby zip codes
Other Aurora Topics
