As close to new construction as it gets, only lived in for 2 months! Better price than new and no wait to move in. Welcome to your perfect coastal sanctuary! This immaculate ranch-style home is a true gem, offering a seamless blend of comfort and elegance. With 9-foot ceilings that soar above, every corner of this open-concept haven exudes an inviting ambiance, perfect for both relaxation and entertaining. Step inside and be greeted by a warm gas fireplace that serves as the heart of the living space, creating a cozy atmosphere for gatherings with family and friends. The spacious layout flows effortlessly from the living area to the dining space and the modern kitchen, making it ideal for hosting those unforgettable soirées or simply enjoying quiet evenings at home. This delightful abode features 3 spacious bedrooms and 2 beautifully appointed bathrooms, providing an abundance of space for everyone. The master suite is a true retreat, complete with ample natural light and a tranquil en-suite bath, ensuring your personal oasis is just a step away. Outside, the fenced backyard beckons you to embrace the coastal lifestyle. Imagine morning coffee on the patio, evening barbecues, or a weekend gathering in your own private outdoor paradise. The 2-car garage adds convenience, offering plenty of storage for your beach gear and beyond. Situated in a sought-after coastal community, you’ll enjoy easy access to pristine beaches, vibrant local shops, and delectable dining options. Whether you’re a first-time homebuyer, looking to downsize, or seeking a vacation retreat, this charming ranch is the perfect canvas for your next chapter. Don’t miss out on this incredible opportunity! Schedule your private tour today and embrace the coastal life you’ve always dreamed of
Sold for $465,000
$465,000
19066 Lilly Pond Cir, Selbyville, DE 19975
3beds
2,082sqft
Single Family Residence
Built in 2024
9,841 Square Feet Lot
$464,100 Zestimate®
$223/sqft
$2,390 Estimated rent
Home value
$464,100
$422,000 - $506,000
$2,390/mo
Zestimate® history
Owner options
List your home for rent
$2,390/mo
Rent Zestimate®
Find your next renter with Zillow Rental Manager. Plus, with online applications, you can quickly screen prospective tenants – for free.
$2,390/mo
Rent Zestimate®
Refinance and save
$2,234/mo
Est. payment
Refinancing to a lower rate could help reduce your monthly payments and save thousands over the life of the loan.
$2,234/mo
Est. payment
Explore your selling options
Work with a Zillow partner agent
Leverage their expertise and Zillow's premium Showcase listings to get your home seen by more buyers.
Get startedList with your own agent
Get your home in front of millions of buyers by listing it on Zillow.
Learn how to do itSell it yourself
Take full control of how buyers see your home on Zillow by listing For Sale by Owner (FSBO).
List your homeWhat's special
Gas fireplaceMaster suiteSpacious layoutModern kitchenFenced backyard
Zillow last checked:
Listing updated:
Listed by:
Russell Griffin 302-856-1458,
Keller Williams Realty,
Listing Team: The Griffin Higgins Team, Co-Listing Team: The Griffin Higgins Team,Co-Listing Agent: Darlene E Condon 302-856-1458,
Keller Williams Realty
Bought with:
Tim Meadowcroft, Rs0016409
Long & Foster Real Estate, Inc.
Source: Bright MLS,MLS#: DESU2072202
Facts & features
Interior
Bedrooms & bathrooms
- Bedrooms: 3
- Bathrooms: 2
- Full bathrooms: 2
- Main level bathrooms: 2
- Main level bedrooms: 3
Basement
- Area: 0
Heating
- Forced Air, Programmable Thermostat, Natural Gas
Cooling
- Central Air, Programmable Thermostat, Electric
Appliances
- Included: Dishwasher, Disposal, Dryer, Energy Efficient Appliances, Microwave, Oven/Range - Gas, Refrigerator, Stainless Steel Appliance(s), Washer, Tankless Water Heater, Gas Water Heater
- Laundry: Dryer In Unit, Main Level, Washer In Unit
Features
- Combination Kitchen/Living, Entry Level Bedroom, Dining Area, Open Floorplan, Eat-in Kitchen, Kitchen Island, Pantry, Primary Bath(s), Recessed Lighting, Bathroom - Stall Shower, Bathroom - Tub Shower, Upgraded Countertops, Walk-In Closet(s), 9'+ Ceilings, Dry Wall
- Flooring: Carpet, Laminate
- Doors: ENERGY STAR Qualified Doors
- Windows: Energy Efficient, Window Treatments
- Has basement: No
- Number of fireplaces: 1
- Fireplace features: Gas/Propane
Interior area
- Total structure area: 2,082
- Total interior livable area: 2,082 sqft
- Finished area above ground: 2,082
- Finished area below ground: 0
Property
Parking
- Total spaces: 6
- Parking features: Garage Faces Front, Inside Entrance, Concrete, Attached, Driveway
- Attached garage spaces: 2
- Uncovered spaces: 4
- Details: Garage Sqft: 418
Accessibility
- Accessibility features: 2+ Access Exits
Features
- Levels: One
- Stories: 1
- Patio & porch: Porch
- Exterior features: Lawn Sprinkler, Sidewalks, Street Lights
- Pool features: Community
- Fencing: Back Yard,Vinyl
- Has view: Yes
- View description: Pond
- Has water view: Yes
- Water view: Pond
Lot
- Size: 9,841 Square Feet
- Features: Backs - Open Common Area
Details
- Additional structures: Above Grade, Below Grade
- Parcel number: 53317.001250.00
- Zoning: TN
- Special conditions: Standard
Construction
Type & style
- Home type: SingleFamily
- Architectural style: Contemporary,Ranch/Rambler
- Property subtype: Single Family Residence
Materials
- Batts Insulation, Blown-In Insulation, Concrete, Stick Built, Vinyl Siding
- Foundation: Slab
- Roof: Architectural Shingle
Condition
- Excellent
- New construction: Yes
- Year built: 2024
Details
- Builder model: Galveston
- Builder name: D.R. Horton
Utilities & green energy
- Electric: 200+ Amp Service
- Sewer: Public Sewer
- Water: Public
Community & HOA
Community
- Security: Carbon Monoxide Detector(s), Smoke Detector(s)
- Subdivision: Coastal Villages
HOA
- Has HOA: Yes
- Amenities included: Clubhouse, Pool
- Services included: Common Area Maintenance, Maintenance Grounds
- HOA fee: $140 monthly
- HOA name: COASTAL VILLAGES HOA, INC.
Location
- Region: Selbyville
Financial & listing details
- Price per square foot: $223/sqft
- Tax assessed value: $431,300
- Annual tax amount: $1,726
- Date on market: 10/19/2024
- Listing agreement: Exclusive Right To Sell
- Listing terms: Cash,Conventional,FHA,USDA Loan,VA Loan
- Ownership: Fee Simple
Price history
| Date | Event | Price |
|---|---|---|
| 3/12/2025 | Sold | $465,000-2.3%$223/sqft |
Source:  Bright MLS #DESU2072202 Report a problem Bright MLS #DESU2072202 Report a problem | ||
| 1/10/2025 | Contingent | $475,900$229/sqft |
Source: Bright MLS #DESU2072202 Report a problem | ||
| 11/25/2024 | Price change | $475,900-1.9%$229/sqft |
Source: Bright MLS #DESU2072202 Report a problem | ||
| 10/19/2024 | Listed for sale | $485,000+12.3%$233/sqft |
Source: Bright MLS #DESU2072202 Report a problem | ||
| 7/17/2024 | Sold | $431,990$207/sqft |
Source: Bright MLS #DESU2057688 Report a problem | ||
| 6/10/2024 | Pending sale | $431,990$207/sqft |
Source: Bright MLS #DESU2057688 Report a problem | ||
| 6/4/2024 | Price change | $431,990-0.5%$207/sqft |
Source:  DR Horton Report a problem DR Horton Report a problem | ||
| 6/3/2024 | Price change | $433,990+0.9%$208/sqft |
Source: DR Horton Report a problem | ||
| 5/30/2024 | Price change | $429,990-21.4%$207/sqft |
Source: Bright MLS #DESU2057688 Report a problem | ||
| 3/8/2024 | Listed for sale | $546,790$263/sqft |
Source: Bright MLS #DESU2057688 Report a problem | ||
Public tax history
| Year | Property taxes | Tax assessment |
|---|---|---|
| 2025 | $958 -1.7% | $215,650 +827.5% |
| 2024 | $974 +923.9% | $23,250 +1062.5% |
| 2023 | $95 | $2,000 |
Find assessor info on the county website
Neighborhood: 19975
Nearby homes
- $434,4903 bd2 ba1.9k sqft19072 Lilly Pond Cir, Selbyville, DE 19975Sold
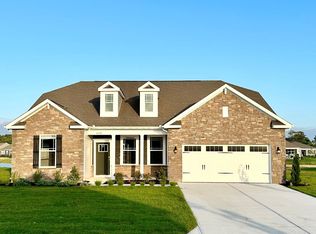
- $431,9903 bd2 ba2k sqft19054 Lilly Pond Cir, Selbyville, DE 19975Sold
- $405,9903 bd2 ba1.9k sqft19076 Lilly Pond Cir, Selbyville, DE 19975Sold

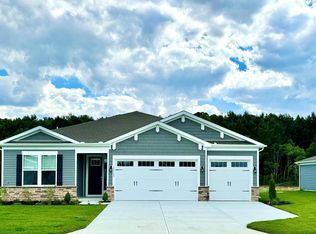
- $479,9903 bd3 ba2.3k sqft19048 Lilly Pond Cir, Selbyville, DE 19975Sold
- $546,190-- bd-- ba-- sqft19089 Lilly Pond Cir, Selbyville, DE 19975Sold
- $405,9903 bd2 ba1.9k sqft19058 Lilly Pond Cir, Selbyville, DE 19975Sold
- $536,940-- bd-- ba-- sqft19092 Lilly Pond Cir, Selbyville, DE 19975Sold
- $581,690-- bd-- ba-- sqft19037 Lilly Pond Cir, Selbyville, DE 19975Sold
Nearby schools
GreatSchools rating
- 8/10Showell (Phillip C.) Elementary SchoolGrades: K-5Distance: 1.3 mi
- 7/10Selbyville Middle SchoolGrades: 6-8Distance: 1 mi
- 6/10Indian River High SchoolGrades: 9-12Distance: 5.9 mi
Schools provided by the listing agent
- High: Indian River
- District: Indian River
Source: Bright MLS. This data may not be complete. We recommend contacting the local school district to confirm school assignments for this home.


Get pre-qualified for a loan
At Zillow Home Loans, we can pre-qualify you in as little as 5 minutes with no impact to your credit score.An equal housing lender. NMLS #10287.
Sell for more on Zillow
Get a Zillow Showcase℠ listing at no additional cost and you could sell for .
$464,100
2% more
+$9,282
With Zillow Showcase(estimated)
$473,382
- Delaware
- Sussex County
- Selbyville
- 19975
- 19066 Lilly Pond Cir
Nearby cities
Nearby zip codes
Other Selbyville Topics
