Located in the award winning Tri-Valley School District, this two story home in sought after Charterwood Farms subdivision is waiting for new owners! Located on a generous 1.25 acre lot, this two story home has 5 bedrooms, two full and two half bathrooms, and generous size rooms with many updates. A large foyer greets you from the covered porch as you enter, with a half bath located conveniently to the right. A warm and cozy family room with wood burning fireplace is adjacent to the updated kitchen. Kitchen includes beautiful Merillat hickory kitchen cabinets, with full extend drawers, and convenient pullouts, and a perfect area for your coffee bar. Luxury vinyl plank floors complete this gorgeous kitchen, which includes an eat in area looking to the north over the picturesque countryside. Adjacent to the kitchen is a spacious room with a wonderful view through an eight foot sliding glass door. This space could be used for a formal dining, office, game room, tech center, or as you desire. A large living room with many windows also has new luxury vinyl plank flooring, and views of the ever changing four seasons from multiple directions! The main floor also includes a bedroom, with a second half bath close by. Main floor laundry with convenient cabinetry completes the first floor. Upstairs are four generously sized bedrooms and a full hall bath updated in 2020. A large primary bedroom with full updated bath includes double sinks, a walk in closet. Enjoy evenings from the comfort of your second story deck overlooking the beautiful countryside with no backyard neighbors. Additionally, a second bedroom can also access the second story deck. A large basement is just waiting for you to add your finishing touches to expand your living area should you so desire! One additional advantage to residing in beautiful Charterwood Farms is the associations community pool, two ponds that provide opportunities for fishing, canoeing, and ice skating, three parks which include a playground, pavillion, fire circle, wide open field for soccer, baseball, softball and other activities, plus a nature area that was originally part of Old Town Timber. Annual dues currently at $786 per year cover the use of all of these amenities. This is a stunning home with amazing views, extensive living space, and is ready for you to make it your new home!
Closed
$433,000
19066 Woodland Trl, Bloomington, IL 61705
5beds
4,647sqft
Single Family Residence
Built in 1969
1.25 Acres Lot
$439,900 Zestimate®
$93/sqft
$3,153 Estimated rent
Home value
$439,900
$405,000 - $475,000
$3,153/mo
Zestimate® history
Owner options
List your home for rent
$3,153/mo
Rent Zestimate®
Find your next renter with Zillow Rental Manager. Plus, with online applications, you can quickly screen prospective tenants – for free.
$3,153/mo
Rent Zestimate®
Refinance and save
$3,913/mo
Est. payment
Refinancing to a lower rate could help reduce your monthly payments and save thousands over the life of the loan.
$3,913/mo
Est. payment
Explore your selling options
Work with a Zillow partner agent
Leverage their expertise and Zillow's premium Showcase listings to get your home seen by more buyers.
Get startedList with your own agent
Get your home in front of millions of buyers by listing it on Zillow.
Learn how to do itSell it yourself
Take full control of how buyers see your home on Zillow by listing For Sale by Owner (FSBO).
List your homeWhat's special
Wood burning fireplaceGenerous size roomsLarge basementUpdated kitchenLarge foyerCovered porchLuxury vinyl plank floors
Zillow last checked:
Listing updated:
Listed by:
Karen Wilson, ABR,PSA 309-824-3436,
Coldwell Banker Real Estate Group
Bought with:
Ashley Spafford
RE/MAX Rising
Source: MRED as distributed by MLS GRID,MLS#: 12564519
Facts & features
Interior
Bedrooms & bathrooms
- Bedrooms: 5
- Bathrooms: 4
- Full bathrooms: 2
- 1/2 bathrooms: 2
Rooms
- Room types: Bedroom 5, Foyer
Primary bedroom
- Features: Flooring (Carpet), Bathroom (Full, Double Sink, Shower Only)
- Level: Second
- Area: 280 Square Feet
- Dimensions: 14X20
Bedroom 2
- Features: Flooring (Carpet)
- Level: Second
- Area: 182 Square Feet
- Dimensions: 13X14
Bedroom 3
- Features: Flooring (Carpet)
- Level: Second
- Area: 156 Square Feet
- Dimensions: 12X13
Bedroom 4
- Features: Flooring (Carpet)
- Level: Second
- Area: 210 Square Feet
- Dimensions: 14X15
Bedroom 5
- Features: Flooring (Carpet)
- Level: Main
- Area: 110 Square Feet
- Dimensions: 10X11
Dining room
- Features: Flooring (Luxury Vinyl)
- Level: Main
- Area: 168 Square Feet
- Dimensions: 12X14
Family room
- Features: Flooring (Carpet)
- Level: Main
- Area: 252 Square Feet
- Dimensions: 14X18
Foyer
- Features: Flooring (Ceramic Tile)
- Level: Main
- Area: 120 Square Feet
- Dimensions: 10X12
Kitchen
- Features: Kitchen (Eating Area-Table Space, Pantry-Closet, Updated Kitchen), Flooring (Luxury Vinyl)
- Level: Main
- Area: 266 Square Feet
- Dimensions: 14X19
Laundry
- Features: Flooring (Luxury Vinyl)
- Level: Main
- Area: 60 Square Feet
- Dimensions: 6X10
Living room
- Features: Flooring (Luxury Vinyl)
- Level: Main
- Area: 405 Square Feet
- Dimensions: 15X27
Heating
- Natural Gas
Cooling
- Central Air
Appliances
- Included: Range, Microwave, Dishwasher, Refrigerator, Washer, Dryer
- Laundry: Main Level, Gas Dryer Hookup
Features
- 1st Floor Bedroom, Walk-In Closet(s)
- Basement: Unfinished,Partial
- Number of fireplaces: 1
- Fireplace features: Wood Burning, Family Room
Interior area
- Total structure area: 4,647
- Total interior livable area: 4,647 sqft
Property
Parking
- Total spaces: 6
- Parking features: Garage Door Opener, Yes, Garage Owned, Attached, Garage
- Attached garage spaces: 2
- Has uncovered spaces: Yes
Accessibility
- Accessibility features: No Disability Access
Features
- Stories: 2
- Patio & porch: Deck, Porch
- Exterior features: Balcony
Lot
- Size: 1.25 Acres
Details
- Parcel number: 2229151001
- Special conditions: None
Construction
Type & style
- Home type: SingleFamily
- Architectural style: Traditional
- Property subtype: Single Family Residence
Materials
- Brick, Cedar
Condition
- New construction: No
- Year built: 1969
Utilities & green energy
- Electric: Circuit Breakers, 200+ Amp Service
- Sewer: Septic Tank
- Water: Shared Well
Community & HOA
Community
- Features: Park, Pool, Lake
- Subdivision: Charterwood
HOA
- Has HOA: Yes
- Services included: Insurance, Pool, Lake Rights
- HOA fee: $786 annually
Location
- Region: Bloomington
Financial & listing details
- Price per square foot: $93/sqft
- Tax assessed value: $291,288
- Annual tax amount: $7,242
- Date on market: 2/20/2026
- Listing terms: Conventional
- Ownership: Fee Simple
Price history
| Date | Event | Price |
|---|---|---|
| 4/3/2026 | Sold | $433,000-3.7%$93/sqft |
Source:  MRED as distributed by MLS GRID #12564519 Report a problem MRED as distributed by MLS GRID #12564519 Report a problem | ||
| 3/2/2026 | Contingent | $449,500$97/sqft |
Source: MRED as distributed by MLS GRID #12564519 Report a problem | ||
| 2/20/2026 | Listed for sale | $449,500$97/sqft |
Source: MRED as distributed by MLS GRID #12564519 Report a problem | ||
Public tax history
| Year | Property taxes | Tax assessment |
|---|---|---|
| 2024 | $7,242 +13.6% | $97,096 +9.6% |
| 2023 | $6,376 +6.1% | $88,559 +6.6% |
| 2022 | $6,009 +4% | $83,076 +4% |
| 2021 | $5,779 | $79,896 |
| 2020 | -- | $79,896 |
| 2019 | -- | $79,896 +0.8% |
| 2018 | $5,737 | $79,270 +1.7% |
| 2017 | $5,737 -5.2% | $77,937 +0.9% |
| 2016 | $6,051 +1.9% | $77,219 +0.7% |
| 2015 | $5,939 | $76,667 +2.8% |
| 2014 | $5,939 +6.8% | $74,564 |
| 2013 | $5,563 -5.9% | $74,564 |
| 2012 | $5,914 | $74,564 -6.7% |
| 2011 | $5,914 +0.9% | $79,893 |
| 2010 | $5,863 +3% | $79,893 +0.9% |
| 2009 | $5,694 +5.5% | $79,196 +5.4% |
| 2008 | $5,396 +1.3% | $75,145 +1.9% |
| 2007 | $5,325 | $73,708 +2.4% |
| 2006 | -- | $71,978 +2.7% |
| 2005 | -- | $70,079 +9.1% |
| 2002 | -- | $64,234 +4.9% |
| 2001 | -- | $61,233 |
Find assessor info on the county website
Neighborhood: 61705
Nearby homes
- $431,100-- bd1 ba832 sqft9981 N 1900 East Rd, Bloomington, IL 61705Off Market
- $383,5005 bd3 ba3.5k sqft19150 Woodland Trl, Bloomington, IL 61705Off Market

- $278,700-- bd1 ba1.6k sqft9725 Sunrise St, Bloomington, IL 61705Off Market
- $379,4003 bd2 ba3.3k sqft19053 Woodland Trl, Bloomington, IL 61705Off Market
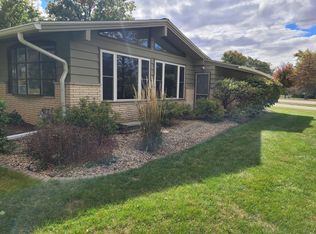
- $428,8004 bd3 ba4.4k sqft19105 Woodland Trl, Bloomington, IL 61705Off Market
- $272,3005 bd2 ba2.5k sqft18898 Greendale St, Bloomington, IL 61705Off Market
- $250,000-- bd1 ba1.8k sqft9671 Sunrise St, Bloomington, IL 61705Off Market
- $393,7004 bd3 ba2.7k sqft19228 Woodland Trl, Bloomington, IL 61705Off Market
Nearby schools
GreatSchools rating
- 10/10Tri-Valley Elementary SchoolGrades: PK-3Distance: 2.7 mi
- 7/10Tri-Valley Middle SchoolGrades: 4-8Distance: 3 mi
- 10/10Tri-Valley High SchoolGrades: 9-12Distance: 2.8 mi
Schools provided by the listing agent
- Elementary: Tri-Valley Elementary School
- Middle: Tri-Valley Junior High School
- High: Tri-Valley High School
- District: 3
Source: MRED as distributed by MLS GRID. This data may not be complete. We recommend contacting the local school district to confirm school assignments for this home.


Get pre-qualified for a loan
At Zillow Home Loans, we can pre-qualify you in as little as 5 minutes with no impact to your credit score.An equal housing lender. NMLS #10287.
Sell for more on Zillow
Get a Zillow Showcase℠ listing at no additional cost and you could sell for .
$439,900
2% more
+$8,798
With Zillow Showcase(estimated)
$448,698
- Illinois
- McLean County
- Bloomington
- 61705
- 19066 Woodland Trl
Nearby cities
Nearby zip codes
Other Bloomington Topics
