LOCATION, LOCATION, LOCATION * MOUNTAIN VIEWS FROM EVERY WINDOW * YOUR GOLDEN OPPORTUNITY JUST LANDED * VIDEO LINK AT https://shorturl.at/H0DGq Welcome to your amazing home in Wildhorse Ranch, a charming and inviting two-story abode nestled right in the heart of Golden’s foothills — priced-right and right-sized for newer households and downsizers alike. With panoramic mountain views from dining and living rooms and a majestic view of North Table Mountain right from your front door, you’ll enjoy a front row seat to soak up mountain vibes all day long while enjoying the best of Golden right from your doorstep! The home's main level has lots of natural light and a smart and flexible floor plan. Upstairs there are four bedrooms along with a spacious loft area perfect for an office, exercise, or flex space. The backyard is one of the biggest in Wildhorse Ranch, fenced for pets, and has raised beds for your gardening goals. The home is also angled on a corner lot, offering added privacy from neighbors. Wildhorse Ranch is an established, smaller, and friendly community where neighbors know each other and pitch in to help whenever they can. For families with kids, the bus stop for Mitchell Elementary and Bell Middle School is right across the street, next to a small park to play and picnic. Everyone knows homes in Golden tend to sell fast (about twice as fast as the Greater Denver Metro!) for a long list of reasons: Abundant open space, parks in every direction, wildlife, unlimited recreational activities minutes away for hiking, biking, climbing, rafting, and tubing. Golden also has a fun and historic “downtown” with friendly people, shops, restaurants, and patios to unwind on with old friends and new! Golden is also home to a major Light Rail Station which comes in super handy for out-of-town trips to DIA, and short ones downtown for concerts in the city. Golden is a special town, popular for too many reasons to count. Tour today — make this lifestyle yours, tomorrow!
Sold for $870,000
Street View
$870,000
19067 W 57th Drive, Golden, CO 80403
4beds
2,420sqft
Single Family Residence
Built in 2013
8,276 Square Feet Lot
$852,800 Zestimate®
$360/sqft
$4,431 Estimated rent
Home value
$852,800
$802,000 - $912,000
$4,431/mo
Zestimate® history
Owner options
List your home for rent
$4,431/mo
Rent Zestimate®
Find your next renter with Zillow Rental Manager. Plus, with online applications, you can quickly screen prospective tenants – for free.
$4,431/mo
Rent Zestimate®
Refinance and save
$5,095/mo
Est. payment
Refinancing to a lower rate could help reduce your monthly payments and save thousands over the life of the loan.
$5,095/mo
Est. payment
Explore your selling options
Work with a Zillow partner agent
Leverage their expertise and Zillow's premium Showcase listings to get your home seen by more buyers.
Get startedList with your own agent
Get your home in front of millions of buyers by listing it on Zillow.
Learn how to do itSell it yourself
Take full control of how buyers see your home on Zillow by listing For Sale by Owner (FSBO).
List your homeWhat's special
Corner lotFenced for petsSpacious loft areaLots of natural light
Zillow last checked:
Listing updated:
Listed by:
Michelle Schwinghammer schwing@westandmain.com,
West and Main Homes Inc
Bought with:
Emily Breaker, 100095199
Guide Real Estate
Source: REcolorado as distributed by MLS GRID,MLS#: 2017965
Facts & features
Interior
Bedrooms & bathrooms
- Bedrooms: 4
- Bathrooms: 3
- Full bathrooms: 2
- 1/2 bathrooms: 1
- Main level bathrooms: 1
Primary bedroom
- Description: Spacious With Fantastic Mountain Views
- Level: Upper
- Area: 209.88 Square Feet
- Dimensions: 13.2 x 15.9
Bedroom
- Description: Bedroom 2
- Level: Upper
- Area: 143.42 Square Feet
- Dimensions: 14.2 x 10.1
Bedroom
- Description: Bedroom 3
- Level: Upper
- Area: 164.4 Square Feet
- Dimensions: 12 x 13.7
Bedroom
- Description: Bedroom 4
- Level: Upper
- Area: 113.22 Square Feet
- Dimensions: 11.1 x 10.2
Primary bathroom
- Description: 5 Piece Bath With Mountain Views
- Level: Upper
- Area: 78.67 Square Feet
- Dimensions: 9.7 x 8.11
Bathroom
- Description: Sunny Main Floor Powderoom
- Level: Main
- Area: 34.77 Square Feet
- Dimensions: 6.1 x 5.7
Bathroom
- Description: Full Bath With Double Sinks
- Level: Upper
- Area: 54.08 Square Feet
- Dimensions: 5.2 x 10.4
Dining room
- Description: Great Lay Out For Multiple Purposes
- Level: Main
- Area: 124.67 Square Feet
- Dimensions: 9.1 x 13.7
Dining room
- Description: Breakfast Nook Or Dining Space
- Level: Main
- Area: 142.9 Square Feet
- Dimensions: 13.11 x 10.9
Family room
- Description: Roomy With Amazing Mountain Views
- Level: Main
- Area: 195 Square Feet
- Dimensions: 13 x 15
Kitchen
- Description: Spacious With Fantastic Mountain Views
- Level: Main
- Area: 121.92 Square Feet
- Dimensions: 13.11 x 9.3
Laundry
- Description: Sunny Laundry Space
- Level: Upper
- Area: 32.24 Square Feet
- Dimensions: 5.2 x 6.2
Living room
- Description: Great Lay Out For Multiple Purposes
- Level: Main
- Area: 173.99 Square Feet
- Dimensions: 12.7 x 13.7
Loft
- Description: Amazing And Flexible Loft Space, Office, Gym, Studio?
- Level: Upper
- Area: 618.24 Square Feet
- Dimensions: 22.4 x 27.6
Heating
- Forced Air
Cooling
- Central Air
Appliances
- Included: Dishwasher, Dryer, Range, Refrigerator, Washer
Features
- Ceiling Fan(s), Five Piece Bath, Walk-In Closet(s)
- Flooring: Carpet, Tile, Wood
- Windows: Window Treatments
- Has basement: No
Interior area
- Total structure area: 2,420
- Total interior livable area: 2,420 sqft
- Finished area above ground: 2,420
Property
Parking
- Total spaces: 2
- Parking features: Garage - Attached
- Attached garage spaces: 2
Features
- Levels: Two
- Stories: 2
- Patio & porch: Covered, Front Porch, Patio
- Fencing: Full
- Has view: Yes
- View description: Mountain(s)
Lot
- Size: 8,276 Square Feet
- Features: Irrigated, Landscaped, Level, Open Space, Sprinklers In Front, Sprinklers In Rear
Details
- Parcel number: 458478
- Special conditions: Standard
Construction
Type & style
- Home type: SingleFamily
- Architectural style: Contemporary
- Property subtype: Single Family Residence
Materials
- Wood Siding
- Roof: Composition
Condition
- Year built: 2013
Utilities & green energy
- Electric: 110V
- Water: Public
- Utilities for property: Electricity Connected, Natural Gas Connected
Community & HOA
Community
- Security: Security System
- Subdivision: Wildhorse Ranch
HOA
- Has HOA: Yes
- Services included: Maintenance Grounds, Snow Removal, Trash
- HOA fee: $105 monthly
- HOA name: Wildhorse Ranch / Advance HOA Management
- HOA phone: 303-482-2213
Location
- Region: Golden
Financial & listing details
- Price per square foot: $360/sqft
- Tax assessed value: $786,862
- Annual tax amount: $4,851
- Date on market: 6/27/2025
- Listing terms: 1031 Exchange,Cash,Conventional,FHA,VA Loan
- Exclusions: Staging Furniture
- Ownership: Individual
- Electric utility on property: Yes
- Road surface type: Paved
Price history
| Date | Event | Price |
|---|---|---|
| 7/25/2025 | Sold | $870,000$360/sqft |
Source:  REcolorado as distributed by MLS GRID #2017965 Report a problem REcolorado as distributed by MLS GRID #2017965 Report a problem | ||
| 7/2/2025 | Pending sale | $870,000$360/sqft |
Source: REcolorado as distributed by MLS GRID #2017965 Report a problem | ||
| 6/27/2025 | Listed for sale | $870,000+87.1%$360/sqft |
Source: REcolorado as distributed by MLS GRID #2017965 Report a problem | ||
| 7/7/2015 | Sold | $465,000+1.1%$192/sqft |
Source: Public Record Report a problem | ||
| 6/13/2015 | Pending sale | $459,900$190/sqft |
Source: RE/MAX PROFESSIONALS #8835094 Report a problem | ||
| 6/4/2015 | Listed for sale | $459,900+8.2%$190/sqft |
Source: RE/MAX Professionals #8835094 Report a problem | ||
| 6/26/2013 | Sold | $425,000$176/sqft |
Source: Public Record Report a problem | ||
Public tax history
| Year | Property taxes | Tax assessment |
|---|---|---|
| 2025 | $4,851 +4.3% | $49,179 -3.7% |
| 2024 | $4,652 +28.9% | $51,092 |
| 2023 | $3,609 -1.7% | $51,092 +31% |
| 2022 | $3,670 +3% | $38,987 -2.8% |
| 2021 | $3,565 | $40,109 +5.4% |
| 2020 | $3,565 +3.8% | $38,057 |
| 2019 | $3,433 +14.8% | $38,057 +18.9% |
| 2018 | $2,991 | $32,009 |
| 2017 | $2,991 +2.4% | $32,009 +0.9% |
| 2016 | $2,921 | $31,712 |
| 2015 | $2,921 +12.5% | $31,712 +19% |
| 2014 | $2,597 +791.1% | $26,646 |
| 2013 | $291 | $26,646 +748.3% |
| 2012 | -- | $3,141 |
Find assessor info on the county website
Neighborhood: 80403
Nearby homes
- $832,4004 bd3 ba2.4k sqft19057 W 57th Dr, Golden, CO 80403Off Market
- $735,0003 bd2 ba1.7k sqft19077 W 57th Dr, Golden, CO 80403Sold
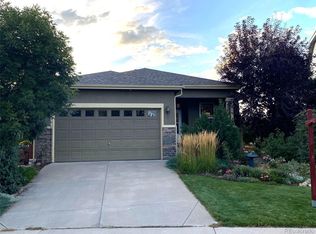
- $722,4003 bd2 ba1.7k sqft19047 W 57th Dr, Golden, CO 80403Off Market
- $879,5004 bd2 ba2.4k sqft19087 W 57th Dr, Golden, CO 80403Off Market

- $820,5005 bd3 ba2.4k sqft19037 W 57th Dr, Golden, CO 80403Off Market
- $788,8004 bd3 ba2.1k sqft18997 W 57th Dr, Golden, CO 80403Off Market
- $4,5004 bd3 ba2.3k sqft5796 Dunraven St, Golden, CO 80403For Rent
- $705,6003 bd2 ba1.7k sqft5797 Dunraven St, Golden, CO 80403Off Market
Nearby schools
GreatSchools rating
- 8/10Fairmount Elementary SchoolGrades: K-5Distance: 2.2 mi
- 7/10Bell Middle SchoolGrades: 6-8Distance: 4.9 mi
- 9/10Golden High SchoolGrades: 9-12Distance: 4.1 mi
Schools provided by the listing agent
- Elementary: Mitchell
- Middle: Bell
- High: Golden
- District: Jefferson County R-1
Source: REcolorado as distributed by MLS GRID. This data may not be complete. We recommend contacting the local school district to confirm school assignments for this home.
Get a cash offer in 3 minutes
Find out how much your home could sell for in as little as 3 minutes with a no-obligation cash offer.
Estimated market value
$852,800
Get a cash offer in 3 minutes
Find out how much your home could sell for in as little as 3 minutes with a no-obligation cash offer.
Estimated market value
$852,800
- Colorado
- Jefferson County
- Golden
- 80403
- 19067 W 57th Drive
Nearby cities
Nearby neighborhoods
Nearby zip codes
Other Golden Topics
