Skip main navigation
Sold for $355,000
  • $355,000

    19068 Highway 11, Wildwood, GA 30757

    3beds
    2baths
    2,616sqft
    Single Family Residence
    Built in 1930
    -- sqft lot
    $359,900 Zestimate®
    $136/sqft
    $2,008 Estimated rent

    Home value

    $359,900

    Estimated sales range

    Not available

    $2,008/mo

    Zestimate® history
    Loading
    Loading...

    Owner options

    List your home for rent

    $2,008/mo

    Rent Zestimate®

    Find your next renter with Zillow Rental Manager. Plus, with online applications, you can quickly screen prospective tenants – for free.

    Learn more

    $2,008/mo

    Rent Zestimate®

    Refinance and save

    $2,084/mo

    Est. payment

    Refinancing to a lower rate could help reduce your monthly payments and save thousands over the life of the loan.

    See today's rates

    $2,084/mo

    Est. payment

    Explore your selling options

    Work with a Zillow partner agent

    Leverage their expertise and Zillow's premium Showcase listings to get your home seen by more buyers.

    Get started

    List with your own agent

    Get your home in front of millions of buyers by listing it on Zillow.

    Learn how to do it

    Sell it yourself

    Take full control of how buyers see your home on Zillow by listing For Sale by Owner (FSBO).

    List your home

    What's special

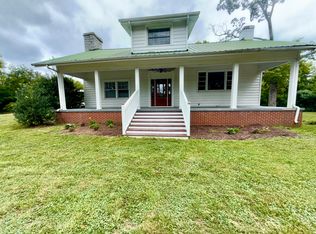
    This renovated 1930s home in Wildwood, GA, presents a unique opportunity to own a character-filled property with modern comforts. This property is nestled on a spacious 1.96-acre lot, offering ample space and a serene environment. With its three bedrooms and two bathrooms, this home provides comfortable living quarters for you and your family. As you approach the property, you'll be greeted by a wrap-around asphalted driveway, leading you to the entrance of this charming abode. The rocking chair front porch invites you to relax and enjoy the scenic views of the surrounding area. Step inside, and you'll immediately notice the character and attention to detail throughout the house. The renovations have tastefully preserved the home's original features while incorporating modern upgrades.

    Zillow last checked:

    Listing updated:

    Listed by:

    George Edrington,

    J Douglas Properties Berkshire Hathaway Homeservices

    Bought with:

    George Edrington, 275520

    J Douglas Properties Berkshire Hathaway Homeservices

    Source: Carpet Capital AOR,MLS#: 123110MLS Logo

    Facts & features

    Interior

    Bedrooms & bathrooms
    • Bedrooms: 3
    • Bathrooms: 2
    Primary bedroom
    • Features: Master on Main Level
    • Level: First
    Bedroom 2
    • Level: Second
    Bedroom 3
    • Level: Second
    Primary bathroom
    • Description: Full/Main
    • Features: Separate Shower
    Bathroom 2
    • Description: Full/2nd
    Living room
    • Level: First
    Heating
    • Central, Propane
    Cooling
    • Multi Units
    Appliances
    • Included: Dishwasher, Microwave Built-in, Oven/Range Combo-Electric, Gas Water Heater
    • Laundry: Laundry Closet
    Features
    • Pantry(s), No Ventilation
    • Flooring: Ceramic Tile, Hardwood
    • Windows: Vinyl Frame, Wood Frame
    • Basement: None
    • Attic: Access Panel
    • Has fireplace: Yes
    • Fireplace features: Den, Living Room, Gas Log, Wood Burning
    Interior area
    • Total structure area: 2,616
    • Total interior livable area: 2,616 sqft
    • Finished area above ground: 0
    • Finished area below ground: 0

    Property

    Parking
    • Total spaces: 3
    • Parking features: Detached Garage 3+ Cars
    • Has garage: Yes
    • Has uncovered spaces: Yes
    Features
    • Levels: One and One Half
    • Patio & porch: Patio, Porch-Covered
    • Pool features: In Ground
    • Fencing: Chain Link
    Lot
    • Features: Level
    Details
    • Parcel number: 052 00 095 00

    Construction

    Type & style
    • Home type: SingleFamily
    • Property subtype: Single Family Residence
    Materials
    • Wood Siding
    • Foundation: Permanent Block Foundation, Crawl Space/Masonry
    • Roof: Metal
    Condition
    • Year built: 1930

    Utilities & green energy

    • Sewer: Septic Tank
    • Water: Public

    Community & neighborhood

    Location
    • Region: Wildwood
    • Subdivision: None

    Other

    Other facts
    • Listing terms: Possession at Closing

    Price history

    DateEventPrice
    9/2/2025Sold$355,000+4.4%$136/sqft
    Source: Public Record Report a problem
    8/29/2023Sold$340,000-9.3%$130/sqft
    Source: Public Record Report a problem
    8/11/2023Pending sale$375,000$143/sqft
    Source: Carpet Capital AOR #123110 Report a problem
    7/6/2023Listed for sale$375,000+65.9%$143/sqft
    Source: Carpet Capital AOR #123110 Report a problem
    8/19/2022Sold$226,000-17.8%$86/sqft
    Source: Public Record Report a problem
    4/1/2022Sold$275,000$105/sqft
    Source: Public Record Report a problem

    Public tax history

    YearProperty taxesTax assessment
    2025$2,505 -1.7%$119,108 -16.9%
    2024$2,548 +49.8%$143,292 +22.6%
    2023$1,701 +90.2%$116,900 +98.9%
    2022$895 +17.4%$58,780 +11.6%
    2021$762 +153.1%$52,672 -3.7%
    2020$301 +6.3%$54,684 +8.3%
    2019$283 +118.7%$50,484
    2018$130 $50,484

    Find assessor info on the county website

    Neighborhood: 30757

    Nearby schools

    GreatSchools rating
    Schools provided by the listing agent
    • Elementary: Dade
    • Middle: Dade
    • High: Dade

    Source: Carpet Capital AOR. This data may not be complete. We recommend contacting the local school district to confirm school assignments for this home.

    Get a cash offer in 3 minutes
    Find out how much your home could sell for in as little as 3 minutes with a no-obligation cash offer.
    Estimated market value
    $359,900
    Get a cash offer in 3 minutes
    Find out how much your home could sell for in as little as 3 minutes with a no-obligation cash offer.
    Estimated market value
    $359,900