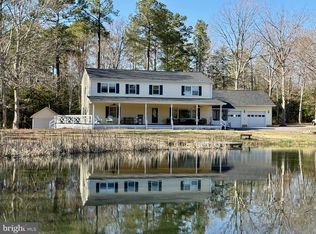
Discover the perfect combination of privacy, convenience, and modern comfort in this beautifully updated rambler situated on 2.4 peaceful acres in Valley Lee. Offering 2,381 square feet of thoughtfully designed living space, this spacious home features four bedrooms and three full bathrooms, providing plenty of room for family, guests, or a home office. Ideally located just minutes from NAS Patuxent River and Webster Field in St. Inigoes, this property offers an easy commute while allowing you to enjoy the tranquility of country living. Inside, you'll find numerous upgrades throughout, creating a move-in-ready home that blends timeless charm with modern functionality. The spacious floor plan is complemented by an oversized two-car garage, providing ample room for vehicles, storage, and workshop space. Two heat pump systems deliver efficient year-round comfort, while the upgraded 350-amp electrical service offers exceptional capacity for today's lifestyle and future needs. High-speed broadband internet through Breezeline keeps you connected for remote work, streaming, and everyday convenience. Surrounded by open space and natural beauty, this exceptional property offers the rare opportunity to enjoy acreage, privacy, and modern amenities in one of Southern Maryland's most desirable locations. Don't miss your chance to own this impressive home just minutes from the area's major employment centers, waterfront attractions, and local amenities.
Sold for $610,000
$610,000
19068 Mallard Creek Ct, Valley Lee, MD 20692
4beds
2,381sqft
Single Family Residence
Built in 1992
2.48 Acres Lot
$610,100 Zestimate®
$256/sqft
$2,783 Estimated rent
Home value
$610,100
$580,000 - $641,000
$2,783/mo
Zestimate® history
Owner options
List your home for rent
$2,783/mo
Rent Zestimate®
Find your next renter with Zillow Rental Manager. Plus, with online applications, you can quickly screen prospective tenants – for free.
$2,783/mo
Rent Zestimate®
Refinance and save
$3,775/mo
Est. payment
Refinancing to a lower rate could help reduce your monthly payments and save thousands over the life of the loan.
$3,775/mo
Est. payment
Explore your selling options
Work with a Zillow partner agent
Leverage their expertise and Zillow's premium Showcase listings to get your home seen by more buyers.
Get startedList with your own agent
Get your home in front of millions of buyers by listing it on Zillow.
Learn how to do itSell it yourself
Take full control of how buyers see your home on Zillow by listing For Sale by Owner (FSBO).
List your homeWhat's special
Beautifully updated ramblerMove-in-ready homeSpacious homeOversized two-car garageFour bedroomsSpacious floor plan
Zillow last checked:
Listing updated:
Listed by:
Jeff Sutten 301-643-8091,
CENTURY 21 New Millennium,
Listing Team: Burks & Sutten Team, Co-Listing Team: Burks & Sutten Team,Co-Listing Agent: Dennis C Burks 301-643-7923,
CENTURY 21 New Millennium
Bought with:
Karen Alford-Brooks, 70234
CENTURY 21 New Millennium
Source: Bright MLS,MLS#: MDSM2031750
Facts & features
Interior
Bedrooms & bathrooms
- Bedrooms: 4
- Bathrooms: 3
- Full bathrooms: 3
- Main level bathrooms: 3
- Main level bedrooms: 4
Rooms
- Room types: Dining Room, Primary Bedroom, Bedroom 2, Bedroom 3, Bedroom 4, Kitchen, Family Room, Foyer, Laundry, Bathroom 2, Bathroom 3, Primary Bathroom
Primary bedroom
- Level: Main
Bedroom 2
- Level: Main
Bedroom 3
- Level: Main
Bedroom 4
- Level: Main
Primary bathroom
- Level: Main
Bathroom 2
- Level: Main
Bathroom 3
- Level: Main
Dining room
- Level: Main
Family room
- Level: Main
Foyer
- Level: Main
Kitchen
- Level: Main
Laundry
- Level: Main
Heating
- Heat Pump, Electric
Cooling
- Central Air, Heat Pump, Electric
Appliances
- Included: Cooktop, Dishwasher, Dryer, Exhaust Fan, Ice Maker, Microwave, Oven, Range Hood, Refrigerator, Washer, Water Heater, Electric Water Heater
- Laundry: Has Laundry, Main Level, Washer In Unit, Dryer In Unit, Laundry Room
Features
- Attic, Bathroom - Stall Shower, Breakfast Area, Ceiling Fan(s), Entry Level Bedroom, Family Room Off Kitchen, Open Floorplan, Formal/Separate Dining Room, Kitchen - Gourmet, Kitchen Island, Kitchen - Table Space, Primary Bath(s), Recessed Lighting, Upgraded Countertops, Walk-In Closet(s)
- Windows: Skylight(s)
- Has basement: No
- Number of fireplaces: 1
- Fireplace features: Gas/Propane, Brick
Interior area
- Total structure area: 2,381
- Total interior livable area: 2,381 sqft
- Finished area above ground: 2,381
- Finished area below ground: 0
Property
Parking
- Total spaces: 4
- Parking features: Garage Faces Side, Garage Door Opener, Oversized, Attached, Driveway
- Attached garage spaces: 2
- Uncovered spaces: 2
- Details: Garage Sqft: 504
Accessibility
- Accessibility features: None
Features
- Levels: One
- Stories: 1
- Patio & porch: Deck, Porch
- Exterior features: Sidewalks
- Pool features: None
- Has spa: Yes
- Spa features: Bath
Lot
- Size: 2.48 Acres
Details
- Additional structures: Above Grade, Below Grade
- Parcel number: 1902028018
- Zoning: RPD
- Special conditions: Standard
Construction
Type & style
- Home type: SingleFamily
- Architectural style: Ranch/Rambler
- Property subtype: Single Family Residence
Materials
- Vinyl Siding
- Foundation: Crawl Space
- Roof: Architectural Shingle
Condition
- Excellent
- New construction: No
- Year built: 1992
Utilities & green energy
- Electric: 200+ Amp Service
- Sewer: Septic = # of BR
- Water: Well
- Utilities for property: Cable Available, Phone Available, Electricity Available, Broadband, Cable
Community & HOA
Community
- Subdivision: Mallard Creek
HOA
- Has HOA: Yes
- HOA fee: $100 annually
Location
- Region: Valley Lee
Financial & listing details
- Price per square foot: $256/sqft
- Tax assessed value: $395,000
- Annual tax amount: $3,683
- Date on market: 6/19/2026
- Listing agreement: Exclusive Right To Sell
- Listing terms: Cash,Conventional,FHA,USDA Loan,VA Loan
- Inclusions: Swing In Back Yard
- Ownership: Fee Simple
Price history
| Date | Event | Price |
|---|---|---|
| 8/10/2026 | Sold | $610,000-2.2%$256/sqft |
Source:  Bright MLS #MDSM2031750 Report a problem Bright MLS #MDSM2031750 Report a problem | ||
| 6/25/2026 | Pending sale | $624,000$262/sqft |
Source: Bright MLS #MDSM2031750 Report a problem | ||
| 6/25/2026 | Listing removed | $624,000$262/sqft |
Source: Bright MLS #MDSM2031750 Report a problem | ||
| 6/19/2026 | Listed for sale | $624,000+66.8%$262/sqft |
Source: Bright MLS #MDSM2031750 Report a problem | ||
| 6/17/2014 | Sold | $374,000$157/sqft |
Source: Public Record Report a problem | ||
| 4/15/2014 | Pending sale | $374,000$157/sqft |
Source: RE/MAX 100 #SM8275997 Report a problem | ||
| 4/10/2014 | Price change | $374,000-2.8%$157/sqft |
Source: RE/MAX 100 #SM8275997 Report a problem | ||
| 2/21/2014 | Listed for sale | $384,900$162/sqft |
Source: RE/MAX 100 #SM8275997 Report a problem | ||
| 11/21/2013 | Listing removed | $384,900$162/sqft |
Source: RE/MAX 100 #SM8076333 Report a problem | ||
| 8/27/2013 | Price change | $384,900-2.6%$162/sqft |
Source: RE/MAX 100 #SM8076333 Report a problem | ||
| 5/9/2013 | Listed for sale | $395,000+67.4%$166/sqft |
Source: RE/MAX 100 #sm8076333 Report a problem | ||
| 11/12/1996 | Sold | $235,900$99/sqft |
Source: Public Record Report a problem | ||
Public tax history
| Year | Property taxes | Tax assessment |
|---|---|---|
| 2025 | $4,249 +20.8% | $383,700 +4.7% |
| 2024 | $3,516 +5% | $366,367 +5% |
| 2023 | $3,350 +5.2% | $349,033 +5.2% |
| 2022 | $3,184 +2.3% | $331,700 +2.3% |
| 2021 | $3,112 +2.4% | $324,200 +2.4% |
| 2020 | $3,040 +2.4% | $316,700 +2.4% |
| 2019 | $2,968 +1.6% | $309,200 +1.6% |
| 2018 | $2,921 +0.6% | $304,367 +1.6% |
| 2017 | $2,902 -17% | $299,533 +1.6% |
| 2016 | $3,496 | $294,700 |
| 2015 | $3,496 | $294,700 |
| 2014 | $3,496 | $294,700 -2.9% |
| 2013 | -- | $303,400 |
| 2012 | -- | $303,400 |
| 2011 | -- | $303,400 -15.3% |
| 2010 | -- | $358,370 +7.2% |
| 2009 | -- | $334,436 +7.7% |
| 2008 | -- | $310,503 +8.4% |
| 2007 | -- | $286,570 +8% |
| 2006 | -- | $265,312 +8.7% |
| 2005 | -- | $244,056 +9.5% |
| 2004 | -- | $222,800 +3.3% |
| 2003 | -- | $215,632 +3.4% |
| 2002 | -- | $208,466 +3.6% |
| 2001 | -- | $201,300 |
Find assessor info on the county website
Neighborhood: 20692
Nearby homes
- $597,4003 bd3 ba2.6k sqft19060 Mallard Creek Ct, Valley Lee, MD 20692Off Market

- $575,0005 bd3 ba3.5k sqft19090 Mallard Creek Ct, Valley Lee, MD 20692Sold

- $645,0005 bd4 ba3k sqft19230 White Oak Farm Ln, Valley Lee, MD 20692Sold
- $542,600-- bd3 ba2.2k sqft18977 Tyler Adams Ln, Valley Lee, MD 20692Off Market
- $648,900-- bd3 ba3.5k sqft19075 Mallard Creek Ct, Valley Lee, MD 20692Off Market
- $67,000-- bd-- ba-- sqft19235 White Oak Farm Ln, Valley Lee, MD 20692Off Market
- $448,0003 bd2 ba1.5k sqft18970 Tyler Adams Ln, Valley Lee, MD 20692Off Market
- $816,800-- bd4 ba4.7k sqft19042 Mallard Creek Ct, Valley Lee, MD 20692Off Market
Nearby schools
GreatSchools rating
- 7/10Piney Point Elementary SchoolGrades: PK-5Distance: 2.7 mi
- 5/10Spring Ridge Middle SchoolGrades: 6-8Distance: 5.5 mi
- 8/10Leonardtown High SchoolGrades: 9-12Distance: 8.1 mi
Schools provided by the listing agent
- Middle: Spring Ridge
- High: Leonardtown
- District: St. Marys County Public Schools
Source: Bright MLS. This data may not be complete. We recommend contacting the local school district to confirm school assignments for this home.
Get a cash offer in 3 minutes
Find out how much your home could sell for in as little as 3 minutes with a no-obligation cash offer.
Estimated market value
$610,100
Get a cash offer in 3 minutes
Find out how much your home could sell for in as little as 3 minutes with a no-obligation cash offer.
Estimated market value
$610,100
- Maryland
- Saint Marys County
- Valley Lee
- 20692
- 19068 Mallard Creek Ct
Nearby cities
Nearby zip codes
Other Valley Lee Topics
