Experience the epitome of coastal living in this exquisite contemporary home, nestled in the sought-after community of Marsh Farm Estates. This stunning Longwood Model presents over 4,500 square feet of sophisticated living space across three meticulously designed levels, where classic craftsmanship meets modern coastal elegance. Enter through the welcoming foyer, where 10-foot ceilings and abundant natural light create an immediate sense of grandeur. The open-concept main level showcases premium engineered hardwood flooring throughout, leading you to thoughtfully connected living spaces. The gourmet kitchen stands as a culinary masterpiece, featuring 42-inch custom white shaker cabinetry, an impressive center island, and luxurious quartz countertops. Home chefs will appreciate the high-end stainless steel appliances, including a 5-burner gas cooktop with pot filler, wine refrigerator, and smart technology integration. A spacious pantry and bright eat-in area with patio access complete this exceptional kitchen. The inviting family room centers around a cozy gas fireplace, surrounded by oversized windows that bathe the space in natural light. A well-appointed mudroom offers a handcrafted storage solution featuring a cozy seating nook, overhead coat storage, and hidden compartments for shoes and accessories, and a convenient powder room, all accessible from both the kitchen and two-car garage. The second floor welcomes you with a generous landing leading to four bedrooms. The luxurious owner's suite features elegant tray ceilings, dual walk-in closets, and a spa-inspired ensuite with double vanity, glass-enclosed shower, soaking tub, and private water closet. Three additional bedrooms with walk-in closets offer comfortable accommodations, with one enjoying a private ensuite while two share a beautifully appointed bath with designer tile and premium fixtures. The lower level presents an entertainment haven with 9-foot ceilings, featuring a fifth bedroom, full bath, expansive family room, and dedicated workout space. French doors lead to an outdoor oasis complete with stamped concrete and paver patio, relaxing hot tub, and inviting fire pit. Premium upgrades throughout include designer light fixtures with dimmer controls, display cabinetry, soft-close drawers, and additional custom storage solutions. Located minutes from historic Lewes, Rehoboth Beach, state parks, shopping, dining, and medical facilities, this home offers the perfect coastal lifestyle. The community provides resort-style amenities including a fitness center, covered patio seating, outdoor kitchen cabana, pool, bar, and fire pit. Whether as a primary residence or beach getaway, this home embodies the relaxed elegance of Sussex County living. Professional interior photos coming soon.
Sold for $793,000
$793,000
19069 Skysail Dr #111, Lewes, DE 19958
5beds
4,500sqft
Single Family Residence
Built in 2022
0.25 Acres Lot
$790,700 Zestimate®
$176/sqft
$3,939 Estimated rent
Home value
$790,700
$727,000 - $862,000
$3,939/mo
Zestimate® history
Owner options
List your home for rent
$3,939/mo
Rent Zestimate®
Find your next renter with Zillow Rental Manager. Plus, with online applications, you can quickly screen prospective tenants – for free.
$3,939/mo
Rent Zestimate®
Refinance and save
$4,415/mo
Est. payment
Refinancing to a lower rate could help reduce your monthly payments and save thousands over the life of the loan.
$4,415/mo
Est. payment
Explore your selling options
Work with a Zillow partner agent
Leverage their expertise and Zillow's premium Showcase listings to get your home seen by more buyers.
Get startedList with your own agent
Get your home in front of millions of buyers by listing it on Zillow.
Learn how to do itSell it yourself
Take full control of how buyers see your home on Zillow by listing For Sale by Owner (FSBO).
List your homeWhat's special
Zillow last checked:
Listing updated:
Listed by:
Brigit Taylor 302-500-0750,
Keller Williams Realty,
Listing Team: Griffin Higgins Team
Bought with:
Brian Donahue, RS-0024920
Long & Foster Real Estate, Inc.
Source: Bright MLS,MLS#: DESU2077556
Facts & features
Interior
Bedrooms & bathrooms
- Bedrooms: 5
- Bathrooms: 5
- Full bathrooms: 4
- 1/2 bathrooms: 1
- Main level bathrooms: 1
Rooms
- Room types: Dining Room, Primary Bedroom, Bedroom 2, Bedroom 3, Bedroom 5, Kitchen, Family Room, Foyer, Breakfast Room, Bedroom 1, Exercise Room, Laundry, Office, Primary Bathroom, Full Bath, Half Bath
Primary bedroom
- Features: Flooring - Luxury Vinyl Plank, Soaking Tub, Walk-In Closet(s)
- Level: Upper
Bedroom 1
- Features: Attached Bathroom, Walk-In Closet(s)
- Level: Upper
Bedroom 2
- Features: Walk-In Closet(s), Jack and Jill Bathroom
- Level: Upper
Bedroom 3
- Features: Jack and Jill Bathroom, Walk-In Closet(s)
- Level: Upper
- Area: 208 Square Feet
- Dimensions: 13 x 16
Bedroom 5
- Level: Lower
Primary bathroom
- Features: Attached Bathroom, Flooring - Luxury Vinyl Plank, Soaking Tub, Walk-In Closet(s)
- Level: Upper
Breakfast room
- Level: Main
- Area: 150 Square Feet
- Dimensions: 15 x 10
Dining room
- Level: Main
- Area: 150 Square Feet
- Dimensions: 15 x 10
Exercise room
- Level: Lower
Family room
- Level: Main
- Area: 336 Square Feet
- Dimensions: 16 x 21
Family room
- Level: Lower
Foyer
- Level: Main
Other
- Level: Main
Other
- Level: Lower
Half bath
- Level: Main
Kitchen
- Level: Main
- Area: 256 Square Feet
- Dimensions: 16 x 16
Laundry
- Level: Upper
Mud room
- Level: Main
Office
- Level: Main
Heating
- Forced Air, Natural Gas
Cooling
- Central Air, Electric
Appliances
- Included: Built-In Range, Dishwasher, Disposal, Dryer, Exhaust Fan, Microwave, Self Cleaning Oven, Oven, Refrigerator, Stainless Steel Appliance(s), Washer, Double Oven, Ice Maker, Extra Refrigerator/Freezer, Water Heater, Gas Water Heater, Tankless Water Heater
- Laundry: Upper Level, Laundry Room, Mud Room
Features
- Breakfast Area, Built-in Features, Combination Kitchen/Living, Crown Molding, Dining Area, Family Room Off Kitchen, Open Floorplan, Formal/Separate Dining Room, Eat-in Kitchen, Kitchen - Gourmet, Kitchen Island, Pantry, Recessed Lighting, Primary Bath(s), Sauna, Soaking Tub, Bathroom - Stall Shower, Bathroom - Tub Shower, Upgraded Countertops, Walk-In Closet(s), 9'+ Ceilings, Dry Wall
- Flooring: Luxury Vinyl, Carpet
- Windows: Screens
- Basement: Finished,Side Entrance,Sump Pump,Walk-Out Access,Windows
- Has fireplace: No
Interior area
- Total structure area: 4,500
- Total interior livable area: 4,500 sqft
- Finished area above ground: 3,500
- Finished area below ground: 1,000
Property
Parking
- Total spaces: 4
- Parking features: Garage Faces Front, Inside Entrance, Garage Door Opener, Driveway, Attached
- Attached garage spaces: 2
- Uncovered spaces: 2
Accessibility
- Accessibility features: 2+ Access Exits
Features
- Levels: Two
- Stories: 2
- Patio & porch: Patio, Screened, Porch
- Exterior features: Extensive Hardscape, Sidewalks
- Pool features: Community
- Has spa: Yes
- Spa features: Bath
Lot
- Size: 0.25 Acres
- Dimensions: 80.00 x 110.00
Details
- Additional structures: Above Grade, Below Grade
- Parcel number: 23412.00484.00
- Zoning: RESIDENTIAL
- Special conditions: Standard
Construction
Type & style
- Home type: SingleFamily
- Architectural style: Coastal,Contemporary
- Property subtype: Single Family Residence
Materials
- Stone, Vinyl Siding
- Foundation: Concrete Perimeter
- Roof: Architectural Shingle
Condition
- New construction: No
- Year built: 2022
Details
- Builder model: Longwood
- Builder name: NV Homes
Utilities & green energy
- Electric: 200+ Amp Service, Circuit Breakers
- Sewer: Public Septic
- Water: Public
Community & HOA
Community
- Subdivision: Marsh Farm Estates
HOA
- Has HOA: Yes
- Amenities included: Clubhouse, Fitness Center, Pool, Billiard Room
- Services included: Trash, Snow Removal, Maintenance Grounds, Pool(s)
- HOA fee: $844 quarterly
- HOA name: FIRSTSERVICE RESIDENTIAL
Location
- Region: Lewes
Financial & listing details
- Price per square foot: $176/sqft
- Annual tax amount: $1,893
- Date on market: 2/6/2025
- Listing agreement: Exclusive Right To Sell
- Listing terms: Cash,Conventional,USDA Loan,FHA,VA Loan
- Ownership: Fee Simple
Price history
| Date | Event | Price |
|---|---|---|
| 4/2/2025 | Sold | $793,000-0.8%$176/sqft |
Source:  Bright MLS #DESU2077556 Report a problem Bright MLS #DESU2077556 Report a problem | ||
| 11/17/2024 | Listing removed | $799,000$178/sqft |
Source:  Long & Foster Broker Feed #DESU2066458 Report a problem Long & Foster Broker Feed #DESU2066458 Report a problem | ||
| 10/29/2024 | Listed for sale | $799,000$178/sqft |
Source: Long & Foster Broker Feed #DESU2066458 Report a problem | ||
| 10/24/2024 | Listing removed | $799,000$178/sqft |
Source: Bright MLS #DESU2066458 Report a problem | ||
| 9/3/2024 | Price change | $799,000-3.6%$178/sqft |
Source: Long & Foster Broker Feed #DESU2066458 Report a problem | ||
| 8/6/2024 | Price change | $829,000-2.4%$184/sqft |
Source: Bright MLS #DESU2066458 Report a problem | ||
| 7/21/2024 | Listed for sale | $849,000+16.5%$189/sqft |
Source: Long & Foster Broker Feed #DESU2066458 Report a problem | ||
| 6/21/2022 | Sold | $728,590-0.3%$162/sqft |
Source: Bright MLS #DESU2000527 Report a problem | ||
| 11/11/2021 | Pending sale | $730,690-6.8%$162/sqft |
Source: Bright MLS #DESU2000527 Report a problem | ||
| 11/6/2021 | Price change | $784,170+2.6%$174/sqft |
Source: Bright MLS #DESU2000527 Report a problem | ||
| 10/27/2021 | Price change | $764,170+0.7%$170/sqft |
Source: Bright MLS #DESU2000527 Report a problem | ||
| 10/13/2021 | Listed for sale | $759,170$169/sqft |
Source: Bright MLS #DESU2000527 Report a problem | ||
Public tax history
Tax history is unavailable.
Neighborhood: 19958
Nearby homes
- $793,0005 bd5 ba4.6k sqft19069 Skysail Dr, Lewes, DE 19958Sold
- $--3 bd3 ba2.4k sqft19053 Skysail #113, Lewes, DE 19958Off Market
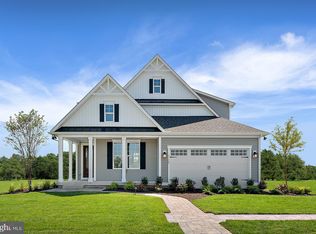
- $907,3003 bd-- ba4.4k sqft19075 Skysail Dr, Lewes, DE 19958Off Market
- $830,2004 bd-- ba3.5k sqft19061 Skysail Dr, Lewes, DE 19958Off Market
- $694,4004 bd-- ba2.9k sqft19079 Skysail Dr, Lewes, DE 19958Off Market
- $840,5004 bd4 ba4.2k sqft19053 Skysail Dr, Lewes, DE 19958Off Market
- $992,9006 bd6 ba5.5k sqft19105 Skysail Dr, Lewes, DE 19958Off Market
- $963,8005 bd5 ba4.6k sqft19045 Skysail Dr, Lewes, DE 19958Off Market
Nearby schools
GreatSchools rating
- 10/10Love Creek Elementary SchoolGrades: K-5Distance: 2.2 mi
- 7/10Beacon Middle SchoolGrades: 6-8Distance: 2.1 mi
- 8/10Cape Henlopen High SchoolGrades: 9-12Distance: 5 mi
Schools provided by the listing agent
- District: Cape Henlopen
Source: Bright MLS. This data may not be complete. We recommend contacting the local school district to confirm school assignments for this home.


Get pre-qualified for a loan
At Zillow Home Loans, we can pre-qualify you in as little as 5 minutes with no impact to your credit score.An equal housing lender. NMLS #10287.
Sell for more on Zillow
Get a Zillow Showcase℠ listing at no additional cost and you could sell for .
$790,700
2% more
+$15,814
With Zillow Showcase(estimated)
$806,514
- Delaware
- Sussex County
- Lewes
- 19958
- 19069 Skysail Dr Unit 111
Nearby cities
Nearby zip codes
Other Lewes Topics
