Welcome Home! Located on a quiet street in highly desired Mill Grove neighborhood, this beautifully updated 4-bedroom home offers the perfect blend of modern updates and comfortable living. Step inside the 2-story entry and take in the modern elegance of the home. The open floor plan invites you inside the living room with a wood burning fireplace. Check out the completely updated kitchen showcasing all new appliances, sleek finishes, bi-fold barn door style pantry door and a functional design with a center island that's ideal for everyday living and entertaining. Formal dining room invites ample space for dining and entertaining. Upstairs you'll find all 4 bedrooms. 3 bedrooms and full bathroom have been upgraded and ready to make your own. Primary suite boasts of newly renovated tile, walk-in shower and dual sink vanity. No complaints needed with the walk-in closet and large primary bedroom overlooking the beautiful backyard. Head downstairs and check out the finished basement. Walk down the custom design stair railing welcoming you with unique mill work and lighting. This space is a true showstopper with a handmade wood bar and custom bourbon barrel backsplash. The open layout welcomes a space for hanging out or the perfect space all ready to watch this weekend's game on the big screen or inside the home theatre room. The full bathroom in the basement makes it the ultimate space for entertaining or relaxing. Step outside to your own private retreat featuring a large, stamped concrete completely enclosed patio, gas fireplace, built-in electric heaters, and a gas line ready for your grilling needs-all surrounded by professional landscaping for year-round enjoyment. This home has beauty and brains-features include a 2-year-old roof, new furnace AND AC (2024) whole house air purifier (2024), sump pump and battery back-up. This home is move-in ready and designed for today's lifestyle-don't miss the chance to make it yours!
Sold
$527,500
19069 Walter Grove Dr, Noblesville, IN 46062
4beds
3,272sqft
Residential, Single Family Residence
Built in 2003
0.38 Acres Lot
$542,900 Zestimate®
$161/sqft
$2,870 Estimated rent
Home value
$542,900
$510,000 - $575,000
$2,870/mo
Zestimate® history
Owner options
List your home for rent
$2,870/mo
Rent Zestimate®
Find your next renter with Zillow Rental Manager. Plus, with online applications, you can quickly screen prospective tenants – for free.
$2,870/mo
Rent Zestimate®
Refinance and save
$3,740/mo
Est. payment
Refinancing to a lower rate could help reduce your monthly payments and save thousands over the life of the loan.
$3,740/mo
Est. payment
Explore your selling options
Work with a Zillow partner agent
Leverage their expertise and Zillow's premium Showcase listings to get your home seen by more buyers.
Get startedList with your own agent
Get your home in front of millions of buyers by listing it on Zillow.
Learn how to do itSell it yourself
Take full control of how buyers see your home on Zillow by listing For Sale by Owner (FSBO).
List your homeWhat's special
Finished basementModern updatesGas fireplaceHandmade wood barFormal dining roomPrivate retreatQuiet street
Zillow last checked:
Listing updated:
Listed by:
Whitney Dahlstrom 765-376-9105,
RE/MAX Edge
Bought with:
Mindy Garcia
CENTURY 21 Scheetz
Source: MIBOR as distributed by MLS GRID,MLS#: 22057704
Facts & features
Interior
Bedrooms & bathrooms
- Bedrooms: 4
- Bathrooms: 4
- Full bathrooms: 3
- 1/2 bathrooms: 1
- Main level bathrooms: 1
Primary bedroom
- Level: Upper
- Area: 260 Square Feet
- Dimensions: 20x13
Bedroom 2
- Level: Upper
- Area: 132 Square Feet
- Dimensions: 12x11
Bedroom 3
- Level: Upper
- Area: 132 Square Feet
- Dimensions: 12x11
Bedroom 4
- Features: Other
- Level: Upper
- Area: 121 Square Feet
- Dimensions: 11x11
Bonus room
- Level: Basement
- Area: 198 Square Feet
- Dimensions: 18x11
Breakfast room
- Level: Main
- Area: 96 Square Feet
- Dimensions: 12x08
Dining room
- Level: Main
- Area: 132 Square Feet
- Dimensions: 12x11
Great room
- Level: Main
- Area: 240 Square Feet
- Dimensions: 16x15
Other
- Level: Basement
- Area: 190 Square Feet
- Dimensions: 19x10
Kitchen
- Level: Main
- Area: 120 Square Feet
- Dimensions: 12x10
Laundry
- Level: Main
- Area: 84 Square Feet
- Dimensions: 12x07
Office
- Level: Main
- Area: 132 Square Feet
- Dimensions: 12x11
Play room
- Level: Basement
- Area: 187 Square Feet
- Dimensions: 17x11
Heating
- Forced Air, Natural Gas
Cooling
- Central Air
Appliances
- Included: Dishwasher, Disposal, Gas Water Heater, MicroHood, Electric Oven, Refrigerator, Water Softener Owned, Microwave, Washer, Dryer
- Laundry: Main Level, Laundry Room
Features
- High Ceilings, Kitchen Island, Entrance Foyer, Hardwood Floors, High Speed Internet, Pantry, Walk-In Closet(s), Breakfast Bar
- Flooring: Hardwood
- Basement: Ceiling - 9+ feet,Finished,Finished Ceiling,Finished Walls,Full
- Number of fireplaces: 1
- Fireplace features: Family Room, Gas Log, Living Room
Interior area
- Total structure area: 3,272
- Total interior livable area: 3,272 sqft
- Finished area below ground: 1,068
Property
Parking
- Total spaces: 3
- Parking features: Attached
- Attached garage spaces: 3
Features
- Levels: Two
- Stories: 2
- Patio & porch: Covered, Patio, Screened
- Fencing: Fenced,Full
Lot
- Size: 0.38 Acres
- Features: Sidewalks
Details
- Parcel number: 290627004025000013
- Horse amenities: None
Construction
Type & style
- Home type: SingleFamily
- Architectural style: Traditional
- Property subtype: Residential, Single Family Residence
Materials
- Brick, Vinyl Siding, Stone
- Foundation: Concrete Perimeter
Condition
- New construction: No
- Year built: 2003
Details
- Builder name: Pulte Homes
Utilities & green energy
- Water: Public
Community & HOA
Community
- Features: Tennis Court(s), Suburban, Park, Playground
- Subdivision: Mill Grove
HOA
- Has HOA: Yes
- Amenities included: Pool, Basketball Court, Tennis Court(s), Playground, Sport Court, Park
- Services included: Clubhouse, Maintenance, ParkPlayground, Tennis Court(s)
- HOA fee: $450 annually
- HOA phone: 317-253-1401
Location
- Region: Noblesville
Financial & listing details
- Price per square foot: $161/sqft
- Tax assessed value: $433,200
- Annual tax amount: $5,322
- Date on market: 8/20/2025
- Cumulative days on market: 3 days
Price history
| Date | Event | Price |
|---|---|---|
| 9/5/2025 | Sold | $527,500+1.4%$161/sqft |
Source:  MIBOR as distributed by MLS GRID #22057704 Report a problem MIBOR as distributed by MLS GRID #22057704 Report a problem | ||
| 8/22/2025 | Pending sale | $520,000$159/sqft |
Source: MIBOR as distributed by MLS GRID #22057704 Report a problem | ||
| 8/20/2025 | Listed for sale | $520,000+80%$159/sqft |
Source: MIBOR as distributed by MLS GRID #22057704 Report a problem | ||
| 12/18/2017 | Sold | $288,900$88/sqft |
Source: MIBOR as distributed by MLS GRID #21509875 Report a problem | ||
Public tax history
| Year | Property taxes | Tax assessment |
|---|---|---|
| 2025 | $5,166 -2.3% | $433,200 +4.3% |
| 2024 | $5,288 +14.9% | $415,500 -1.9% |
| 2023 | $4,601 +6.5% | $423,700 +18.8% |
| 2022 | $4,318 +2.6% | $356,700 +6.2% |
| 2021 | $4,210 +12.2% | $336,000 +5.5% |
| 2020 | $3,751 +3.1% | $318,600 +6.6% |
| 2019 | $3,639 +13.7% | $298,900 +6.4% |
| 2018 | $3,201 -10.5% | $280,900 +19% |
| 2017 | $3,575 +28.1% | $236,100 -2% |
| 2016 | $2,790 +3.3% | $241,000 +7.7% |
| 2014 | $2,701 +3.1% | $223,700 -0.8% |
| 2013 | $2,619 -1.5% | $225,600 -1% |
| 2012 | $2,660 -1.2% | $227,800 -3.3% |
| 2011 | $2,692 +0.9% | $235,600 |
| 2010 | $2,670 +13.3% | $235,600 |
| 2009 | $2,356 -19.9% | $235,600 |
| 2007 | $2,943 -16.2% | $235,600 |
| 2006 | $3,510 | $235,600 +0.8% |
| 2005 | -- | $233,800 |
Find assessor info on the county website
Neighborhood: 46062
Nearby homes
- $450,0004 bd3 ba3.6k sqft19089 Walter Grove Dr, Noblesville, IN 46060Sold

- $504,7004 bd3 ba3.6k sqft19089 Walter Grove Dr, Noblesville, IN 46062Off Market
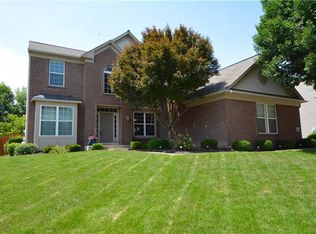
- $464,7004 bd2 ba2.2k sqft19056 Mill Grove Dr, Noblesville, IN 46062Off Market
- $548,6004 bd3 ba3.2k sqft19039 Walter Grove Dr, Noblesville, IN 46062Off Market
- $470,5004 bd2 ba2.5k sqft19068 Mill Grove Dr, Noblesville, IN 46062Off Market
- $509,7004 bd2 ba2.5k sqft19068 Mill Grove Dr, Noblesville, IN 46060Off Market
- $508,2004 bd2 ba2.5k sqft19088 Mill Grove Dr, Noblesville, IN 46062Off Market
- $541,2004 bd2 ba3.9k sqft19062 Walter Grove Dr, Noblesville, IN 46062Off Market
Nearby schools
GreatSchools rating
- 7/10Hazel Dell Elementary SchoolGrades: PK-5Distance: 1.8 mi
- 9/10Noblesville West Middle SchoolGrades: 6-8Distance: 2 mi
- 10/10Noblesville High SchoolGrades: 9-12Distance: 3.6 mi
Get a cash offer in 3 minutes
Find out how much your home could sell for in as little as 3 minutes with a no-obligation cash offer.
Estimated market value
$542,900
Get a cash offer in 3 minutes
Find out how much your home could sell for in as little as 3 minutes with a no-obligation cash offer.
Estimated market value
$542,900
- Indiana
- Hamilton County
- Noblesville
- 46062
- 19069 Walter Grove Dr
Nearby cities
Nearby neighborhoods
Nearby zip codes
Other Noblesville Topics
