Skip main navigation
Closed
  • $135,100

    1907 14th St SW, Akron, OH 44314

    3beds
    --sqft
    Single Family Residence
    Built in 1957
    5,828 Square Feet Lot
    $135,100 Zestimate®
    $--/sqft
    $1,305 Estimated rent

    Home value

    $135,100

    $111,000 - $159,000

    $1,305/mo

    Zestimate® history
    Loading
    Loading...

    Owner options

    List your home for rent

    $1,305/mo

    Rent Zestimate®

    Find your next renter with Zillow Rental Manager. Plus, with online applications, you can quickly screen prospective tenants – for free.

    Learn more

    $1,305/mo

    Rent Zestimate®

    Refinance and save

    $932/mo

    Est. payment

    Refinancing to a lower rate could help reduce your monthly payments and save thousands over the life of the loan.

    See today's rates

    $932/mo

    Est. payment

    Explore your selling options

    Work with a Zillow partner agent

    Leverage their expertise and Zillow's premium Showcase listings to get your home seen by more buyers.

    Get started

    List with your own agent

    Get your home in front of millions of buyers by listing it on Zillow.

    Learn how to do it

    Sell it yourself

    Take full control of how buyers see your home on Zillow by listing For Sale by Owner (FSBO).

    List your home

    What's special

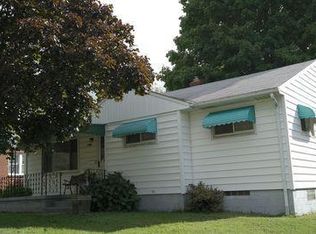
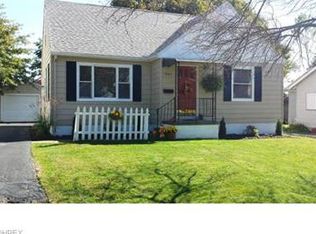
    Looking for something move in ready?? LOOK NO MORE, Bring your belongings & Enjoy. Freshly painted all the way around inside and out, Basement too. Eat in Kitchen has Lots of cabinets & new flooring. Beautiful Tiger oak woodwork throughout. Gorgeous clean & bright updated bath with new lighting, toilet, granite vanity, new flooring, & tub surround. Living room & bedrooms have Original hardwood floors in great shape with Large closets. New carpet in living room, Then upstairs is a nice surprise, large master bedroom with new carpet, adorable 1/2 bath. 2 Large closets one walk through, also some built in storage and a 19x8 sitting room. The basement is clean & dry with lots of storage and one side has vinyl floor could be good rec room easily finished & work shop. Furnace recently serviced, Roof seems to be newer with dimensional shingles, New Garage door and landscaping all around.

    This property is not currently displayed as for sale or rent on Zillow. This may be different from what's on other websites or public sources.

    Zillow last checked:

    Listing updated:

    Listed by:

    Caryl E. Haynes 330-283-6297,

    Howard Hanna

    Bought with:

    Caryl E. Haynes, 2012000034

    Howard Hanna

    Source: MLS Now,MLS#: 3660118Originating MLS: Other/Unspecificed

    Facts & features

    Interior

    Bedrooms & bathrooms
    • Bedrooms: 3
    • Bathrooms: 2
    • Full bathrooms: 1
    • 1/2 bathrooms: 1
    • Main level bathrooms: 1
    Primary bedroom
    • Description: Flooring: Carpet,Linoleum
    • Features: Window Treatments
    • Level: Second
    • Dimensions: 12.00 x 12.00
    Bedroom
    • Description: Flooring: Wood
    • Features: Window Treatments
    • Level: First
    • Dimensions: 13.00 x 12.00
    Bedroom
    • Description: Flooring: Wood
    • Features: Window Treatments
    • Level: First
    • Dimensions: 13.00 x 9.00
    Kitchen
    • Description: Flooring: Luxury Vinyl Tile
    • Features: Window Treatments
    • Level: First
    • Dimensions: 16.00 x 10.00
    Living room
    • Description: Flooring: Carpet,Wood
    • Features: Window Treatments
    • Level: First
    • Dimensions: 18.00 x 11.00
    Heating
    • Forced Air, Gas
    Cooling
    • None
    Features
    • Basement: Full,Partially Finished
    • Has fireplace: No

    Property

    Parking
    • Parking features: Electricity, Paved
    • Garage spaces: 1
    Accessibility
    • Accessibility features: None
    Features
    • Levels: Two
    • Stories: 2
    Lot
    • Size: 5,828 Square Feet
    • Dimensions: 40 x 110
    Details
    • Parcel number: 6727926

    Construction

    Type & style
    • Home type: SingleFamily
    • Architectural style: Cape Cod
    • Property subtype: Single Family Residence
    Materials
    • Aluminum Siding
    • Roof: Asphalt,Fiberglass
    Condition
    • Year built: 1957
    Details
    • Warranty included: Yes

    Utilities & green energy

    • Sewer: Public Sewer
    • Water: Public

    Community & HOA

    Community
    • Features: Public Transportation
    • Subdivision: Summit Heights
    HOA
    • Has HOA: No
    Location
    • Region: Akron

    Financial & listing details

    • Annual tax amount: $1,232
    • Date on market: 6/21/2023
    • Cumulative days on market: 209 days
    • Listing agreement: Exclusive Right To Sell
    • Listing terms: Cash,Conventional,FHA

    Price history

    DateEventPrice
    5/6/2015Sold$40,000+53.8%
    Source: MLS Now #3660118 Report a problem
    6/20/2014Sold$26,000
    Source: MLS Now #3615411 Report a problem

    Public tax history

    Tax history is unavailable.

    Neighborhood: Kenmore

    Nearby schools

    GreatSchools rating
    Schools provided by the listing agent
    • District: Akron CSD - 7701

    Source: MLS Now. This data may not be complete. We recommend contacting the local school district to confirm school assignments for this home.

    Get a cash offer in 3 minutes
    Find out how much your home could sell for in as little as 3 minutes with a no-obligation cash offer.
    Estimated market value
    $135,100
    Get a cash offer in 3 minutes
    Find out how much your home could sell for in as little as 3 minutes with a no-obligation cash offer.
    Estimated market value
    $135,100