Waterfront Lake living with a new private dock, fenced property, oversized carport, ample additional parking & spacious outbuilding with power. This 2 bedroom, 2 bath charmer sports vaulted wood ceilings, great room concept living, laundry and huge windows that embrace the natural light & sweeping view. The 536 sq.ft. deck overlooks your manicured beachfront & dock. This wonderful lake view is ever changing with the seasons. The Palmer Lake Country Beach Club provides community events and two parks on each end of the lake. The main beach park features playground, docks, raft and loads of fun! A true Pacific Northwest Gem.
Pending - backup offer requested
Listed by: Coldwell Banker Bain • Connie J McHugh-Griesmeyer
$525,000
1907 194th Avenue SW, Lakebay, WA 98349
2beds
864sqft
Single Family Residence
Built in 1978
0.32 Acres Lot
$517,900 Zestimate®
$608/sqft
$20/mo HOA
What's special
Wonderful lake viewWaterfront lake livingNew private dockOversized carportVaulted wood ceilingsFenced propertySpacious outbuilding with power
- 46 days
- 374
- 20
Zillow last checked:
Listing updated:
Listed by:
Connie J McHugh-Griesmeyer,
Coldwell Banker Bain
Source: NWMLS as distributed by MLS GRID,MLS#: 2560183
Facts & features
Interior
Bedrooms & bathrooms
- Bedrooms: 2
- Bathrooms: 2
- Full bathrooms: 1
- 3/4 bathrooms: 1
- Main level bathrooms: 2
- Main level bedrooms: 2
Primary bedroom
- Level: Main
Bedroom
- Level: Main
Bathroom full
- Level: Main
Bathroom three quarter
- Level: Main
Entry hall
- Level: Main
Great room
- Level: Main
Kitchen with eating space
- Level: Main
Utility room
- Level: Main
Heating
- Forced Air, Electric
Cooling
- Heat Pump
Appliances
- Included: Dishwasher, Dryer, Microwave, Refrigerator, Stove(s)/Range(s), Washer, Dishwasher(s), Dryer(s), Microwave(s), Refrigerator(s), Washer(s), Water Heater: Electric, Water Heater Location: Main Level
Features
- Ceiling Fan(s)
- Flooring: Laminate, Vinyl
- Doors: French Doors
- Windows: Dbl Pane/Storm Window
- Basement: Unfinished
- Has fireplace: No
- Fireplace features: Electric
Interior area
- Total structure area: 864
- Total interior livable area: 864 sqft
Property
Parking
- Total spaces: 8
- Parking features: Detached Carport, Driveway, Off Street, RV Parking
- Has carport: Yes
- Covered spaces: 2
- Uncovered spaces: 6
Features
- Levels: One
- Stories: 1
- Entry location: Main
- Patio & porch: Ceiling Fan(s), Dbl Pane/Storm Window, French Doors, Security System, Vaulted Ceiling(s), Water Heater, Wired for Generator
- Has view: Yes
- View description: Lake, See Remarks, Territorial
- Has water view: Yes
- Water view: Lake
- Waterfront features: Low Bank, Lake, No Bank
- Frontage length: Waterfront Ft: 51'
Lot
- Size: 0.32 Acres
- Features: Paved, Secluded, Deck, Dock, Fenced-Fully, Outbuildings, Patio, RV Parking
- Topography: Level,Partial Slope
- Residential vegetation: Garden Space
Details
- Parcel number: 6661201400
- Zoning description: Jurisdiction: County
- Special conditions: Standard
- Other equipment: Wired for Generator
Construction
Type & style
- Home type: SingleFamily
- Architectural style: Traditional,1 Story
- Property subtype: Single Family Residence
Materials
- Wood Siding
- Foundation: Poured Concrete
- Roof: Composition
Condition
- Very Good
- Year built: 1978
- Major remodel year: 1999
Utilities & green energy
- Electric: Company: Peninsula
- Sewer: Septic Tank, Company: Septic
- Water: Community, Company: Washington Water
Community & HOA
Community
- Features: Athletic Court, Boat Launch, CCRs, Park, Playground
- Security: Security System
- Subdivision: Palmer Lake
HOA
- Services included: Common Area Maintenance, Road Maintenance, See Remarks
- HOA fee: $20 monthly
Location
- Region: Lakebay
Financial & listing details
- Price per square foot: $608/sqft
- Tax assessed value: $423,500
- Annual tax amount: $3,801
- Date on market: 7/29/2026
- Cumulative days on market: 41 days
- Listing terms: Conventional,FHA,VA Loan
- Inclusions: Dishwasher(s), Dryer(s), Microwave(s), Refrigerator(s), Stove(s)/Range(s), Washer(s)
Estimated market value
$517,900
$492,000 - $544,000
$1,940/mo
Price history
| Date | Event | Price |
|---|---|---|
| 8/25/2026 | Pending sale | $525,000$608/sqft |
Source:  NWMLS as distributed by MLS GRID #2560183 Report a problem NWMLS as distributed by MLS GRID #2560183 Report a problem | ||
| 7/24/2026 | Listed for sale | $525,000+200%$608/sqft |
Source: NWMLS as distributed by MLS GRID #2560183 Report a problem | ||
| 9/30/2015 | Sold | $175,000-2.2%$203/sqft |
Source: NWMLS as distributed by MLS GRID #730889 Report a problem | ||
| 6/6/2015 | Pending sale | $179,000$207/sqft |
Source: Windermere Real Estate Gig Harbor #730889 Report a problem | ||
| 4/14/2015 | Price change | $179,000-5.3%$207/sqft |
Source: Windermere Real Estate Gig Harbor #730889 Report a problem | ||
| 1/13/2015 | Listed for sale | $189,000-14.5%$219/sqft |
Source: Windermere Real Estate Gig Harbor #730889 Report a problem | ||
| 10/9/2008 | Sold | $221,000-11.6%$256/sqft |
Source: Public Record Report a problem | ||
| 6/8/2007 | Sold | $249,950+150%$289/sqft |
Source: NWMLS as distributed by MLS GRID #27032085 Report a problem | ||
| 7/14/1998 | Sold | $100,000$116/sqft |
Source: Public Record Report a problem | ||
Public tax history
| Year | Property taxes | Tax assessment |
|---|---|---|
| 2025 | $3,801 +8% | $423,500 +6.6% |
| 2024 | $3,519 +6.8% | $397,200 +11% |
| 2023 | $3,295 +2.4% | $357,700 -1.6% |
| 2022 | $3,216 +1.8% | $363,700 +18.5% |
| 2021 | $3,159 +47.7% | $306,800 +54% |
| 2019 | $2,139 -2.4% | $199,200 +2.9% |
| 2018 | $2,190 +11.6% | $193,600 +8.6% |
| 2017 | $1,962 +3.6% | $178,200 +15% |
| 2016 | $1,894 | $154,900 +6.2% |
| 2014 | $1,894 -13.9% | $145,800 -6.5% |
| 2013 | $2,201 | $156,000 -6.2% |
| 2012 | -- | $166,300 -3% |
| 2011 | -- | $171,400 -7.6% |
| 2010 | -- | $185,500 +79.2% |
| 2002 | $1,432 +1.7% | $103,500 -2.5% |
| 2001 | $1,408 | $106,200 +6% |
| 2000 | $1,408 | $100,200 |
Find assessor info on the county website
Monthly payment
Est. payment
Payment breakdown
Explore the cost of this home by adjusting the details. Changes won't be saved.Climate risks
Neighborhood: 98349
Nearby schools
Schools provided by the listing agent
- Elementary: Evergreen Elem
- Middle: Key Peninsula Mid
- High: Peninsula High
Source: NWMLS as distributed by MLS GRID. This data may not be complete. We recommend contacting the local school district to confirm school assignments for this home.

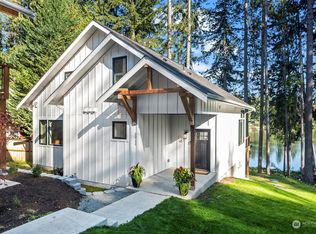
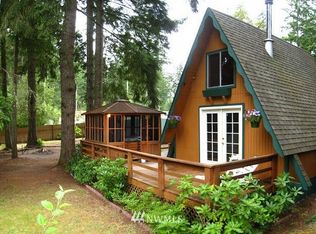
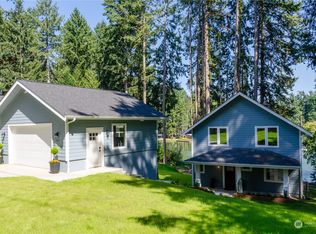
Similar homes
- $400,0003 bd2 ba1k sqft1706 194th Avenue SW, Lakebay, WA 98349Active
 MLS ID #2558370, Lily Shouldis. NWMLS as distributed by MLS GRID
 - $340,0003 bd2 ba1.1k sqftPalmer Lake, Lakebay, WA 98349ActiveMLS ID #2576578, Berklee Olson. NWMLS as distributed by MLS GRID
- $499,9002 bd1 ba1.1k sqftHerron Island Division # 6, Lakebay, WA 98349Active
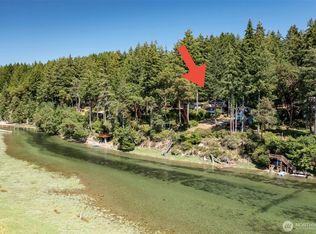 MLS ID #2516613, Karen D. Dorans. NWMLS as distributed by MLS GRID
 - $389,9002 bd1 ba894 sqftHerron Island Division # 1, Lakebay, WA 98349Active
 MLS ID #2489445, Karen D. Dorans. NWMLS as distributed by MLS GRID
