Built in 2002, this two-story home stands apart with its more modern construction and thoughtful updates. Major improvements include a new roof, siding, and gutters (2024), as well as a furnace and central a/c (2022), allowing you to focus on enjoying your new home.
Designed with everyday comfort in mind, the main level features inviting living, dining, and kitchen spaces, along with the convenience of a main-level half bath. Upstairs, you'll find all three bedrooms together plus a full bathroom. The spacious primary bedroom stands out with its vaulted ceiling and the convenience of both a walk-in closet and an additional standard closet.
Step outside to enjoy the inviting covered front porch or entertain on the backyard deck overlooking the fully fenced backyard with 6-foot privacy fencing, ideal for outdoor gatherings, gardening, pets, or simply relaxing.
The unfinished basement provides an excellent opportunity to build equity with space for a future family room, fourth bedroom, and additional bathroom, allowing the home to grow with your needs.
Conveniently located just minutes from neighborhood amenities, you'll enjoy easy access to Theodore Wirth Regional Park and Golf Course, North Commons Park and Water Park, Jordan Park, Cleveland Park, the Boys & Girls Club, Capri Theater, Hy-Vee grocery store and gas station, North Memorial Hospital, restaurants, and both public and private schools. The nearby parkway offers beautiful walking, biking, and outdoor recreation opportunities throughout the year.
Combining major recent updates, a practical layout, and opportunities to add future value, this home is one you won't want to miss.
Pending
$240,000
1907 25th Ave N, Minneapolis, MN 55411
3beds
1,385sqft
Single Family
Built in 2002
5,227 Square Feet Lot
$241,100 Zestimate®
$173/sqft
$-- HOA
What's special
Backyard deckInviting covered front porchMain-level half bathVaulted ceilingSpacious primary bedroom
- 41 days
- 210
- 9
Likely to sell faster than
Zillow last checked:
Listing updated:
Listed by:
Allison Mulcahy 763-443-4194,
eXp Realty
Source: NorthstarMLS as distributed by MLS GRID,MLS#: 7115358
Facts & features
Interior
Bedrooms & bathrooms
- Bedrooms: 3
- Bathrooms: 2
- Full bathrooms: 1
- 1/2 bathrooms: 1
Bedroom
- Level: Upper
- Area: 208 Square Feet
- Dimensions: 16x13
Bedroom 2
- Level: Upper
- Area: 117 Square Feet
- Dimensions: 9x13
Bedroom 3
- Level: Upper
- Area: 120 Square Feet
- Dimensions: 12x10
Deck
- Level: Main
- Area: 264 Square Feet
- Dimensions: 22x12
Dining room
- Level: Main
- Area: 156 Square Feet
- Dimensions: 12x13
Kitchen
- Level: Main
- Area: 110 Square Feet
- Dimensions: 11x10
Living room
- Level: Main
- Area: 234 Square Feet
- Dimensions: 13x18
Porch
- Level: Main
- Area: 132 Square Feet
- Dimensions: 22x6
Heating
- Forced Air
Cooling
- Central Air
Appliances
- Included: Dishwasher, Dryer, Exhaust Fan, Gas Water Heater, Range, Refrigerator, Washer
- Laundry: Lower Level
Features
- Basement: Block,Full,Unfinished
- Has fireplace: No
Interior area
- Total structure area: 2,052
- Total interior livable area: 1,385 sqft
- Finished area above ground: 1,385
- Finished area below ground: 0
Property
Parking
- Total spaces: 2
- Parking features: Detached Garage, Asphalt
- Garage spaces: 2
- Details: Garage Dimensions (22x21)
Accessibility
- Accessibility features: None
Features
- Levels: Two
- Stories: 2
- Patio & porch: Covered, Deck, Front Porch
- Pool features: None
- Fencing: Full,Privacy,Wood
Lot
- Size: 5,227 Square Feet
- Dimensions: 40 x 125
- Features: Tree Coverage - Light
Details
- Foundation area: 690
- Parcel number: 1602924220205
- Zoning description: Residential-Single Family
Construction
Type & style
- Home type: SingleFamily
- Property subtype: Single Family
Materials
- Block, Frame
- Roof: Age 8 Years or Less
Condition
- New construction: No
- Year built: 2002
Utilities & green energy
- Gas: Natural Gas
- Sewer: City Sewer/Connected
- Water: City Water/Connected
Community & HOA
Community
- Subdivision: Forest Heights
HOA
- Has HOA: No
Location
- Region: Minneapolis
Financial & listing details
- Price per square foot: $173/sqft
- Tax assessed value: $248,000
- Annual tax amount: $3,484
- Date on market: 7/31/2026
- Cumulative days on market: 41 days
Estimated market value
$241,100
$229,000 - $253,000
$2,199/mo
Price history
| Date | Event | Price |
|---|---|---|
| 8/18/2026 | Pending sale | $240,000$173/sqft |
Source:  NorthstarMLS as distributed by MLS GRID #7115358 Report a problem NorthstarMLS as distributed by MLS GRID #7115358 Report a problem | ||
| 7/31/2026 | Listed for sale | $240,000+112.4%$173/sqft |
Source: NorthstarMLS as distributed by MLS GRID #7115358 Report a problem | ||
| 9/17/2010 | Sold | $113,000$82/sqft |
Source: Public Record Report a problem | ||
| 5/26/2010 | Sold | $113,000+105.5%$82/sqft |
Source:  Lake Superior Area Realtors as distributed by MLS GRID #1140102 Report a problem Lake Superior Area Realtors as distributed by MLS GRID #1140102 Report a problem | ||
| 10/10/2009 | Listing removed | $55,000$40/sqft |
Source: John K. Butler #3643617 Report a problem | ||
| 4/26/2009 | Price change | $55,000-3.5%$40/sqft |
Source: John K. Butler #3643617 Report a problem | ||
| 4/17/2009 | Listed for sale | $57,000-74.7%$41/sqft |
Source: John K. Butler #3643617 Report a problem | ||
| 10/11/2006 | Sold | $225,000+45.2%$162/sqft |
Source: Public Record Report a problem | ||
| 3/16/2004 | Sold | $155,000+1913%$112/sqft |
Source: Public Record Report a problem | ||
| 12/20/2002 | Sold | $7,700-14.4%$6/sqft |
Source: Public Record Report a problem | ||
| 2/9/1996 | Sold | $9,000$6/sqft |
Source: Public Record Report a problem | ||
Public tax history
| Year | Property taxes | Tax assessment |
|---|---|---|
| 2025 | $2,978 +15.8% | $248,000 +10.2% |
| 2024 | $2,571 +13.3% | $225,000 +5.1% |
| 2023 | $2,270 -3.1% | $214,000 +12% |
| 2022 | $2,342 +28.8% | $191,000 +1.6% |
| 2021 | $1,819 -1.2% | $188,000 +19.7% |
| 2020 | $1,841 +1.2% | $157,000 +10.2% |
| 2019 | $1,819 -1.2% | $142,500 |
| 2018 | $1,841 +14.5% | $142,500 +14.9% |
| 2017 | $1,608 -2.7% | $124,000 +13.8% |
| 2016 | $1,653 +13.7% | $109,000 +9% |
| 2015 | $1,454 +16% | $100,000 |
| 2014 | $1,254 -15.1% | $100,000 -6.5% |
| 2013 | $1,477 +17.9% | $107,000 |
| 2012 | $1,253 -31.6% | $107,000 -3.2% |
| 2011 | $1,831 -21.5% | $110,500 -13.7% |
| 2010 | $2,332 -0.3% | $128,000 -9.9% |
| 2009 | $2,338 -11% | $142,000 -24.1% |
| 2006 | $2,628 +7.4% | $187,000 +12.8% |
| 2005 | $2,446 +67.2% | $165,800 +80.2% |
| 2004 | $1,463 | $92,000 |
| 2002 | -- | -- |
| 2001 | -- | -- |
Find assessor info on the county website
Monthly payment
Est. payment
Payment breakdown
Explore the cost of this home by adjusting the details. Changes won't be saved.Climate risks
Neighborhood: Jordan
Similar homes
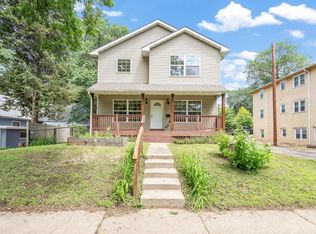
- $240,6003 bd3 ba1.8k sqft2116 2nd Ave N, Minneapolis, MN 55405For Sale
 MLS ID #7103687, Nataly Sanchez, RE/MAX Results. NorthstarMLS as distributed by MLS GRID
 - $285,0003 bd2 ba1.6k sqft4928 Abbott Ave N, Brooklyn Center, MN 55429For Sale
 MLS ID #7136545, Kerby & Cristina Real Estate Experts, RE/MAX Results. NorthstarMLS as distributed by MLS GRID
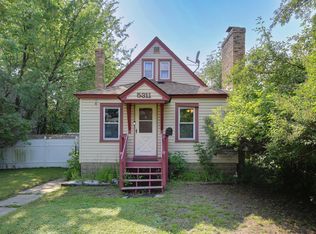
 - $249,9003 bd1 ba1.4k sqft5311 Knox Ave N, Brooklyn Center, MN 55430For Sale
 MLS ID #7100236, Kyesha Williams, TheMLSonline.com, Inc.. NorthstarMLS as distributed by MLS GRID
 - $250,0003 bd1 ba1.3k sqft5737 37th Ave S, Minneapolis, MN 55417For Sale
 MLS ID #7119574, Katheryn E Congdon, HOMESTEAD ROAD. NorthstarMLS as distributed by MLS GRID
 - $309,9003 bd1 ba1.8k sqft3637 Orchard Ave N, Robbinsdale, MN 55422For SaleMLS ID #7141208, Mike C Ross, Edina Realty, Inc.. NorthstarMLS as distributed by MLS GRID
- $297,9004 bd3 ba1.2k sqft3810 Thomas Ave N, Minneapolis, MN 55412For SaleMLS ID #7087867, Joe Mueller, RE/MAX Results. NorthstarMLS as distributed by MLS GRID
- $275,0003 bd1 ba973 sqft4653 Jackson St NE, Hilltop, MN 55421For SaleMLS ID #7120233, Abby Small, Moving On Real Estate. NorthstarMLS as distributed by MLS GRID
- $284,0003 bd1 ba1.4k sqft3236 Indiana Ave N, Robbinsdale, MN 55422For SaleMLS ID #7097598, Timothy Kevin Hogan, HIP Realty. NorthstarMLS as distributed by MLS GRID
- $275,0004 bd2 ba1.8k sqft3236 James Ave N, Minneapolis, MN 55412For SaleMLS ID #7073439, Samuel Andrews, Wits Realty. NorthstarMLS as distributed by MLS GRID
- $235,0003 bd2 ba1.5k sqft995 Rose Ave E, Saint Paul, MN 55106For SaleMLS ID #7115862, Kerby & Cristina Real Estate Experts, RE/MAX Results. NorthstarMLS as distributed by MLS GRID
- $225,0004 bd1 ba1.2k sqft570 Ironton St NE, Fridley, MN 55432For SaleMLS ID #7125608, Jeremy J Hager, Keller Williams Classic Rlty NW. NorthstarMLS as distributed by MLS GRID
- $249,9003 bd2 ba1.5k sqft394 Dewey St, Saint Paul, MN 55104For SaleMLS ID #7069484, Kolin Kiekhoefer, RE/MAX Results. NorthstarMLS as distributed by MLS GRID
- $249,9004 bd2 ba1.7k sqft2407 16th Ave S, Minneapolis, MN 55404For SaleMLS ID #7064176, Syed S. Husain, Fish MLS Realty. NorthstarMLS as distributed by MLS GRID
- $329,9004 bd2 ba1.3k sqft870 22nd Ave SE, Minneapolis, MN 55414For SaleMLS ID #7116049, Claire Bisanz Distad, Coldwell Banker Realty. NorthstarMLS as distributed by MLS GRID
- $309,9003 bd2 ba1.6k sqft3860 2 1/2 St NE, Columbia Heights, MN 55421For SaleMLS ID #7117821, Laurie Peterson, EXP Realty, LLC. NorthstarMLS as distributed by MLS GRID
- $269,9003 bd1 ba1.7k sqft5132 4th St NE, Columbia Heights, MN 55421For SaleMLS ID #7088184, Denise L. Mortenson, LPT Realty, LLC. NorthstarMLS as distributed by MLS GRID
- $309,9003 bd1 ba1.6k sqft3727 Yates Ave N, Crystal, MN 55422For SaleMLS ID #7125129, Trenton J Hogg, Redfin Corporation. NorthstarMLS as distributed by MLS GRID
- $319,9004 bd2 ba1.7k sqft3032 Louisiana Ave N, Crystal, MN 55427For SaleMLS ID #7125056, Lori A Jackson, Chanhassen Realty. NorthstarMLS as distributed by MLS GRID
- $299,9004 bd3 ba1.5k sqft3901 Quail Ave N, Robbinsdale, MN 55422For SaleMLS ID #7124103, Cheryl Daws, LPT Realty, LLC. NorthstarMLS as distributed by MLS GRID
- $309,9003 bd2 ba1.4k sqft3756 Gettysburg Ave N, New Hope, MN 55427For SaleMLS ID #7066966, Chris Bremner, eXp Realty. NorthstarMLS as distributed by MLS GRID
