Tremendous opportunity in coveted Shaw’s Point. Set on a half-acre corner lot in Northwest Bradenton with no HOA, no CDD, and located in a non-flood zone, this 4-bedroom, 4-bath Cape Cod-style pool home offers 3,449 sq. ft. of living space, a flexible layout, and incredible potential. Perfect for investors or those seeking a project with incredible upside. Just minutes from Anna Maria Island, Bradenton Beach, and Coquina Beach, the location is hard to beat. Many of the major improvements have already been completed, including a roof in 2023, multiple A/C units in 2026 & 2024, plumbing and faucets in 2026, impact windows in the main house, and updated electrical. From the front foyer, the home opens to a formal living and dining area that flows naturally toward the kitchen, creating a great foundation for entertaining. The light and bright eat-in kitchen features a Jenn Air cooktop, built-in oven and microwave, casual dining space, pantry storage, and an extended buffet and work area that leads to the laundry room and additional utility or folding room. Just beyond the kitchen, the family room adds warmth and character with a wood-burning fireplace and access to the rear patio and pool area, with covered seating, a built-in barbecue, and a pass-through window to the kitchen. The downstairs layout offers exceptional flexibility. The spacious primary suite features natural light from two windows and a truly unique ensuite design, with his-and-her sides, each offering its own sink and closet area. A tub/shower sits between the two sides, with sliding door access from both, creating a distinctive dual-entry bath layout. On the opposite side of the house, the fourth bedroom shares a wall and a bathroom with a den/office that features wood paneling and built-in shelving. This flexible wing offers convenient day-to-day function with a home office or an exciting opportunity to reimagine the layout by opening the shared wall and creating a larger secondary suite. Upstairs, two additional bedrooms continue the Cape Cod character with matching architectural window details, generous wall closets, and a full bath positioned between them. A nice-sized bonus room sits between the two bedrooms, with French doors opening to the covered balcony overlooking the pool and expansive backyard. The balcony also provides access to the above-garage apartment. This separate apartment is a true standout feature, offering high ceilings, beautiful cedar walls, ceilings and beams, a living area, full kitchen, bedroom, laundry closet, and full bath with tub and shower combination. Two sets of French doors once opened to a wraparound balcony with exterior stairs down to the backyard, and parquet floors under the carpet offer an exciting opportunity to restore private access and maximize the beauty and function of this unique space. The backyard’s current 1/2 basketball court could also be used to store an RV, boat, or water toys with no HOA restrictions, making this property ideal for full-time residence, seasonal living, or investment. Prime location close to schools, shopping, hospitals, downtown Bradenton, and just minutes from pristine beaches like Coquina Beach and Anna Maria Island with all its activities and fabulous restaurants. With easy access to the Sunshine Skyway, I-275, I-75, and other major thoroughfares, you are within reach of all that Sarasota, St. Petersburg, and Tampa have to offer. Don’t miss out. Schedule your private showing today!
Sold for $800,000
$800,000
1907 78th St NW, Bradenton, FL 34209
4beds
4,003sqft
Single Family Residence
Built in 1972
0.45 Acres Lot
$799,800 Zestimate®
$200/sqft
$6,952 Estimated rent
Home value
$799,800
$752,000 - $856,000
$6,952/mo
Zestimate® history
Owner options
List your home for rent
$6,952/mo
Rent Zestimate®
Find your next renter with Zillow Rental Manager. Plus, with online applications, you can quickly screen prospective tenants – for free.
$6,952/mo
Rent Zestimate®
Refinance and save
$5,229/mo
Est. payment
Refinancing to a lower rate could help reduce your monthly payments and save thousands over the life of the loan.
$5,229/mo
Est. payment
Explore your selling options
Work with a Zillow partner agent
Leverage their expertise and Zillow's premium Showcase listings to get your home seen by more buyers.
Get startedList with your own agent
Get your home in front of millions of buyers by listing it on Zillow.
Learn how to do itSell it yourself
Take full control of how buyers see your home on Zillow by listing For Sale by Owner (FSBO).
List your homeWhat's special
Dual-entry bath layoutHalf-acre corner lotBuilt-in barbecueCovered seatingBuilt-in oven and microwaveCasual dining spaceJenn air cooktop
Zillow last checked:
Listing updated:
Listed by:
Dean Ribble 727-420-5549,
RE/MAX REALTEC GROUP INC 727-789-5555
Bought with:
Rich Clover, 3626541
EXP REALTY LLC
Source: Stellar MLS,MLS#: TB8516081 Originating MLS: Suncoast Tampa
Originating MLS: Suncoast Tampa
Facts & features
Interior
Bedrooms & bathrooms
- Bedrooms: 4
- Bathrooms: 4
- Full bathrooms: 4
Primary bedroom
- Features: Walk-In Closet(s)
- Level: First
- Area: 252 Square Feet
- Dimensions: 14x18
Dining room
- Level: First
- Area: 196 Square Feet
- Dimensions: 14x14
Kitchen
- Level: First
- Area: 112 Square Feet
- Dimensions: 14x8
Living room
- Level: First
- Area: 224 Square Feet
- Dimensions: 14x16
Heating
- Central, Electric
Cooling
- Central Air
Appliances
- Included: Dishwasher, Dryer, Electric Water Heater, Range, Refrigerator, Washer
- Laundry: Inside, Laundry Room
Features
- Ceiling Fan(s), Eating Space In Kitchen, Kitchen/Family Room Combo, Living Room/Dining Room Combo, Primary Bedroom Main Floor, Split Bedroom, In-Law Floorplan
- Flooring: Carpet, Parquet
- Has fireplace: Yes
- Fireplace features: Wood Burning
Interior area
- Total structure area: 5,696
- Total interior livable area: 4,003 sqft
Property
Parking
- Total spaces: 2
- Parking features: Garage - Attached
- Attached garage spaces: 2
Features
- Levels: Two
- Stories: 2
- Patio & porch: Rear Porch
- Exterior features: Balcony
- Has private pool: Yes
- Pool features: Gunite, In Ground
- Fencing: Vinyl,Wood
Lot
- Size: 0.45 Acres
- Dimensions: 125 x 157
- Features: Corner Lot
- Residential vegetation: Mature Landscaping, Trees/Landscaped
Details
- Parcel number: 3016200002
- Zoning: RSF3
- Special conditions: None
Construction
Type & style
- Home type: SingleFamily
- Architectural style: Cape Cod
- Property subtype: Single Family Residence
Materials
- Block, Brick
- Foundation: Slab
- Roof: Shingle
Condition
- New construction: No
- Year built: 1972
Utilities & green energy
- Sewer: Public Sewer
- Water: Public
- Utilities for property: Cable Available, Electricity Connected, Sewer Connected
Community & HOA
Community
- Pet fee: $0 monthly
- Subdivision: SHAWS POINT FIRST ADD
HOA
- Has HOA: No
Location
- Region: Bradenton
Financial & listing details
- Price per square foot: $200/sqft
- Tax assessed value: $814,207
- Annual tax amount: $11,794
- Date on market: 6/7/2026
- Cumulative days on market: 12 days
- Listing terms: Cash,Conventional
- Ownership: Fee Simple
- Total actual rent: 0
- Electric utility on property: Yes
- Road surface type: Paved
Price history
| Date | Event | Price |
|---|---|---|
| 7/14/2026 | Sold | $800,000-11.1%$200/sqft |
Source:  Stellar MLS #TB8516081 Report a problem Stellar MLS #TB8516081 Report a problem | ||
| 7/8/2026 | Contingent | $899,900$225/sqft |
Source: Stellar MLS #TB8516081 Report a problem | ||
| 6/21/2026 | Pending sale | $899,900$225/sqft |
Source: Stellar MLS #TB8516081 Report a problem | ||
| 6/7/2026 | Listed for sale | $899,900$225/sqft |
Source: Stellar MLS #TB8516081 Report a problem | ||
Public tax history
| Year | Property taxes | Tax assessment |
|---|---|---|
| 2025 | $11,794 -3% | $814,207 -3.4% |
| 2024 | $12,161 +163.8% | $842,946 +164.1% |
| 2023 | $4,610 +2.3% | $319,119 +3.9% |
| 2022 | $4,508 +0.3% | $307,051 +3% |
| 2021 | $4,494 +1.3% | $298,108 +1.4% |
| 2020 | $4,437 +1.4% | $293,992 +2.3% |
| 2019 | $4,376 | $287,382 +1.9% |
| 2018 | $4,376 +0.8% | $282,024 +2.1% |
| 2017 | $4,340 +6.7% | $276,223 +2.1% |
| 2016 | $4,068 | $270,542 +0.7% |
| 2015 | $4,068 | $268,661 +0.8% |
| 2014 | $4,068 +0.5% | $266,529 +1.5% |
| 2013 | $4,047 +404641% | $262,590 +1.7% |
| 2012 | $1 | $258,201 -1.1% |
| 2011 | $1 | $261,157 -6.1% |
| 2010 | -- | $278,229 +2.7% |
| 2009 | $4,113 +7.6% | $270,914 +0.1% |
| 2008 | $3,822 +4.8% | $270,643 +3% |
| 2007 | $3,648 -4.9% | $262,760 +2.5% |
| 2006 | $3,837 +0.1% | $256,351 +3% |
| 2005 | $3,834 +1.8% | $248,884 +3% |
| 2004 | $3,764 +0.3% | $241,635 +1.9% |
| 2003 | $3,752 +2.2% | $237,130 +2.4% |
| 2002 | $3,671 +3.3% | $231,572 +1.6% |
| 2001 | $3,554 +1% | $227,925 +2.8% |
| 2000 | $3,517 | $221,796 |
Find assessor info on the county website
Neighborhood: 34209
Nearby homes
- $962,9004 bd4 ba3.4k sqft7704 19th Ave NW, Bradenton, FL 34209Off Market
- $955,8003 bd2 ba1.8k sqft7711 20th Ave NW, Bradenton, FL 34209Off Market
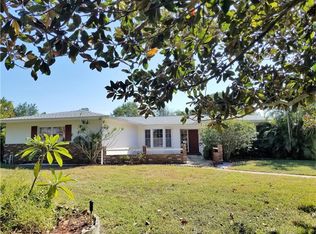
- $1,209,3003 bd3 ba2.4k sqft7707 20th Ave NW, Bradenton, FL 34209Off Market
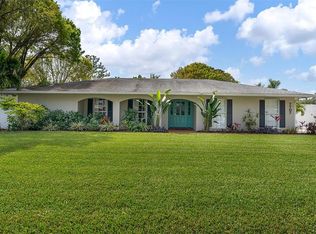
- $864,9004 bd3 ba2.6k sqft7711 19th Ave NW, Bradenton, FL 34209Off Market
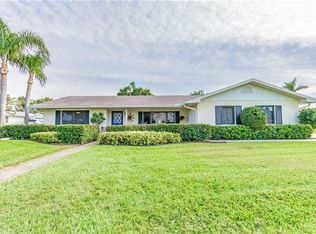
- $776,4004 bd3 ba2.8k sqft1904 78th St NW, Bradenton, FL 34209Off Market
- $833,7004 bd2 ba2.3k sqft1908 78th St NW, Bradenton, FL 34209Off Market
- $679,3004 bd2 ba2.3k sqft1908 78th St NW #SELLER, Bradenton, FL 34209Off Market
- $614,9004 bd3 ba2k sqft7707 19th Ave NW, Bradenton, FL 34209Off Market
Nearby schools
GreatSchools rating
- 9/10Ida M. Stewart Elementary SchoolGrades: PK-5Distance: 0.4 mi
- 4/10Martha B. King Middle SchoolGrades: 6-8Distance: 0.9 mi
- 3/10Manatee High SchoolGrades: 8-12Distance: 3.2 mi
Get a cash offer in 3 minutes
Find out how much your home could sell for in as little as 3 minutes with a no-obligation cash offer.
Estimated market value
$799,800
Get a cash offer in 3 minutes
Find out how much your home could sell for in as little as 3 minutes with a no-obligation cash offer.
Estimated market value
$799,800
- Florida
- Manatee County
- Bradenton
- 34209
- 1907 78th St NW
Nearby cities
Nearby neighborhoods
Nearby zip codes
Other Bradenton Topics
