Pride of ownership here. A truly remodeled home. Few properties in this tier are as upgraded with such high value and such long term improvements. A short list of these: Top grade siding and thermal windows. Top grade solar panels on a perfect roof for solar with performance inverters. Bosch heat pump system is the true type with broad thresholds. You can actually heat your house in the winter-with solar! An elegant gas range/oven combo matches the quality of the remodeled kitchen with true vent function. Total repaint. Luxury vinyl. Vaulted master with bathroom suite. Big flat green lot, fenced. Listing supplements will be updated with detailed list of exceptional added value in the improvements.
Sold
Price Unknown
1907 Allendale Dr, Greenwood, MO 64034
3beds
1,700sqft
Single Family Residence
Built in 1997
9,100 Square Feet Lot
$382,400 Zestimate®
$--/sqft
$2,264 Estimated rent
Home value
$382,400
$363,000 - $402,000
$2,264/mo
Zestimate® history
Owner options
List your home for rent
$2,264/mo
Rent Zestimate®
Find your next renter with Zillow Rental Manager. Plus, with online applications, you can quickly screen prospective tenants – for free.
$2,264/mo
Rent Zestimate®
Refinance and save
Refinancing to a lower rate could help reduce your monthly payments and save thousands over the life of the loan.
Explore your selling options
Work with a Zillow partner agent
Leverage their expertise and Zillow's premium Showcase listings to get your home seen by more buyers.
Get startedList with your own agent
Get your home in front of millions of buyers by listing it on Zillow.
Learn how to do itSell it yourself
Take full control of how buyers see your home on Zillow by listing For Sale by Owner (FSBO).
List your homeWhat's special
Solar panelsBig flat green lotVaulted masterBathroom suiteThermal windowsBosch heat pump systemRemodeled kitchen
Zillow last checked:
Listing updated:
Listed by:
Morgan Rainey 816-853-6392,
RE/MAX Revolution
Bought with:
Kyle Holtgraves, 2021011731
United Real Estate Kansas City
Source: Heartland MLS as distributed by MLS GRID,MLS#: 2513821
Facts & features
Interior
Bedrooms & bathrooms
- Bedrooms: 3
- Bathrooms: 3
- Full bathrooms: 2
- 1/2 bathrooms: 1
Primary bedroom
- Features: Ceiling Fan(s), Walk-In Closet(s)
- Level: First
- Area: 195 Square Feet
- Dimensions: 13 x 15
Bedroom 2
- Level: First
- Area: 108 Square Feet
- Dimensions: 9 x 12
Bedroom 3
- Level: First
- Area: 110 Square Feet
- Dimensions: 10 x 11
Primary bathroom
- Features: Ceramic Tiles
- Level: First
- Area: 45 Square Feet
- Dimensions: 5 x 9
Bathroom 1
- Features: Shower Over Tub
- Level: First
- Area: 40 Square Feet
- Dimensions: 5 x 8
Dining room
- Features: Wood Floor
- Level: First
- Area: 90 Square Feet
- Dimensions: 9 x 10
Half bath
- Level: Lower
- Area: 18 Square Feet
- Dimensions: 3 x 6
Kitchen
- Level: First
- Area: 110 Square Feet
- Dimensions: 10 x 11
Laundry
- Level: Lower
- Area: 45 Square Feet
- Dimensions: 5 x 9
Living room
- Features: Ceiling Fan(s), Fireplace, Wood Floor
- Level: First
- Area: 160 Square Feet
- Dimensions: 10 x 16
Recreation room
- Level: Lower
- Area: 264 Square Feet
- Dimensions: 12 x 22
Heating
- Forced Air, Heat Pump
Cooling
- Electric
Appliances
- Laundry: Lower Level
Features
- Custom Cabinets, Vaulted Ceiling(s)
- Flooring: Luxury Vinyl
- Windows: Thermal Windows
- Basement: Daylight,Finished
- Number of fireplaces: 1
- Fireplace features: Gas Starter, Living Room, Wood Burning
Interior area
- Total structure area: 1,700
- Total interior livable area: 1,700 sqft
- Finished area above ground: 1,200
- Finished area below ground: 500
Property
Parking
- Total spaces: 2
- Parking features: Attached, Garage Faces Front
- Attached garage spaces: 2
Features
- Patio & porch: Deck
- Fencing: Wood
Lot
- Size: 9,100 Square Feet
- Dimensions: 70 x 130
- Features: Level
Details
- Parcel number: 70720091300000000
- Other equipment: Electric Air Cleaner
Construction
Type & style
- Home type: SingleFamily
- Property subtype: Single Family Residence
Materials
- Frame, Vinyl Siding
- Roof: Composition
Condition
- Year built: 1997
Utilities & green energy
- Sewer: Public Sewer
- Water: Public
Green energy
- Green verification: ENERGY STAR Certified Homes
- Energy efficient items: Appliances, HVAC, Doors, Windows
- Energy generation: Solar
Community & HOA
Community
- Subdivision: Cheyenne Estates
HOA
- Has HOA: No
Location
- Region: Greenwood
Financial & listing details
- Tax assessed value: $260,500
- Annual tax amount: $2,977
- Date on market: 10/7/2024
- Listing terms: Cash,Conventional,FHA,VA Loan
- Ownership: Private
Price history
| Date | Event | Price |
|---|---|---|
| 11/18/2024 | Sold | -- |
Source:  Heartland MLS as distributed by MLS GRID #2513821 Report a problem Heartland MLS as distributed by MLS GRID #2513821 Report a problem | ||
| 10/24/2024 | Pending sale | $319,000$188/sqft |
Source:  RE/MAX of Kansas-Missouri #2513821 Report a problem RE/MAX of Kansas-Missouri #2513821 Report a problem | ||
| 10/24/2024 | Contingent | $319,000$188/sqft |
Source: Heartland MLS as distributed by MLS GRID #2513821 Report a problem | ||
| 10/21/2024 | Price change | $319,000-4.8%$188/sqft |
Source: Heartland MLS as distributed by MLS GRID #2513821 Report a problem | ||
| 10/7/2024 | Listed for sale | $335,000+94.8%$197/sqft |
Source: Heartland MLS as distributed by MLS GRID #2513821 Report a problem | ||
| 9/15/2016 | Sold | -- |
Source: Heartland MLS as distributed by MLS GRID #45001_2005642 Report a problem | ||
| 8/5/2016 | Listed for sale | $172,000+4.2%$101/sqft |
Source: RE/MAX Heritage #2005642 Report a problem | ||
| 5/23/2016 | Sold | -- |
Source: Heartland MLS as distributed by MLS GRID #1985646 Report a problem | ||
| 4/14/2016 | Pending sale | $165,000$97/sqft |
Source: ReeceNichols CC Plaza #1985646 Report a problem | ||
| 4/12/2016 | Listed for sale | $165,000$97/sqft |
Source: ReeceNichols CC Plaza #1985646 Report a problem | ||
Public tax history
| Year | Property taxes | Tax assessment |
|---|---|---|
| 2025 | $3,453 +14.8% | $49,495 +13.8% |
| 2024 | $3,008 +1% | $43,507 |
| 2023 | $2,977 +0.3% | $43,507 +13.9% |
| 2022 | $2,968 -2.3% | $38,190 |
| 2021 | $3,036 +3.5% | $38,190 +5.2% |
| 2020 | $2,935 +1.8% | $36,310 |
| 2019 | $2,884 | $36,310 +30.9% |
| 2018 | $2,884 +18.2% | $27,748 |
| 2017 | $2,441 +8% | $27,748 +7.9% |
| 2016 | $2,259 +7.2% | $25,726 +9.5% |
| 2014 | $2,107 +0.1% | $23,492 |
| 2013 | $2,106 -0.8% | $23,492 |
| 2012 | $2,123 +0.4% | $23,492 |
| 2011 | $2,114 +8.1% | $23,492 |
| 2010 | $1,956 -0.3% | $23,492 |
| 2009 | $1,961 +0.7% | $23,492 -2% |
| 2008 | $1,948 +1.4% | $23,971 |
| 2007 | $1,921 +0.1% | $23,971 +3% |
| 2006 | $1,919 +11.1% | $23,273 |
| 2005 | $1,728 +7.2% | $23,273 +15% |
| 2004 | $1,613 -0.5% | $20,237 |
| 2003 | $1,621 +3.2% | $20,237 +2% |
| 2002 | $1,572 +1.1% | $19,840 |
| 2001 | $1,554 | $19,840 |
Find assessor info on the county website
Neighborhood: 64034
Nearby homes
- $--3 bd3 ba1.6k sqft1905 Allendale Dr, Greenwood, MO 64034Sold
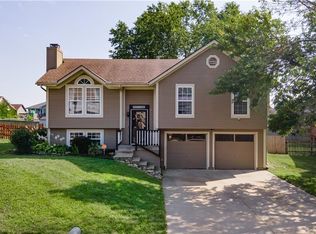
- $295,6003 bd2 ba1.1k sqft1909 Allendale Dr, Greenwood, MO 64034Off Market
- $313,2003 bd3 ba1.3k sqft1906 Blackfoot Ct, Greenwood, MO 64034Off Market
- $316,4003 bd3 ba1.5k sqft1903 Allendale Dr, Greenwood, MO 64034Off Market
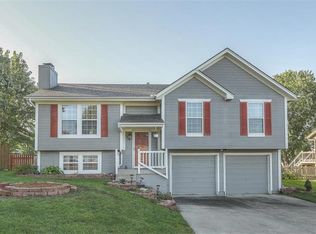
- $318,2003 bd3 ba1.7k sqft1904 Blackfoot Ct, Greenwood, MO 64034Off Market
- $333,0003 bd3 ba1.3k sqft1908 Blackfoot Ct, Greenwood, MO 64034Off Market
- $285,8003 bd2 ba1.3k sqft1902 Blackfoot Ct, Greenwood, MO 64034Off Market
- $---- bd-- ba-- sqft1903 Arapahoe Ct, Greenwood, MO 64034Off Market
Nearby schools
GreatSchools rating
- 5/10Woodland Elementary SchoolGrades: K-5Distance: 4.1 mi
- 8/10East Trails Middle SchoolGrades: 6-8Distance: 3.2 mi
- 9/10Lee's Summit West High SchoolGrades: 9-12Distance: 2.9 mi
Schools provided by the listing agent
- Elementary: Woodland
- Middle: Summit Lakes
- High: Lee's Summit West
Source: Heartland MLS as distributed by MLS GRID. This data may not be complete. We recommend contacting the local school district to confirm school assignments for this home.
Get a cash offer in 3 minutes
Find out how much your home could sell for in as little as 3 minutes with a no-obligation cash offer.
Estimated market value
$382,400
Get a cash offer in 3 minutes
Find out how much your home could sell for in as little as 3 minutes with a no-obligation cash offer.
Estimated market value
$382,400
- Missouri
- Jackson County
- Greenwood
- 64034
- 1907 Allendale Dr
Nearby cities
Nearby zip codes
Other Greenwood Topics
