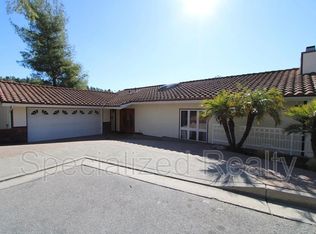
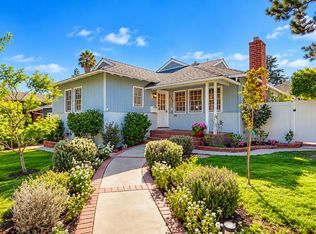
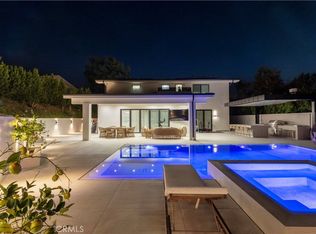
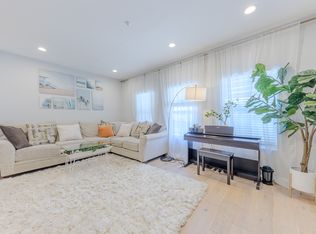
Freshly remodeled, light-filled modern retreat tucked behind gates in the hills of Glendale, offering privacy, tranquility, and sweeping views of the surrounding mountains and treetops. Set above the street on a gated two-home compound, this 4-bedroom, 5-bath residence welcomes you with soaring double-height ceilings and a dramatic staircase framing spectacular hillside views. Natural light pours into the open living and dining areas, where you can watch the sky change colors at sunset or step outside to dine al fresco on the balcony. The beautifully remodeled kitchen offers abundant marble counter space, an oversized center island, generous cabinetry, a breakfast area, and peaceful views from the kitchen sink. A walk-through pantry provides access to the expansive rear patio, also accessible from the downstairs family room through sliding doors. All four bedrooms are en-suite, including a convenient downstairs bedroom, plus a separate powder room for guests. Upstairs, a wide landing takes full advantage of the views and leads to an impressive primary suite with two walk-in closets, gas fireplace, private balcony, and a beautifully appointed bath. A second spacious en-suite bedroom at the opposite end of the home enjoys its own private balcony, with an additional en-suite bedroom in between. Dual-zone air conditioning provides comfort on both levels. Large direct-access garage plus an expansive parking pad with room for several additional vehicles. Security system in place. Quiet, private, and move-in ready, with the option to lease furnished or unfurnished. A rare hillside oasis just minutes from the city.
Copyright The MLS. All rights reserved. Information is deemed reliable but not guaranteed.
House for rent
Singlefamily
Available now
Air conditioner, central air
In garage laundry
4 Attached garage spaces parking
Central
What's special
Tucked behind gatesGas fireplaceFreshly remodeledOversized center islandGated two-home compoundLight-filled modern retreatImpressive primary suite
- 20 days |
- -- |
- -- |
Zillow last checked:
Listing updated:
Travel times

Let’s turn your rent into credit progress
Build credit history with every on-time payment and get credit for the payment you’re already making.
Facts & features
Interior
Bedrooms & bathrooms
- Bedrooms: 4
- Bathrooms: 5
- Full bathrooms: 4
- 1/2 bathrooms: 1
Rooms
- Room types: Breakfast Area, Breakfast Bar, Center Hall, Dining Area, Dressing Area, Entry, Guest-Maids Quarters, Living Room, Pantry, Patio Open, Powder, Walk In Closet
Heating
- Central
Cooling
- Air Conditioner, Central Air
Appliances
- Included: Dishwasher, Dryer, Microwave Oven, Range Oven, Refrigerator, Washer
- Laundry: In Garage, In Unit
Features
- Bar, Breakfast Bar, Central Vacuum, Pantry
- Flooring: Stone, Tile
- Has fireplace: Yes
Interior area
- Total interior livable area: 2,989 sqft
Property
Parking
- Total spaces: 4
- Parking features: Attached, Covered, Driveway, Garage, Open, Private
- Has attached garage: Yes
- Has uncovered spaces: Yes
- Details: Contact manager
Features
- Stories: 2
- Patio & porch: Covered, Patio
- Exterior features: Gated Community
- Pool features: Contact manager
- Has view: Yes
- View description: Mountain(s), Tree Top, Trees/Woods
Details
- Additional structures: Garage(s)
- Parcel number: 5654003015
Construction
Type & style
- Home type: SingleFamily
- Architectural style: Modern
- Property subtype: SingleFamily
Condition
- Year built: 2003
Community & HOA
Community
- Features: Gated
Location
- Region: Glendale
Financial & listing details
- Lease term: 1+Year
Nearby apartments for rent


Price history
| Date | Event | Price |
|---|---|---|
| 10/14/2026 | Price change | $10,999-8.3%$4/sqft |
Source:  CLAW #26993865 Report a problem | ||
| 9/28/2026 | Listed for rent | $12,000+100.2%$4/sqft |
Source: CLAW #26993865 Report a problem | ||
| 1/22/2026 | Sold | $2,400,000+1233.3%$803/sqft |
Source: Public Record Report a problem | ||
| 5/2/2016 | Listing removed | $5,995-29.5%$2/sqft |
Source: 818 Leases Report a problem | ||
| 2/19/2016 | Price change | $8,500+6.3%$3/sqft |
Source: Rossmoyne Properties Inc #316001389_ITECH Report a problem | ||
| 2/17/2016 | Listed for rent | $8,000$3/sqft |
Source: Rossmoyne Properties Inc #316001389_ITECH Report a problem | ||
| 3/14/2000 | Sold | $180,000+39.5%$60/sqft |
Source: Public Record Report a problem | ||
| 8/6/1998 | Sold | $129,000$43/sqft |
Source: Public Record Report a problem | ||