Skip main navigation
Sold for $650,000
  • $650,000

    1907 Anderson Ct, The Villages, FL 32162

    3beds
    2,110sqft
    Single Family Residence
    Built in 2004
    7,019 Square Feet Lot
    $642,900 Zestimate®
    $308/sqft
    $4,178 Estimated rent

    Home value

    $642,900

    $598,000 - $688,000

    $4,178/mo

    Zestimate® history
    Loading
    Loading...

    Owner options

    List your home for rent

    $4,178/mo

    Rent Zestimate®

    Find your next renter with Zillow Rental Manager. Plus, with online applications, you can quickly screen prospective tenants – for free.

    Learn more

    $4,178/mo

    Rent Zestimate®

    Refinance and save

    $4,258/mo

    Est. payment

    Refinancing to a lower rate could help reduce your monthly payments and save thousands over the life of the loan.

    See today's rates

    $4,258/mo

    Est. payment

    Explore your selling options

    Work with a Zillow partner agent

    Leverage their expertise and Zillow's premium Showcase listings to get your home seen by more buyers.

    Get started

    List with your own agent

    Get your home in front of millions of buyers by listing it on Zillow.

    Learn how to do it

    Sell it yourself

    Take full control of how buyers see your home on Zillow by listing For Sale by Owner (FSBO).

    List your home

    What's special

    Covered lanai with birdcageGranite countertopsFamily roomEn-suite bathFrench doorsWalk-in closet with built-insIrrigation system
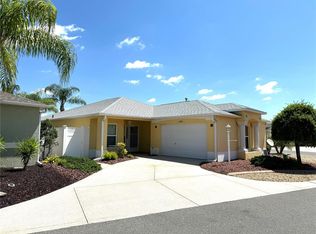
    One or more photo(s) has been virtually staged. SPECTACULAR 2100sf+ 3 BEDROOM 2 BATH BELMORE CABANA COURTYARD VILLA with one of the most AMAZING, EXPANSIVE GOLF COURSE and WATER VIEWS in THE VILLAGES located on a large PRIVATE CORNER LOT in the VILLAGE OF POINCIANA! MAJOR addition/renovation in 2018-2019 included adding a FAMILY ROOM, BUTLER’S PANTRY, 40’ X 16’ COVERED LANAI with BIRDCAGE, GOLF CART/STORAGE GARAGE (room for 2 golf carts) with MINI-SPLIT for climate controlled environment, 3 French doors for entry to the lanai from the primary bedroom, living room and family room with integral blinds. LOVELY HARDWOOD flooring throughout the entire living area and bedrooms with tile in the foyer and kitchen. The OPEN kitchen offers GRANITE countertops with stone backsplash, an island with a beautiful Hinkley chandelier above, upscale STAINLESS APPLIANCES, GAS COOKTOP with stone trimmed HOOD. You’ll find all new HIGH END light fixtures and fans and CROWN MOLDING throughout. 2018 ROOF, NEW HVAC, AND 2018 HOT WATER HEATER. The primary bedroom has French doors that open out to the lanai, and an EN-SUITE bath with granite counters, dual sinks, shower, separate toilet room, and a large WALK-IN CLOSET with built-ins. One guest room offers a QUEEN SIZE MURPHY BED – both guest rooms have built-in closets, and the guest bath has granite counters, plantation shutters, and tub/shower. But your favorite place will be the massive lanai with the BREATHTAKING VIEW – such a great, comfortable area for relaxing or entertaining! You’ll also enjoy the convenience of the extra wide painted driveway for guest and such lovely curb appeal. Some of the renovation included all new landscaping with elevated stone beds with automatic night lights in front and sides; NEW irrigation system and added LED security flood lights throughout exterior perimeter. Other extras include a WHOLE HOUSE filtration system, and full house Generac Generator. Great location right around the corner from CANE GARDEN COUNTRY CLUB, surrounded by recreation centers and golf courses and 5 minutes from LAKE SUMTER LANDING! COME SEE THIS BEAUTIFUL ONE-OF-A-KIND CUSTOM VILLA!

    Zillow last checked:

    Listing updated:

    Listing Provided by:

    Sally Love 352-430-6960,

    SALLY LOVE REAL ESTATE 352-399-2010

    Bought with:

    Nancy Britton, 3300356

    SALLY LOVE REAL ESTATE

    Sally Love, 3152910

    SALLY LOVE REAL ESTATE

    Source: Stellar MLS,MLS#: G5094413MLS LogoOriginating MLS: Lake and Sumter

    Facts & features

    Interior

    Bedrooms & bathrooms
    • Bedrooms: 3
    • Bathrooms: 2
    • Full bathrooms: 2
    Primary bedroom
    • Features: Ceiling Fan(s), En Suite Bathroom, Walk-In Closet(s)
    • Level: First
    • Area: 225 Square Feet
    • Dimensions: 15x15
    Bedroom 1
    • Features: Ceiling Fan(s), Built-in Closet
    • Level: First
    • Area: 143 Square Feet
    • Dimensions: 13x11
    Bedroom 2
    • Features: Ceiling Fan(s), Built-in Closet
    • Level: First
    • Area: 150 Square Feet
    • Dimensions: 15x10
    Balcony porch lanai
    • Features: Ceiling Fan(s)
    • Level: First
    • Area: 688 Square Feet
    • Dimensions: 43x16
    Dining room
    • Level: First
    • Area: 180 Square Feet
    • Dimensions: 18x10
    Florida room
    • Features: Ceiling Fan(s)
    • Level: First
    • Area: 288 Square Feet
    • Dimensions: 18x16
    Kitchen
    • Features: Granite Counters, Kitchen Island, Pantry
    • Level: First
    • Area: 160 Square Feet
    • Dimensions: 16x10
    Living room
    • Features: Ceiling Fan(s)
    • Level: First
    • Area: 375 Square Feet
    • Dimensions: 15x25
    Heating
    • Central, Natural Gas
    Cooling
    • Central Air, Ductless
    Appliances
    • Included: Dishwasher, Disposal, Dryer, Electric Water Heater, Microwave, Range Hood, Refrigerator, Washer, Water Filtration System
    • Laundry: In Garage
    Features
    • Ceiling Fan(s), Crown Molding, High Ceilings, Living Room/Dining Room Combo, Open Floorplan, Primary Bedroom Main Floor, Stone Counters, Walk-In Closet(s)
    • Flooring: Tile, Hardwood
    • Doors: French Doors
    • Has fireplace: No
    Interior area
    • Total structure area: 2,574
    • Total interior livable area: 2,110 sqft

    Property

    Parking
    • Total spaces: 1
    • Parking features: Garage Door Opener, Golf Cart Garage, Golf Cart Parking, Oversized
    • Attached garage spaces: 1
    Features
    • Levels: One
    • Stories: 1
    • Patio & porch: Covered, Rear Porch, Screened
    • Exterior features: Irrigation System, Rain Gutters
    • Has view: Yes
    • View description: Golf Course, Pond
    • Has water view: Yes
    • Water view: Pond
    Lot
    • Size: 7,019 sqft
    • Features: Corner Lot, On Golf Course
    Details
    • Parcel number: D27C039
    • Zoning: R1
    • Special conditions: None

    Construction

    Type & style
    • Home type: SingleFamily
    • Property subtype: Single Family Residence
    Materials
    • Block, Stucco
    • Foundation: Slab
    • Roof: Shingle
    Condition
    • New construction: No
    • Year built: 2004
    Details
    • Builder model: BELMORE CABANA

    Utilities & green energy

    • Sewer: Public Sewer
    • Water: Public
    • Utilities for property: BB/HS Internet Available, Electricity Connected, Natural Gas Connected, Sewer Connected, Sprinkler Recycled, Street Lights, Underground Utilities, Water Connected

    Community & neighborhood

    Security
    • Security features: Security Lights
    Community
    • Community features: Deed Restrictions, Dog Park, Fitness Center, Golf Carts OK, Golf, Tennis Court(s)
    Senior living
    • Senior community: Yes
    Location
    • Region: The Villages
    • Subdivision: THE VILLAGES

    HOA & financial

    HOA
    • Has HOA: No
    • HOA fee: $199 monthly
    Other fees
    • Pet fee: $0 monthly
    Other financial information
    • Total actual rent: 0

    Other

    Other facts
    • Listing terms: Cash,Conventional,VA Loan
    • Ownership: Fee Simple
    • Road surface type: Paved

    Price history

    DateEventPrice
    8/4/2025Sold$650,000-13.3%$308/sqft
    Source: Stellar MLS #G5094413 Report a problem
    6/15/2025Pending sale$750,000$355/sqft
    Source: Stellar MLS #G5094413 Report a problem
    5/12/2025Price change$750,000-5.1%$355/sqft
    Source: Stellar MLS #G5094413 Report a problem
    4/22/2025Price change$790,000-7.1%$374/sqft
    Source: Stellar MLS #G5094413 Report a problem
    3/27/2025Listed for sale$850,000+123.7%$403/sqft
    Source: Stellar MLS #G5094413 Report a problem
    1/1/2021Listing removed--
    Source: Owner Report a problem
    5/12/2014Sold$380,000+5.6%$180/sqft
    Source: Public Record Report a problem
    12/13/2013Listed for sale$359,900+12.5%$171/sqft
    Source: Owner Report a problem
    6/19/2007Sold$320,000$152/sqft
    Source: Public Record Report a problem

    Public tax history

    YearProperty taxesTax assessment
    2025$3,957 +0.3%$319,180 +1.8%
    2024$3,947 +6.3%$313,490 +3%
    2023$3,715 +2.6%$304,360 +3%
    2022$3,621 -5.3%$295,500 +3%
    2021$3,822 -3.6%$286,900 +1.4%
    2020$3,965 $282,940 +2.3%
    2019$3,965 -0.3%$276,580 +1.9%
    2018$3,975 +9.4%$271,430 -0.7%
    2017$3,634 -3.1%$273,290 -0.5%
    2016$3,750 -0.8%$274,760 +2.8%
    2015$3,779 -9.8%$267,240 +23.9%
    2014$4,192 +30.7%$215,750 +1.5%
    2013$3,208 $212,570 +1.7%
    2012-- $209,020 -8.1%
    2011-- $227,522 -0.6%
    2010-- $228,822 -4.2%
    2009-- $238,922 -4.9%
    2008-- $251,219 +9.6%
    2007-- $229,247 +7.5%
    2006-- $213,247 +19.1%
    2005-- $179,071

    Find assessor info on the county website

    Neighborhood: 32162

    Nearby schools

    GreatSchools rating
    Get a cash offer in 3 minutes
    Find out how much your home could sell for in as little as 3 minutes with a no-obligation cash offer.
    Estimated market value
    $642,900
    Get a cash offer in 3 minutes
    Find out how much your home could sell for in as little as 3 minutes with a no-obligation cash offer.
    Estimated market value
    $642,900