Perched along the ridge in the sought-after SunCrest community, this beautifully updated 6-bedroom, 4-bathroom home offers nearly 4,900 square feet of elevated mountain living with sweeping valley and mountain views. Here, life feels a little quieter, a little cooler, and a lot more connected to nature, without sacrificing comfort or convenience. Inside, the home has been thoughtfully refreshed with a modernized kitchen and updated bathrooms, blending clean design with everyday functionality. Major upgrades, including a new roof and tankless water heater, add efficiency and peace of mind, giving the home the feel of newer construction while preserving its generous space and established setting. The open, light-filled layout is designed for gathering and relaxing alike, whether you're hosting friends, enjoying a quiet evening with the views, or spreading out for work and play. A fully finished basement adds flexible living space perfect for movie nights, a home gym, guest accommodations, or multi-generational living. Meticulously maintained and truly move-in ready, this home offers the ideal balance of comfort, style, and mountain lifestyle.This is more than a house, it's a fully upgraded mountain retreat offering views, value, and lifestyle in one exceptional package.
Sold
Price Unknown
1907 Aspen Leaf Pl, Draper, UT 84020
6beds
4,942sqft
Single Family Residence
Built in 2001
7,405 Square Feet Lot
$1,166,700 Zestimate®
$--/sqft
$4,337 Estimated rent
Home value
$1,166,700
$1.09M - $1.26M
$4,337/mo
Zestimate® history
Owner options
List your home for rent
$4,337/mo
Rent Zestimate®
Find your next renter with Zillow Rental Manager. Plus, with online applications, you can quickly screen prospective tenants – for free.
$4,337/mo
Rent Zestimate®
Refinance and save
$152/mo
Est. payment
Refinancing to a lower rate could help reduce your monthly payments and save thousands over the life of the loan.
$152/mo
Est. payment
Explore your selling options
Work with a Zillow partner agent
Leverage their expertise and Zillow's premium Showcase listings to get your home seen by more buyers.
Get startedList with your own agent
Get your home in front of millions of buyers by listing it on Zillow.
Learn how to do itSell it yourself
Take full control of how buyers see your home on Zillow by listing For Sale by Owner (FSBO).
List your homeWhat's special
New roofModernized kitchenTankless water heaterFully finished basementOpen light-filled layoutUpdated bathroomsFlexible living space
Zillow last checked:
Listing updated:
Listed by:
Page Juliano 801-671-9761,
Summit Sotheby's International Realty (625 Main)
Bought with:
Non Member Licensee
Non Member
Source: PCBR,MLS#: 12600986
Facts & features
Interior
Bedrooms & bathrooms
- Bedrooms: 6
- Bathrooms: 4
- Full bathrooms: 1
- 3/4 bathrooms: 3
Heating
- Forced Air, Natural Gas
Cooling
- Central Air
Appliances
- Included: Dishwasher, Disposal, Gas Range, Microwave, Oven, Washer, Gas Water Heater
Features
- Ceiling Fan(s), High Ceilings, Double Vanity, Granite Counters, Walk-In Closet(s), Wet Bar, Breakfast Bar
- Flooring: Carpet, Tile, Wood
- Number of fireplaces: 1
- Fireplace features: Gas
Interior area
- Total structure area: 4,942
- Total interior livable area: 4,942 sqft
Property
Parking
- Total spaces: 3
- Parking features: On Street, Guest, Garage Door Opener
- Garage spaces: 3
- Has uncovered spaces: Yes
Features
- Exterior features: Storage, Lawn Sprinkler - Timer
- Pool features: Association
- Fencing: Full
- Has view: Yes
- View description: Mountain(s), Valley, Other
Lot
- Size: 7,405 Square Feet
- Features: Cul-De-Sac, Level, South Facing
Details
- Parcel number: 3416226009
- Other equipment: Appliances
Construction
Type & style
- Home type: SingleFamily
- Architectural style: Traditional
- Property subtype: Single Family Residence
Materials
- Stucco
- Foundation: Concrete Perimeter
- Roof: Asphalt
Condition
- New construction: No
- Year built: 2001
Utilities & green energy
- Sewer: Public Sewer
- Water: Public
- Utilities for property: Cable Available
Community & HOA
Community
- Security: Smoke Alarm
- Subdivision: Wasatch Front Ar 58
HOA
- Has HOA: Yes
- Amenities included: Clubhouse, Fitness Center, Pool
- Services included: Internet, Cable TV
- HOA fee: $152 monthly
- HOA phone: 801-572-1233
Location
- Region: Draper
Financial & listing details
- Annual tax amount: $5,163
- Date on market: 3/13/2026
- Cumulative days on market: 18 days
- Listing terms: Cash,Conventional
- Road surface type: Paved
Price history
Price history is unavailable.
Public tax history
Tax history is unavailable.
Neighborhood: 84020
Nearby homes
- $1,091,9007 bd3 ba3.3k sqft1907 E Aspen Leaf Pl, Draper, UT 84020Off Market

- $1,098,4004 bd3 ba5k sqft1917 E Aspen Leaf Pl, Draper, UT 84020Off Market
- $867,5005 bd3 ba4.9k sqft1895 E Aspen Leaf Pl, Draper, UT 84020Off Market
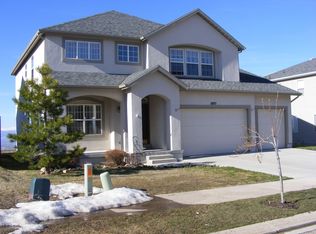
- $874,3006 bd4 ba3.8k sqft1885 E Aspen Leaf Pl, Draper, UT 84020Off Market
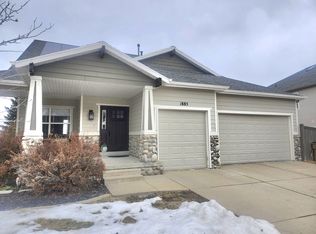
- $662,2004 bd2 ba1.6k sqft1931 E Aspen Leaf Pl, Draper, UT 84020Off Market
- $767,7004 bd3 ba3.9k sqft1910 E Aspen Leaf Pl, Draper, UT 84020Off Market
- $837,0008 bd4 ba2.9k sqft1898 E Aspen Leaf Pl, Draper, UT 84020Off Market
- $686,0004 bd3 ba2.8k sqft1920 E Aspen Leaf Pl, Draper, UT 84020Off Market
Nearby schools
GreatSchools rating
- 8/10Oak Hollow SchoolGrades: K-5Distance: 1.8 mi
- 7/10Draper Park Middle SchoolGrades: 6-8Distance: 2.5 mi
- 8/10Corner Canyon HighGrades: 8-12Distance: 3.2 mi
Get a cash offer in 3 minutes
Find out how much your home could sell for in as little as 3 minutes with a no-obligation cash offer.
Estimated market value
$1,166,700
Get a cash offer in 3 minutes
Find out how much your home could sell for in as little as 3 minutes with a no-obligation cash offer.
Estimated market value
$1,166,700
- Utah
- Salt Lake County
- Draper
- 84020
- 1907 Aspen Leaf Pl
