This unique New Home w/ Elevator, located in Franklin Park on a half-acre corner lot within a cul-de-sac, is truly remarkable. Crafted with the utmost attention to detail, and the finest materials, is conveniently situated near Washington, D.C. and excellent schools. Will Consider Owner financing 30 Amor. 7% APR with Min 1mil Down Upon arrival, one immediately notices the exceptional landscaping, distinct from the typical builder's fare. The yard and trees were artfully designed by Charles Owen and Fine Landscaping, setting the property apart. The house itself is constructed from authentic building stone. The exterior features Hardie Plank cement board in a board and batten style, complemented by sleek black Andersen 400 series windows. A distinctive over-sized, side-load silo garage accommodates two cars together, while a separate space allows for an additional car. Enhanced security measures, including video monitoring on all sides of the house, provide peace of mind. Upon entering the spacious front porch, you'll notice the slate flooring, providing a comfortable sitting area. Passing through the solid wood door with beveled glass, you'll step into an inviting open floor plan featuring 10-foot ceilings and white oak hardwood floors. To the left is the formal dining room adorned with cove molding, designer lighting fixtures, chair rail, and panel molding. On the right is the formal living room, echoing the elegance with cove molding, chair rail, and panel moldings. Further in, a unique feature awaits - the butler’s pantry, serving as a bar and open to the foyer. Custom cabinetry distressed with mirror doors and handcrafted hardware from Carpe Diem add to the charm, along with a wine chiller and ice maker. Moving towards the rear of the home, a spacious family room unfolds, seamlessly connected to the kitchen. The family room boasts a beautiful granite wall with a gas linear fireplace and a glass wall opening to the rear covered veranda. A rear morning room with vaulted ceilings and stained white oak beams complements the scene. The kitchen is a showstopper, featuring a large black center island, distressed cabinetry, quartz countertops, and high-end appliances. Continuing through the home, a library on the main floor can double as a bedroom with an attached full bath and closet. Ascending to the upper level reveals three generously sized secondary bedrooms, each with unique designer tiles, walk-in closets, recessed lights, and provisions for ceiling fans. The Owner's suite offers its own foyer, a morning kitchen, multiple closets, and a bedroom with elegant features, including a Tray ceiling, recessed lights, cove molding, and pre-wiring for televisions. The Owner's suite exudes luxury with his and her vanities, custom cabinetry, a freestanding tub, water closet, and an exquisite shower with custom tiling. The owner's closets provide ample space for two, along with storage for shoes, purses, and sweaters. A back door leads to an upstairs bonus room, suitable for an exercise room, nursery, or an office. Accessible through the laundry, it facilitates convenient use for the owner’s suite. The laundry room accommodates two washers and dryers with blue cabinetry, and a window adds to the pleasant laundry experience. Descending to the lower level, a vast open space awaits, housing an exercise room, media room, and a rec room with built-in bookshelves and cabinetry, all crafted from black walnut. A stone fireplace and matching bar enhance the space, complete with designer features, an ice machine, wine chiller, and refrigerator. A full bedroom and bathroom, along with an elevator that goes to all 3 floors, round off the lower level.
Sold for $3,999,900
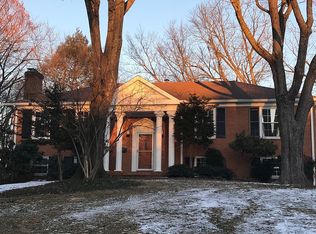
Street View
Zillow last checked:
Listing updated:
Bought with:
Heidi Ellenberger-Jones, BR200200695
Modern Jones, LLC
Source: Bright MLS,MLS#: VAFX2223076
Price history
| Date | Event | Price |
|---|---|---|
| 5/12/2025 | Sold | $3,999,900$402/sqft |
Source:  Bright MLS #VAFX2223076 Report a problem Bright MLS #VAFX2223076 Report a problem | ||
| 4/23/2025 | Contingent | $3,999,900$402/sqft |
Source: Bright MLS #VAFX2223076 Report a problem | ||
| 4/11/2025 | Price change | $3,999,900-5.9%$402/sqft |
Source: Bright MLS #VAFX2223076 Report a problem | ||
| 2/20/2025 | Listed for sale | $4,250,000$427/sqft |
Source: Bright MLS #VAFX2223076 Report a problem | ||
| 10/26/2024 | Listing removed | $4,250,000$427/sqft |
Source: Bright MLS #VAFX2204368 Report a problem | ||
| 10/26/2024 | Price change | $4,250,000-5.6%$427/sqft |
Source: Bright MLS #VAFX2204368 Report a problem | ||
| 9/30/2024 | Listed for sale | $4,500,000-4.3%$452/sqft |
Source: Bright MLS #VAFX2204368 Report a problem | ||
| 9/30/2024 | Listing removed | $4,699,900$473/sqft |
Source: Bright MLS #VAFX2174484 Report a problem | ||
| 5/20/2024 | Price change | $4,699,900-1%$473/sqft |
Source: Bright MLS #VAFX2174484 Report a problem | ||
| 4/17/2024 | Listed for sale | $4,749,675$478/sqft |
Source: Bright MLS #VAFX2174484 Report a problem | ||
| 4/17/2024 | Listing removed | $4,749,675$478/sqft |
Source: Bright MLS #VAFX2155932 Report a problem | ||
| 12/26/2023 | Listed for sale | $4,749,675+258.5%$478/sqft |
Source: Bright MLS #VAFX2155932 Report a problem | ||
| 8/25/2021 | Sold | $1,325,000+1.9%$133/sqft |
Source: Bright MLS #VAFX2003186 Report a problem | ||
| 7/2/2021 | Pending sale | $1,300,000$131/sqft |
Source: Bright MLS #VAFX2003186 Report a problem | ||
| 7/2/2021 | Listed for sale | $1,300,000$131/sqft |
Source: Bright MLS #VAFX2003186 Report a problem | ||
Get a cash offer in 3 minutes
Find out how much your home could sell for in as little as 3 minutes with a no-obligation cash offer.
Estimated market value
$3,590,500
