One or more photo(s) has been virtually staged. Welcome to 1907 Bayshore Court, a beautifully updated home tucked into the heart of desirable Safety Harbor, where thoughtful renovations meet exceptional indoor-outdoor living. This move-in-ready residence showcases extensive upgrades and a layout designed for both everyday comfort and entertaining. The heart of the home is the fully renovated kitchen (2024), featuring new appliances, a new sink, custom wood cabinetry with soft-close drawers and doors, and an impressive 12-foot oversized quartz island with built-in shelving and cabinetry on both sides—perfect for gathering, prep, and storage. The adjacent dining area is enhanced by custom wall-to-wall built-ins with integrated lighting and display shelving, adding both function and architectural interest. Major systems have been thoughtfully updated, including a new roof (2023) and AC system (2023), offering peace of mind for years to come. The guest bathroom was refreshed in 2023 with new wall tile, vanity, and toilet. Additional improvements include whole-house interior paint (2024), updated lighting throughout with enhanced can lighting and modern ceiling fixtures (2024), new washer and dryer (2024), electrical updates with new receptacles and switch plates (2025), and new water heater (2026). The primary suite has been elevated with updates completed in 2025, including refreshed bathroom lighting, an upgraded primary closet, a new ceiling fan, removal of popcorn ceilings, and fresh paint—creating a clean, modern retreat. Inside, the living area is anchored by a charming wood-burning fireplace, adding warmth and character to the home. Step outside to a truly special outdoor living environment featuring new travertine patio flooring (2024), a firepit, fountain, multi-level walking paths, outdoor lighting, and multiple entertaining areas—ideal for relaxing or hosting guests. A new vinyl fence installed in 2026 adds privacy and polish. This thoughtfully upgraded home blends comfort, style, and lifestyle in one of Safety Harbor’s most sought-after locations. Schedule your private showing today and experience all that this exceptional property has to offer.
Sold for $430,000
$430,000
1907 BAYSHORE COURT, SAFETY HARBOR, FL 34695
2beds
1,235sqft
Villa
Built in 1984
6,991 Square Feet Lot
$426,800 Zestimate®
$348/sqft
$2,271 Estimated rent
Home value
$426,800
$388,000 - $465,000
$2,271/mo
Zestimate® history
Owner options
List your home for rent
$2,271/mo
Rent Zestimate®
Find your next renter with Zillow Rental Manager. Plus, with online applications, you can quickly screen prospective tenants – for free.
$2,271/mo
Rent Zestimate®
Refinance and save
$3,195/mo
Est. payment
Refinancing to a lower rate could help reduce your monthly payments and save thousands over the life of the loan.
$3,195/mo
Est. payment
Explore your selling options
Work with a Zillow partner agent
Leverage their expertise and Zillow's premium Showcase listings to get your home seen by more buyers.
Get startedList with your own agent
Get your home in front of millions of buyers by listing it on Zillow.
Learn how to do itSell it yourself
Take full control of how buyers see your home on Zillow by listing For Sale by Owner (FSBO).
List your homeWhat's special
Fully renovated kitchenNew appliancesOutdoor lightingNew travertine patio flooringMulti-level walking paths
Zillow last checked:
Listing updated:
Listed by:
Judi Pobst 727-808-0808,
KELLER WILLIAMS REALTY- PALM H 727-772-0772,
Nicole Charton 727-452-2313,
KELLER WILLIAMS REALTY- PALM H
Bought with:
Judi Pobst, 3042428
KELLER WILLIAMS REALTY- PALM H
Nicole Charton, 3527162
KELLER WILLIAMS REALTY- PALM H
Source: Stellar MLS,MLS#: W7881353 Originating MLS: Suncoast Tampa
Originating MLS: Suncoast Tampa
Facts & features
Interior
Bedrooms & bathrooms
- Bedrooms: 2
- Bathrooms: 2
- Full bathrooms: 2
Primary bedroom
- Features: Ceiling Fan(s), En Suite Bathroom, Walk-In Closet(s)
- Level: First
- Area: 176 Square Feet
- Dimensions: 16x11
Bedroom 2
- Features: Built-in Closet
- Level: First
- Area: 110 Square Feet
- Dimensions: 10x11
Primary bathroom
- Features: Shower No Tub, Single Vanity, Window/Skylight in Bath
- Level: First
- Area: 72 Square Feet
- Dimensions: 12x6
Bathroom 2
- Features: Single Vanity, Tub With Shower
- Level: First
- Area: 35 Square Feet
- Dimensions: 5x7
Dining room
- Level: First
- Area: 117 Square Feet
- Dimensions: 9x13
Kitchen
- Features: Breakfast Bar, Kitchen Island
- Level: First
- Area: 221 Square Feet
- Dimensions: 17x13
Living room
- Features: Ceiling Fan(s)
- Level: First
- Area: 196 Square Feet
- Dimensions: 14x14
Heating
- Central, Electric
Cooling
- Central Air
Appliances
- Included: Dishwasher, Dryer, Range, Refrigerator, Washer
- Laundry: In Kitchen, Laundry Room
Features
- Built-in Features, Ceiling Fan(s), Eating Space In Kitchen, Living Room/Dining Room Combo, Open Floorplan, Primary Bedroom Main Floor, Vaulted Ceiling(s), Walk-In Closet(s)
- Flooring: Ceramic Tile
- Doors: Sliding Doors
- Has fireplace: Yes
- Fireplace features: Living Room, Wood Burning
Interior area
- Total structure area: 1,235
- Total interior livable area: 1,235 sqft
Property
Parking
- Total spaces: 1
- Parking features: Driveway, Open
- Attached garage spaces: 1
- Has uncovered spaces: Yes
Features
- Levels: One
- Stories: 1
- Exterior features: Courtyard, Private Yard, Rain Gutters, Sidewalk, Storage
- Fencing: Fenced,Vinyl
Lot
- Size: 6,991 Square Feet
- Features: Cul-De-Sac, City Lot, Irregular Lot, Landscaped, Level, Sidewalk
Details
- Parcel number: 342816686210000530
- Special conditions: None
Construction
Type & style
- Home type: SingleFamily
- Property subtype: Villa
Materials
- Block, Concrete, Stucco
- Foundation: Slab
- Roof: Shingle
Condition
- New construction: No
- Year built: 1984
Utilities & green energy
- Sewer: Public Sewer
- Water: Public
- Utilities for property: Cable Available, Electricity Available, Sewer Connected, Street Lights, Underground Utilities, Water Available
Community & HOA
Community
- Features: Association Recreation - Owned, Clubhouse, Deed Restrictions, Pool, Sidewalks, Tennis Court(s)
- Pet fee: $0 monthly
- Subdivision: PHILIPPE BAY
HOA
- Has HOA: Yes
- Amenities included: Clubhouse
- Services included: Cable TV, Community Pool, Maintenance Grounds, Pool Maintenance, Recreational Facilities
- HOA fee: $176 monthly
- HOA name: Ameritech Community Management/Beverly
- HOA phone: 727-726-8000
Location
- Region: Safety Harbor
Financial & listing details
- Price per square foot: $348/sqft
- Tax assessed value: $323,707
- Annual tax amount: $1,709
- Date on market: 1/15/2026
- Cumulative days on market: 11 days
- Listing terms: Cash,Conventional,FHA,VA Loan
- Ownership: Fee Simple
- Total actual rent: 0
- Electric utility on property: Yes
- Road surface type: Paved, Asphalt
Price history
| Date | Event | Price |
|---|---|---|
| 2/27/2026 | Sold | $430,000-4.4%$348/sqft |
Source:  Stellar MLS #W7881353 Report a problem Stellar MLS #W7881353 Report a problem | ||
| 1/28/2026 | Pending sale | $450,000$364/sqft |
Source: Stellar MLS #W7881353 Report a problem | ||
| 1/22/2026 | Price change | $450,000-5.3%$364/sqft |
Source: Stellar MLS #W7881353 Report a problem | ||
| 1/15/2026 | Listed for sale | $475,000+162.1%$385/sqft |
Source: Stellar MLS #W7881353 Report a problem | ||
| 1/20/2006 | Sold | $181,200$147/sqft |
Source: Public Record Report a problem | ||
Public tax history
| Year | Property taxes | Tax assessment |
|---|---|---|
| 2025 | $1,822 +6.6% | $146,032 +2.9% |
| 2024 | $1,709 +2.3% | $141,916 +3% |
| 2023 | $1,671 +3.7% | $137,783 +3% |
| 2022 | $1,611 -0.6% | $133,770 +3% |
| 2021 | $1,621 +0.6% | $129,874 +1.4% |
| 2020 | $1,612 +2.3% | $128,081 +2.3% |
| 2019 | $1,575 | $125,201 +1.9% |
| 2018 | $1,575 +1.9% | $122,867 +2.1% |
| 2017 | $1,546 +2.6% | $120,340 +2.1% |
| 2016 | $1,507 -2.1% | $117,865 +0.7% |
| 2015 | $1,540 +0.7% | $117,046 +0.8% |
| 2014 | $1,528 +2.3% | $116,117 +1.5% |
| 2013 | $1,494 +3.4% | $114,401 +1.4% |
| 2012 | $1,446 | $112,838 -5.9% |
| 2011 | -- | $119,952 +1.5% |
| 2010 | -- | $118,179 -6.7% |
| 2009 | -- | $126,633 -7.2% |
| 2008 | $1,794 | $136,500 -12% |
| 2007 | -- | $155,100 +23.7% |
| 2005 | -- | $125,400 +15.2% |
| 2004 | $2,173 +7.1% | $108,900 +8.9% |
| 2003 | $2,030 +131.8% | $100,000 +7.9% |
| 2002 | $876 | $92,700 +3.6% |
| 2001 | $876 +4% | $89,500 +18.4% |
| 2000 | $842 | $75,600 |
Find assessor info on the county website
Neighborhood: 34695
Nearby homes
- $335,1002 bd2 ba1k sqft1909 Bayshore Ct, Safety Harbor, FL 34695Off Market

- $339,0002 bd2 ba1.2k sqft1905 Bayshore Ct, Safety Harbor, FL 34695Off Market
- $356,900-- bd-- ba1.5k sqft1911 Bayshore Ct, Safety Harbor, FL 34695Off Market
- $461,5003 bd3 ba1.5k sqft1913 Bayshore Ct, Safety Harbor, FL 34695Off Market
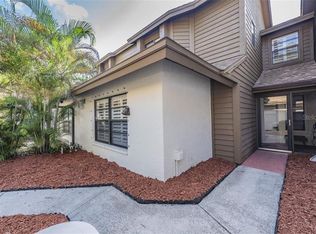
- $266,400-- bd-- ba1k sqft1903 Bayshore Ct, Safety Harbor, FL 34695Off Market
- $495,0002 bd2 ba1.5k sqft1901 Bayshore Ct, Safety Harbor, FL 34695Sold
- $343,6002 bd2 ba1k sqft1915 Bayshore Ct, Safety Harbor, FL 34695Off Market
- $615,000-- bd3 ba2k sqft2311 Philippe Pkwy, Safety Harbor, FL 34695Off Market
Nearby schools
GreatSchools rating
- 10/10Safety Harbor Elementary SchoolGrades: PK-5Distance: 0.9 mi
- 6/10Safety Harbor Middle SchoolGrades: 6-8Distance: 0.5 mi
- 5/10Countryside High SchoolGrades: PK,9-12Distance: 2.1 mi
Schools provided by the listing agent
- Elementary: Safety Harbor Elementary-PN
- Middle: Safety Harbor Middle-PN
- High: Countryside High-PN
Source: Stellar MLS. This data may not be complete. We recommend contacting the local school district to confirm school assignments for this home.
Get a cash offer in 3 minutes
Find out how much your home could sell for in as little as 3 minutes with a no-obligation cash offer.
Estimated market value
$426,800
Get a cash offer in 3 minutes
Find out how much your home could sell for in as little as 3 minutes with a no-obligation cash offer.
Estimated market value
$426,800
- Florida
- Pinellas County
- Safety Harbor
- 34695
- 1907 BAYSHORE COURT
Nearby cities
Nearby zip codes
Other Safety Harbor Topics
