Nestled comfortably on 1.86 acres in the Falls Road Corridor. 4 Bedroom, 2/1Bath contemporary home. Ceramic tiled 2-story Foyer, Living Room with triple, formal Dining Room. The updated Kitchen features granite counters and stainless steel appliances flows to the vaulted Sunroom, perfect for bright and sunny breakfasts or as a sitting room. The cozy Family Room with woodburning fireplace and built-in bookcases. The Primary Bedroom with Dressing Room and Primary Bath shares the upper level with 3 additional Bedrooms and Hall Bath. The Recreation Room Room and Office are found in the lower level. Enjoy alfresco dining on the wraparound Ipe hardwood deck overlooking the bluestone patio and back yard. 2025 improvements include new roof, new asphalt driveway, epoxy floor finish in Garage and Ipe deck freshly stained.
Sold for $789,800
$789,800
1907 Billy Barton Cir, Reisterstown, MD 21136
4beds
3,519sqft
Single Family Residence
Built in 1979
1.86 Acres Lot
$800,200 Zestimate®
$224/sqft
$5,189 Estimated rent
Home value
$800,200
$728,000 - $880,000
$5,189/mo
Zestimate® history
Owner options
List your home for rent
$5,189/mo
Rent Zestimate®
Find your next renter with Zillow Rental Manager. Plus, with online applications, you can quickly screen prospective tenants – for free.
$5,189/mo
Rent Zestimate®
Refinance and save
$5,089/mo
Est. payment
Refinancing to a lower rate could help reduce your monthly payments and save thousands over the life of the loan.
$5,089/mo
Est. payment
Explore your selling options
Work with a Zillow partner agent
Leverage their expertise and Zillow's premium Showcase listings to get your home seen by more buyers.
Get startedList with your own agent
Get your home in front of millions of buyers by listing it on Zillow.
Learn how to do itSell it yourself
Take full control of how buyers see your home on Zillow by listing For Sale by Owner (FSBO).
List your homeWhat's special
Zillow last checked:
Listing updated:
Listed by:
Nancy Hubble 443-465-1424,
Hubble Bisbee Christie's International Real Estate,
Co-Listing Agent: Karen Hubble Bisbee 443-838-0438,
Hubble Bisbee Christie's International Real Estate
Bought with:
Kim caspari, 6263
MD Real Estate Brokerage
Source: Bright MLS,MLS#: MDBC2113068
Facts & features
Interior
Bedrooms & bathrooms
- Bedrooms: 4
- Bathrooms: 3
- Full bathrooms: 2
- 1/2 bathrooms: 1
- Main level bathrooms: 1
Rooms
- Room types: Living Room, Dining Room, Primary Bedroom, Bedroom 2, Bedroom 3, Bedroom 4, Kitchen, Family Room, Foyer, Sun/Florida Room, Laundry, Office, Recreation Room, Bathroom 2, Primary Bathroom
Primary bedroom
- Features: Flooring - HardWood, Attached Bathroom
- Level: Upper
- Area: 234 Square Feet
- Dimensions: 18 x 13
Bedroom 2
- Features: Flooring - Carpet
- Level: Upper
- Area: 132 Square Feet
- Dimensions: 12 x 11
Bedroom 3
- Features: Flooring - Carpet
- Level: Upper
- Area: 132 Square Feet
- Dimensions: 12 x 11
Bedroom 4
- Features: Flooring - HardWood
- Level: Upper
- Area: 273 Square Feet
- Dimensions: 21 x 13
Primary bathroom
- Features: Flooring - Ceramic Tile, Countertop(s) - Quartz, Bathroom - Stall Shower
- Level: Upper
- Area: 70 Square Feet
- Dimensions: 10 x 7
Bathroom 2
- Features: Flooring - Ceramic Tile, Granite Counters, Bathroom - Tub Shower
- Level: Upper
Dining room
- Features: Flooring - HardWood
- Level: Main
- Area: 130 Square Feet
- Dimensions: 13 x 10
Family room
- Features: Flooring - HardWood, Fireplace - Wood Burning, Built-in Features
- Level: Main
- Area: 240 Square Feet
- Dimensions: 20 x 12
Foyer
- Features: Flooring - Ceramic Tile
- Level: Main
- Area: 156 Square Feet
- Dimensions: 13 x 12
Kitchen
- Features: Flooring - Ceramic Tile, Granite Counters
- Level: Main
- Area: 288 Square Feet
- Dimensions: 18 x 16
Laundry
- Features: Flooring - Ceramic Tile
- Level: Main
- Area: 49 Square Feet
- Dimensions: 7 x 7
Living room
- Features: Flooring - HardWood
- Level: Main
- Area: 208 Square Feet
- Dimensions: 16 x 13
Office
- Features: Flooring - Carpet
- Level: Lower
- Area: 182 Square Feet
- Dimensions: 14 x 13
Recreation room
- Features: Flooring - Carpet
- Level: Lower
- Area: 494 Square Feet
- Dimensions: 26 x 19
Other
- Features: Cathedral/Vaulted Ceiling, Flooring - Ceramic Tile
- Level: Main
- Area: 156 Square Feet
- Dimensions: 13 x 12
Heating
- Forced Air, Electric
Cooling
- Central Air, Ceiling Fan(s), Electric
Appliances
- Included: Stainless Steel Appliance(s), Refrigerator, Oven/Range - Electric, Microwave, Dishwasher, Disposal, Washer, Dryer, Electric Water Heater
- Laundry: Main Level, Laundry Room
Features
- Basement: Full,Heated,Improved
- Number of fireplaces: 1
- Fireplace features: Wood Burning
Interior area
- Total structure area: 3,799
- Total interior livable area: 3,519 sqft
- Finished area above ground: 2,679
- Finished area below ground: 840
Property
Parking
- Total spaces: 2
- Parking features: Garage Faces Side, Garage Door Opener, Attached, Driveway
- Attached garage spaces: 2
- Has uncovered spaces: Yes
Accessibility
- Accessibility features: None
Features
- Levels: Three
- Stories: 3
- Patio & porch: Deck, Patio
- Pool features: None
Lot
- Size: 1.86 Acres
Details
- Additional structures: Above Grade, Below Grade
- Parcel number: 04080819035915
- Zoning: RES
- Special conditions: Standard
Construction
Type & style
- Home type: SingleFamily
- Architectural style: Contemporary
- Property subtype: Single Family Residence
Materials
- Brick Front, Vinyl Siding
- Foundation: Other
- Roof: Asphalt,Shingle
Condition
- New construction: No
- Year built: 1979
Utilities & green energy
- Sewer: Septic Exists
- Water: Well
Community & HOA
Community
- Subdivision: Falls Road Corridor
HOA
- Has HOA: No
Location
- Region: Reisterstown
Financial & listing details
- Price per square foot: $224/sqft
- Tax assessed value: $547,767
- Annual tax amount: $6,505
- Date on market: 3/28/2025
- Listing agreement: Exclusive Right To Sell
- Ownership: Fee Simple
Price history
| Date | Event | Price |
|---|---|---|
| 4/30/2025 | Sold | $789,800$224/sqft |
Source:  Bright MLS #MDBC2113068 Report a problem Bright MLS #MDBC2113068 Report a problem | ||
| 3/31/2025 | Contingent | $789,800$224/sqft |
Source: Bright MLS #MDBC2113068 Report a problem | ||
| 3/28/2025 | Listed for sale | $789,800+125.7%$224/sqft |
Source: Bright MLS #MDBC2113068 Report a problem | ||
| 8/22/2000 | Sold | $350,000$99/sqft |
Source: Public Record Report a problem | ||
Public tax history
| Year | Property taxes | Tax assessment |
|---|---|---|
| 2025 | $6,833 +2.9% | $558,800 +2% |
| 2024 | $6,639 +2.1% | $547,767 +2.1% |
| 2023 | $6,505 +2.1% | $536,733 +2.1% |
| 2022 | $6,371 +3.2% | $525,700 +3.2% |
| 2021 | $6,176 +3.3% | $509,567 +3.3% |
| 2020 | $5,980 +3.4% | $493,433 +3.4% |
| 2019 | $5,785 +1.7% | $477,300 +1.7% |
| 2018 | $5,690 +1.7% | $469,433 +1.7% |
| 2017 | $5,594 +22.8% | $461,567 +1.7% |
| 2016 | $4,556 | $453,700 +1.9% |
| 2015 | $4,556 | $445,067 +2% |
| 2014 | $4,556 | $436,433 +2% |
| 2013 | -- | $427,800 |
| 2012 | -- | $427,800 |
| 2011 | -- | $427,800 -29.7% |
| 2010 | -- | $608,690 +4.7% |
| 2009 | -- | $581,392 +4.9% |
| 2008 | -- | $554,096 +5.2% |
| 2007 | -- | $526,800 +13.9% |
| 2006 | -- | $462,630 +16.1% |
| 2005 | -- | $398,460 +19.2% |
| 2004 | -- | $334,290 +9% |
| 2003 | -- | $306,550 +9.9% |
| 2002 | -- | $278,810 +11% |
| 2001 | -- | $251,070 |
Find assessor info on the county website
Neighborhood: 21136
Nearby homes
- $736,1004 bd3 ba2.6k sqft1909 Billy Barton Cir, Reisterstown, MD 21136Off Market
- $1,095,2005 bd5 ba4.9k sqft13003 Talisman Rd, Reisterstown, MD 21136Off Market
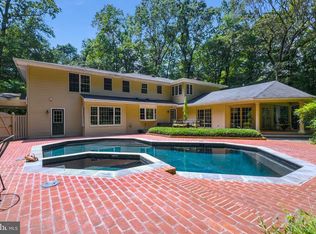
- $776,900-- bd3 ba3.2k sqft1905 Billy Barton Cir, Reisterstown, MD 21136Off Market
- $670,3003 bd3 ba2.2k sqft13007 Talisman Rd, Reisterstown, MD 21136Off Market

- $800,0004 bd3 ba2.7k sqft1908 Billy Barton Cir, Reisterstown, MD 21136Sold
- $721,5004 bd3 ba2.6k sqft1911 Billy Barton Cir, Reisterstown, MD 21136Off Market
- $673,7004 bd2 ba2.3k sqft1906 Billy Barton Cir, Reisterstown, MD 21136Off Market
- $842,200-- bd2 ba2.6k sqft13012 Gent Rd, Reisterstown, MD 21136Off Market
Nearby schools
GreatSchools rating
- 9/10Franklin Elementary SchoolGrades: PK-5Distance: 6.2 mi
- 4/10Franklin Middle SchoolGrades: 6-8Distance: 6.1 mi
- 4/10Franklin High SchoolGrades: 9-12Distance: 5.8 mi
Schools provided by the listing agent
- Elementary: Franklin
- Middle: Franklin
- High: Franklin
- District: Baltimore County Public Schools
Source: Bright MLS. This data may not be complete. We recommend contacting the local school district to confirm school assignments for this home.
Get a cash offer in 3 minutes
Find out how much your home could sell for in as little as 3 minutes with a no-obligation cash offer.
Estimated market value
$800,200
Get a cash offer in 3 minutes
Find out how much your home could sell for in as little as 3 minutes with a no-obligation cash offer.
Estimated market value
$800,200
- Maryland
- Baltimore County
- Reisterstown
- 21136
- 1907 Billy Barton Cir
