Looking for a move-in-ready home in a quiet neighborhood with easy highway access? Nestled on a cul-de-sac on Wausau?s west side, this beautifully maintained property offers the perfect blend of comfort, functionality, and outdoor enjoyment. Whether you're relaxing around the campfire, entertaining guests, or enjoying your morning coffee on the deck, this home maximizes its spacious outdoor setting. The composite deck and cement patio, installed in 2022, provide an inviting space to gather, while added drain tile directs water away from the foundation, ensuring peace of mind. A buried sump pump drain keeps the lawn free of clutter, and the large, partially wooded lot offers plenty of room to enjoy the outdoors. The attached insulated three-car garage is equally impressive, featuring in-floor heat, Bluetooth-enabled garage door openers, and a floor drain. The oversized third stall includes a workshop, additional storage shelving, basement access, and two keyless-entry service doors for added convenience. The covered front porch adds curb appeal while providing the perfect spot to
Active
$449,000
1907 BRANDON CIRCLE, Wausau, WI 54401
4beds
2,943sqft
Single Family Residence
Built in 2005
0.78 Acres Lot
$444,200 Zestimate®
$153/sqft
$-- HOA
What's special
Bluetooth-enabled garage door openersAttached insulated three-car garageTwo keyless-entry service doorsCurb appealRelaxing around the campfireAdditional storage shelvingComposite deck
- 9 days
- 1,511
- 82
Likely to sell faster than
Zillow last checked:
Listing updated:
Listed by:
THE WARAKSA GROUP 715-846-1300,
ROCK SOLID REAL ESTATE,
Jamie Pfantz 715-370-0319,
ROCK SOLID REAL ESTATE
Source: WIREX MLS,MLS#: 22604482 Originating MLS: Central WI Board of REALTORS
Originating MLS: Central WI Board of REALTORSFacts & features
Interior
Bedrooms & bathrooms
- Bedrooms: 4
- Bathrooms: 4
- Full bathrooms: 3
- 1/2 bathrooms: 1
- Main level bedrooms: 1
Primary bedroom
- Level: Main
- Area: 224
- Dimensions: 14 x 16
Bedroom 2
- Level: Upper
- Area: 187
- Dimensions: 11 x 17
Bedroom 3
- Level: Upper
- Area: 187
- Dimensions: 11 x 17
Bedroom 4
- Level: Lower
- Area: 168
- Dimensions: 14 x 12
Bathroom
- Features: Master Bedroom Bath
Dining room
- Level: Main
- Area: 126
- Dimensions: 9 x 14
Family room
- Level: Lower
- Area: 289
- Dimensions: 17 x 17
Kitchen
- Level: Main
- Area: 143
- Dimensions: 13 x 11
Living room
- Level: Main
- Area: 330
- Dimensions: 15 x 22
Heating
- Natural Gas, Forced Air, Radiant, In-floor
Cooling
- Central Air
Appliances
- Included: Refrigerator, Range/Oven, Dishwasher, Microwave, Disposal, Washer, Dryer
Features
- Ceiling Fan(s), Cathedral/vaulted ceiling, Walk-In Closet(s)
- Flooring: Carpet, Vinyl, Tile
- Basement: Partially Finished,Full,Sump Pump,Concrete
Interior area
- Total structure area: 2,943
- Total interior livable area: 2,943 sqft
- Finished area above ground: 1,839
- Finished area below ground: 1,104
Property
Parking
- Total spaces: 3
- Parking features: 3 Car, Attached, Garage Door Opener
- Attached garage spaces: 3
Features
- Levels: 4 or More Levels
- Patio & porch: Deck, Patio
Lot
- Size: 0.78 Acres
Details
- Parcel number: 29129071530046
- Zoning: Residential
Construction
Type & style
- Home type: SingleFamily
- Architectural style: Other
- Property subtype: Single Family Residence
Materials
- Vinyl Siding
- Roof: Shingle
Condition
- 21+ Years
- New construction: No
- Year built: 2005
Utilities & green energy
- Sewer: Public Sewer
- Water: Public
- Utilities for property: Cable Available
Community & HOA
Community
- Security: Smoke Detector(s)
Location
- Region: Wausau
- Municipality: Wausau
Financial & listing details
- Price per square foot: $153/sqft
- Tax assessed value: $382,000
- Annual tax amount: $6,997
- Date on market: 9/10/2026
Estimated market value
$444,200
$422,000 - $466,000
$2,925/mo
Price history
| Date | Event | Price |
|---|---|---|
| 9/10/2026 | Listed for sale | $449,000+55.4%$153/sqft |
Source:  WIREX MLS #22604482 Report a problem WIREX MLS #22604482 Report a problem | ||
| 3/24/2021 | Listing removed | -- |
Source: Owner Report a problem | ||
| 8/3/2020 | Sold | $289,000$98/sqft |
Source: Public Record Report a problem | ||
| 12/9/2019 | Listing removed | $289,000$98/sqft |
Source: Owner Report a problem | ||
| 9/10/2019 | Price change | $289,000-2.5%$98/sqft |
Source: Owner Report a problem | ||
| 7/24/2019 | Listed for sale | $296,500+680.3%$101/sqft |
Source: Owner Report a problem | ||
| 11/9/2005 | Sold | $38,000$13/sqft |
Source: Public Record Report a problem | ||
Public tax history
| Year | Property taxes | Tax assessment |
|---|---|---|
| 2024 | $7,109 +7.2% | $382,000 +39.8% |
| 2023 | $6,631 -0.5% | $273,300 |
| 2022 | $6,664 -0.6% | $273,300 |
| 2021 | $6,701 +26.8% | $273,300 +28.1% |
| 2020 | $5,286 -0.3% | $213,300 +6.9% |
| 2019 | $5,302 +1.4% | $199,600 |
| 2018 | $5,227 +3.6% | $199,600 |
| 2017 | $5,044 +2.8% | $199,600 |
| 2016 | $4,906 -2.5% | $199,600 |
| 2015 | $5,030 -11.9% | $199,600 -16% |
| 2014 | $5,709 +2.4% | $237,500 +1.4% |
| 2013 | $5,576 -0.4% | $234,300 |
| 2012 | $5,597 -2.9% | $234,300 |
| 2011 | $5,764 -0.5% | $234,300 |
| 2010 | $5,794 +1.6% | $234,300 |
| 2009 | $5,705 +3.1% | $234,300 |
| 2008 | $5,535 +1.8% | $234,300 |
| 2007 | $5,438 +458.7% | $234,300 +513.4% |
| 2006 | $973 +17.3% | $38,200 +17.5% |
| 2005 | $830 | $32,500 |
Find assessor info on the county website
Monthly payment
Est. payment
Payment breakdown
Explore the cost of this home by adjusting the details. Changes won't be saved.Climate risks
Neighborhood: 54401
Nearby schools
Schools provided by the listing agent
- High: Wausau
- District: Wausau
Source: WIREX MLS. This data may not be complete. We recommend contacting the local school district to confirm school assignments for this home.
Similar homes
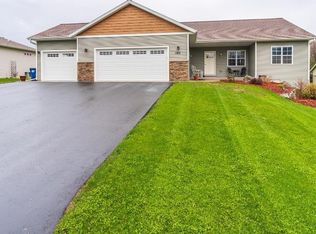
- $464,9005 bd4 ba3.1k sqft223103 LOGANBERRY COURT, Wausau, WI 54401Active
 MLS ID #22603888, SCOTT WESSEL. WIREX MLS
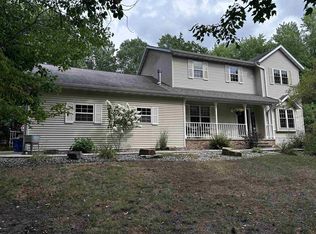
 - $489,0004 bd3 ba3k sqft226272 KINGLET CIRCLE, Wausau, WI 54401Active
 MLS ID #22603766, BRENDA SCHUMACHER. WIREX MLS
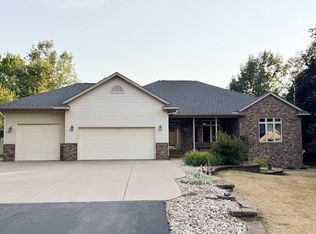
 - $499,9003 bd3 ba3.1k sqft4711 EDGEWOOD BOULEVARD, Wausau, WI 54401Active
 MLS ID #22604522, JO DRESEN. WIREX MLS
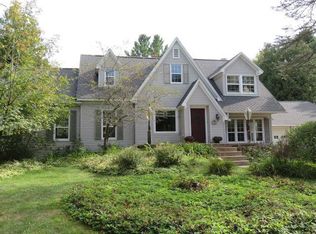
 - $349,9004 bd2 ba2.2k sqft3500 FALCON DRIVE, Wausau, WI 54401Active
 MLS ID #22604276, MALLORY SIERK. WIREX MLS
