Welcome to 1907 Brooke Lane – a stylish, mid-century modern gem situated on a beautiful, tree-covered corner lot. This 2-bedroom home offers timeless design with vaulted ceilings and a spacious open-concept living, dining, and kitchen area perfect for relaxing or entertaining. The oversized primary bedroom with double closets presents a unique opportunity — easily convert it into two rooms to create a true 3-bedroom layout. The home also includes two convenient half bathrooms and a serene, shaded backyard ideal for peaceful evenings outdoors. Enjoy the comfort of covered front and back porches, an attached 2-car carport, and four separate outdoor storage spaces for all your needs. With cool architectural style and room to grow, this property is full of potential. Don’t miss your chance to make it your own!
Sold
Price Unknown
1907 Brooke Ln, Brownwood, TX 76801
2beds
1,678sqft
Single Family Residence
Built in ----
0.27 Acres Lot
$175,000 Zestimate®
$--/sqft
$1,937 Estimated rent
Home value
$175,000
Estimated sales range
Not available
$1,937/mo
Zestimate® history
Owner options
List your home for rent
$1,937/mo
Rent Zestimate®
Find your next renter with Zillow Rental Manager. Plus, with online applications, you can quickly screen prospective tenants – for free.
$1,937/mo
Rent Zestimate®
Refinance and save
Refinancing to a lower rate could help reduce your monthly payments and save thousands over the life of the loan.
Explore your selling options
Work with a Zillow partner agent
Leverage their expertise and Zillow's premium Showcase listings to get your home seen by more buyers.
Get startedList with your own agent
Get your home in front of millions of buyers by listing it on Zillow.
Learn how to do itSell it yourself
Take full control of how buyers see your home on Zillow by listing For Sale by Owner (FSBO).
List your homeWhat's special
Serene shaded backyardCorner lotVaulted ceilingsDouble closetsOpen-concept livingOversized primary bedroom
Zillow last checked:
Listing updated:
Listed by:
Abby Cadenhead 0735598 325-510-0444,
KWSynergy 325-510-0444,
Sheri Wells 0478080 325-642-5994,
KWSynergy
Bought with:
Tammi Tongate
Lone Star Home & Loan
Source: NTREIS,MLS#: 20989334
Facts & features
Interior
Bedrooms & bathrooms
- Bedrooms: 2
- Bathrooms: 3
- Full bathrooms: 1
- 1/2 bathrooms: 2
Primary bedroom
- Features: Ceiling Fan(s)
- Level: First
- Dimensions: 25 x 12
Bedroom
- Features: Ceiling Fan(s)
- Level: First
- Dimensions: 12 x 8
Dining room
- Level: First
- Dimensions: 12 x 11
Dining room
- Level: First
- Dimensions: 20 x 11
Other
- Level: First
- Dimensions: 8 x 7
Half bath
- Level: First
- Dimensions: 6 x 4
Kitchen
- Features: Built-in Features, Ceiling Fan(s), Pantry, Solid Surface Counters
- Level: First
- Dimensions: 22 x 9
Laundry
- Level: First
- Dimensions: 9 x 7
Living room
- Features: Ceiling Fan(s)
- Level: First
- Dimensions: 20 x 12
Heating
- Central
Cooling
- Central Air, Ceiling Fan(s)
Appliances
- Included: Dishwasher, Electric Oven, Electric Range, Microwave, Refrigerator
- Laundry: Washer Hookup, Electric Dryer Hookup, Laundry in Utility Room
Features
- Built-in Features, Decorative/Designer Lighting Fixtures, Eat-in Kitchen, Pantry, Paneling/Wainscoting, Vaulted Ceiling(s)
- Flooring: Carpet, Tile
- Windows: Window Coverings
- Has basement: No
- Has fireplace: No
Interior area
- Total interior livable area: 1,678 sqft
Property
Parking
- Total spaces: 2
- Parking features: Attached Carport, Driveway, On Street
- Carport spaces: 2
- Has uncovered spaces: Yes
Accessibility
- Accessibility features: Accessible Entrance
Features
- Levels: One
- Stories: 1
- Patio & porch: Rear Porch, Front Porch, Covered
- Exterior features: Rain Gutters
- Pool features: None
- Fencing: Chain Link
Lot
- Size: 0.27 Acres
- Features: Back Yard, Corner Lot, Lawn, Many Trees
Details
- Additional structures: Shed(s), Storage
- Parcel number: 000000056273
Construction
Type & style
- Home type: SingleFamily
- Architectural style: Mid-Century Modern,Detached
- Property subtype: Single Family Residence
Materials
- Brick
- Foundation: Slab
- Roof: Composition,Shingle
Utilities & green energy
- Sewer: Public Sewer
- Water: Public
- Utilities for property: Sewer Available, Water Available
Community & HOA
Community
- Features: Curbs
- Security: Smoke Detector(s)
- Subdivision: South Hampton Add
HOA
- Has HOA: No
Location
- Region: Brownwood
Financial & listing details
- Tax assessed value: $198,920
- Annual tax amount: $4,242
- Date on market: 7/17/2025
- Cumulative days on market: 11 days
- Listing terms: Cash,Conventional
Price history
| Date | Event | Price |
|---|---|---|
| 9/12/2025 | Sold | -- |
Source: NTREIS #20989334 Report a problem | ||
| 8/12/2025 | Pending sale | $175,000$104/sqft |
Source: NTREIS #20989334 Report a problem | ||
| 7/29/2025 | Contingent | $175,000$104/sqft |
Source: NTREIS #20989334 Report a problem | ||
| 7/17/2025 | Listed for sale | $175,000$104/sqft |
Source: NTREIS #20989334 Report a problem | ||
Public tax history
| Year | Property taxes | Tax assessment |
|---|---|---|
| 2025 | $1,191 | $185,385 +10% |
| 2024 | $1,191 | $168,532 +10% |
| 2023 | $1,191 -10.4% | $153,211 +10% |
| 2022 | $1,329 | $139,283 +10% |
| 2021 | -- | $126,621 +10% |
| 2020 | -- | $115,110 +11.8% |
| 2018 | -- | $102,980 |
| 2017 | -- | $102,980 |
| 2016 | -- | $102,980 |
| 2015 | -- | $102,980 |
| 2014 | -- | $102,980 +4.4% |
| 2012 | -- | $98,680 |
| 2011 | -- | $98,680 |
| 2010 | -- | $98,680 |
| 2009 | -- | $98,680 +11.5% |
| 2008 | -- | $88,470 +6.5% |
| 2007 | -- | $83,080 |
Find assessor info on the county website
Neighborhood: 76801
Nearby homes
- $283,9003 bd2 ba1.7k sqft2002 Brooke Ln, Brownwood, TX 76801Off Market
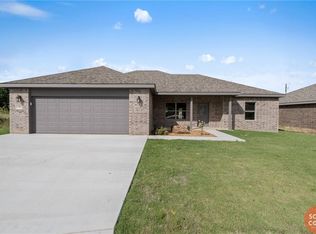
- $193,500-- bd-- ba-- sqft2002 Brooke Ln, Brownwood, TX 76801Off Market
- $215,200-- bd-- ba1.8k sqft1905 Brooke Ln, Brownwood, TX 76801Off Market
- $247,8003 bd2 ba1.9k sqft1906 9th St, Brownwood, TX 76801Off Market

- $--4 bd2 ba1.8k sqft2001 Brooke Ln, Brownwood, TX 76801Sold
- $12,720-- bd-- ba-- sqft1904 9th St, Brownwood, TX 76801Off Market
- $--3 bd2 ba1.7k sqft1908 Brooke Ln, Brownwood, TX 76801Sold
- $153,200-- bd2 ba1.4k sqft1906 Brooke Ln, Brownwood, TX 76801Off Market
Nearby schools
GreatSchools rating
- 5/10Coggin Elementary SchoolGrades: PK-6Distance: 1.1 mi
- 6/10Brownwood Middle SchoolGrades: 7-8Distance: 1.6 mi
- 4/10Brownwood High SchoolGrades: 9-12Distance: 0.5 mi
Schools provided by the listing agent
- Elementary: Coggin
- Middle: Brownwood
- High: Brownwood
- District: Brownwood ISD
Source: NTREIS. This data may not be complete. We recommend contacting the local school district to confirm school assignments for this home.
- Texas
- Brown County
- Brownwood
- 76801
- 1907 Brooke Ln
Nearby cities
Nearby neighborhoods
Nearby zip codes
Other Brownwood Topics
