Rare opportunity to own a sought-after Drees Rowan floor plan in the Clover Ridge neighborhood. Gorgeous chef’s kitchen offers stainless steel appliances including double ovens, gas cooktop, an abundance of cabinetry and granite countertops, a large walk-in pantry closet, a huge island/breakfast bar and an adjacent dining area. Imagine entertaining in this spacious floor plan and enjoying family time and watching your favorite movies and TV shows in the adjacent family room decorated with a custom shiplap wall. The formal dining room, with wainscoting and crown and chair rail moldings, can accommodate a large table for holiday dinners. Working from home? The main level 5th bedroom, which can be used as an office or playroom, is conveniently located near the main level full bathroom. The large mudroom entry, from the two car garage, is perfect for bags, backpacks, shoes and so much more! Upstairs are four good-sized bedrooms and three full baths. The spacious primary bedroom includes a large walk-in closet, an ensuite bathroom with his and her vanities, a commode closet, a tiled shower and a soaking tub to relax and unwind. The second and third bedrooms share a Jack-n-Jill bath with double sinks and shower. The fourth bedroom has its own full bath and walk-in closet. You’ll love the convenience of having the laundry room on the bedroom level with the 1 year old Whirlpool washer and dryer and a utility sink. Downstairs the unfinished lower level is awaiting your creativity to build out a recreation room, 6th bedroom/exercise room or guest suite as its location is conveniently located next to the rough-in for the 5th full bath. The large deck is an ideal space to perfect your grilling skills, read a good book and enjoy the outdoors. The open floor plan is visually pleasing, offering arched entryways and niches. This home features ample storage space, 2-zoned HVAC, a cul-de-sac location and a beautiful celestial dogwood tree in the front yard. Plus, everything you need is just a stone’s throw away! Its prime location is near public and private schools, Fort Detrick, Frederick Community College, Wegmans, Walmart Super Center and commuter routes 15, 70, 340. With the beautiful layout and abundance of nearby amenities, this property won’t stay on the market long!
Sold for $675,000
$675,000
1907 Culebra Ct, Frederick, MD 21702
5beds
3,370sqft
Single Family Residence
Built in 2013
0.26 Acres Lot
$707,000 Zestimate®
$200/sqft
$3,717 Estimated rent
Home value
$707,000
$672,000 - $742,000
$3,717/mo
Zestimate® history
Owner options
List your home for rent
$3,717/mo
Rent Zestimate®
Find your next renter with Zillow Rental Manager. Plus, with online applications, you can quickly screen prospective tenants – for free.
$3,717/mo
Rent Zestimate®
Refinance and save
$4,782/mo
Est. payment
Refinancing to a lower rate could help reduce your monthly payments and save thousands over the life of the loan.
$4,782/mo
Est. payment
Explore your selling options
Work with a Zillow partner agent
Leverage their expertise and Zillow's premium Showcase listings to get your home seen by more buyers.
Get startedList with your own agent
Get your home in front of millions of buyers by listing it on Zillow.
Learn how to do itSell it yourself
Take full control of how buyers see your home on Zillow by listing For Sale by Owner (FSBO).
List your homeWhat's special
Front yardDouble sinksTiled showerExercise roomStainless steel appliancesLarge deckNearby amenities
Zillow last checked:
Listing updated:
Listed by:
Christine Hersey 240-401-9866,
RE/MAX Results
Bought with:
Eric Verdi, 576620
IMPACT Maryland Real Estate
Source: Bright MLS,MLS#: MDFR2045018
Facts & features
Interior
Bedrooms & bathrooms
- Bedrooms: 5
- Bathrooms: 4
- Full bathrooms: 4
- Main level bathrooms: 1
- Main level bedrooms: 1
Rooms
- Room types: Dining Room, Primary Bedroom, Bedroom 2, Bedroom 3, Bedroom 4, Kitchen, Family Room, Basement, Foyer, Breakfast Room, Bedroom 1, Laundry, Bathroom 1, Bathroom 2, Bathroom 3, Primary Bathroom
Basement
- Area: 1638
Heating
- Forced Air, Heat Pump, Programmable Thermostat, Zoned, Electric, Natural Gas
Cooling
- Ceiling Fan(s), Central Air, Electric
Appliances
- Included: Microwave, Dishwasher, Disposal, Dryer, Exhaust Fan, Double Oven, Refrigerator, Stainless Steel Appliance(s), Cooktop, Washer, Water Heater, Ice Maker, Gas Water Heater
- Laundry: Upper Level, Laundry Room
Features
- Attic, Breakfast Area, Butlers Pantry, Ceiling Fan(s), Chair Railings, Entry Level Bedroom, Family Room Off Kitchen, Open Floorplan, Formal/Separate Dining Room, Kitchen - Gourmet, Kitchen Island, Pantry, Primary Bath(s), Recessed Lighting, Bathroom - Stall Shower, Bathroom - Tub Shower, Upgraded Countertops, Walk-In Closet(s), 9'+ Ceilings, 2 Story Ceilings
- Flooring: Carpet, Ceramic Tile, Laminate, Hardwood, Wood
- Doors: Sliding Glass
- Windows: Double Pane Windows, Screens
- Basement: Full,Space For Rooms,Unfinished,Walk-Out Access
- Has fireplace: No
Interior area
- Total structure area: 5,008
- Total interior livable area: 3,370 sqft
- Finished area above ground: 3,370
- Finished area below ground: 0
Property
Parking
- Total spaces: 4
- Parking features: Garage Faces Front, Garage Door Opener, Oversized, Driveway, Attached
- Attached garage spaces: 2
- Uncovered spaces: 2
- Details: Garage Sqft: 550
Accessibility
- Accessibility features: None
Features
- Levels: Three
- Stories: 3
- Patio & porch: Deck, Porch
- Exterior features: Satellite Dish, Sidewalks, Street Lights
- Pool features: Community
- Fencing: Partial,Back Yard
Lot
- Size: 0.26 Acres
- Features: Cul-De-Sac, Rear Yard
Details
- Additional structures: Above Grade, Below Grade
- Parcel number: 1102588651
- Zoning: R
- Special conditions: Standard
Construction
Type & style
- Home type: SingleFamily
- Architectural style: Colonial
- Property subtype: Single Family Residence
Materials
- Concrete, Vinyl Siding, Stone
- Foundation: Concrete Perimeter
- Roof: Architectural Shingle
Condition
- Very Good
- New construction: No
- Year built: 2013
Details
- Builder model: Rowan
- Builder name: Drees
Utilities & green energy
- Sewer: Public Sewer
- Water: Public
- Utilities for property: Cable Connected, Cable, Satellite Internet Service
Community & HOA
Community
- Features: Pool
- Security: Carbon Monoxide Detector(s), Smoke Detector(s)
- Subdivision: Clover Ridge
HOA
- Has HOA: Yes
- Amenities included: Common Grounds, Pool, Tot Lots/Playground
- Services included: Common Area Maintenance, Management, Pool(s)
- HOA fee: $492 annually
- HOA name: CLOVER RIDGE HOME OWNERS ASSOCIATION
Location
- Region: Frederick
- Municipality: Frederick City
Financial & listing details
- Price per square foot: $200/sqft
- Tax assessed value: $484,600
- Annual tax amount: $8,712
- Date on market: 3/8/2024
- Listing agreement: Exclusive Right To Sell
- Listing terms: Cash,Conventional,FHA,VA Loan
- Ownership: Fee Simple
- Road surface type: Paved
Price history
| Date | Event | Price |
|---|---|---|
| 4/30/2024 | Sold | $675,000+4.2%$200/sqft |
Source:  Bright MLS #MDFR2045018 Report a problem Bright MLS #MDFR2045018 Report a problem | ||
| 3/23/2024 | Pending sale | $647,500$192/sqft |
Source: Bright MLS #MDFR2045018 Report a problem | ||
| 3/9/2024 | Contingent | $647,500$192/sqft |
Source: Bright MLS #MDFR2045018 Report a problem | ||
| 3/8/2024 | Listed for sale | $647,500+37.5%$192/sqft |
Source: Bright MLS #MDFR2045018 Report a problem | ||
| 12/18/2013 | Sold | $470,825$140/sqft |
Source: Public Record Report a problem | ||
Public tax history
| Year | Property taxes | Tax assessment |
|---|---|---|
| 2025 | $10,701 -95.2% | $581,400 +9.1% |
| 2024 | $223,860 +2469.7% | $533,000 +10% |
| 2023 | $8,712 +11.5% | $484,600 +11.1% |
| 2022 | $7,813 -0.1% | $436,200 +0% |
| 2021 | $7,819 +0.4% | $436,100 |
| 2020 | $7,786 +0.1% | -- |
| 2019 | $7,780 +0.8% | $435,900 +0.7% |
| 2018 | $7,719 +51.1% | $432,700 -0.7% |
| 2017 | $5,109 | $435,900 +2.3% |
| 2016 | -- | $426,300 +4% |
| 2015 | -- | $410,067 +4.1% |
| 2014 | -- | $393,833 +560.8% |
| 2013 | -- | $59,600 |
| 2012 | -- | $59,600 |
Find assessor info on the county website
Neighborhood: 21702
Nearby homes
- $660,000-- bd2 ba2k sqft1905 Culebra Ct, Frederick, MD 21702Off Market
- $766,500-- bd4 ba3.6k sqft1906 Culebra Ct, Frederick, MD 21702Off Market
- $811,1004 bd4 ba4.8k sqft1902 Antero Ct, Frederick, MD 21702Off Market
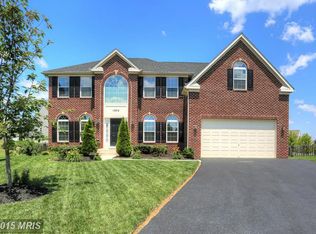
- $611,0004 bd4 ba2.7k sqft1903 Culebra Ct, Frederick, MD 21702Off Market
- $645,7004 bd3 ba3k sqft1904 Antero Ct, Frederick, MD 21702Off Market
- $628,4004 bd3 ba2.4k sqft1904 Culebra Ct, Frederick, MD 21702Off Market
- $540,8004 bd2 ba2k sqft108 Moran Ct, Frederick, MD 21702Off Market
- $722,8004 bd4 ba4.5k sqft1900 Antero Ct, Frederick, MD 21702Off Market
Nearby schools
GreatSchools rating
- 8/10Yellow Springs Elementary SchoolGrades: PK-5Distance: 1.8 mi
- 6/10Monocacy Middle SchoolGrades: 6-8Distance: 0.8 mi
- 5/10Gov. Thomas Johnson High SchoolGrades: 9-12Distance: 2.1 mi
Schools provided by the listing agent
- Elementary: Yellow Springs
- Middle: Monocacy
- High: Governor Thomas Johnson
- District: Frederick County Public Schools
Source: Bright MLS. This data may not be complete. We recommend contacting the local school district to confirm school assignments for this home.
Get a cash offer in 3 minutes
Find out how much your home could sell for in as little as 3 minutes with a no-obligation cash offer.
Estimated market value
$707,000
Get a cash offer in 3 minutes
Find out how much your home could sell for in as little as 3 minutes with a no-obligation cash offer.
Estimated market value
$707,000
- Maryland
- Frederick County
- Frederick
- 21702
- 1907 Culebra Ct
