This stunning Craftsman-style residence, built by a reputable custom home builder in 2017, offers luxurious living in the heart of Downers Grove. Boasting over 5,700 sq ft of exquisitely designed space, this home combines timeless elegance with modern comfort. The spacious foyer sets the stage for the grandeur within, adorned with hardwood flooring and quality custom craftmanship including chair rail trim work and elegant crown molding and offers entrances to the study, dining room, powder room, mudroom, and living room. The study, is a haven for productivity & focus featuring large windows overlooking the patio, glass panel French doors and a transom window, allowing natural light to flood the room, highlighting the beautiful, planked wood ceiling, wainscoting, and custom trim work. The dining room - ideal for hosting dinner parties and family gatherings, offers a sophisticated setting for memorable meals. Exuding elegance with continued craftsmanship featuring wainscoting, crown molding, and another transom window above the entry, enhancing the room's charm. The kitchen, the heart of the home, is a chef's dream, boasting all Thermador appliances: built-in side by side refrigerator, double oven, stove top, dishwasher, under-counter drawer microwave, and a Kohler farmhouse sink. Custom wood cabinetry, an 8' x 5' island with granite countertops, butler's pantry and a walk-in pantry providing ample storage and workspace. Adjacent to the kitchen is the breakfast room, which flows seamlessly to the back patio and the spacious living room. The living room offers a cozy fireplace, built-in shelving, a library room currently being used as a playroom, and large windows that offer picturesque views of the expansive tree-lined backyard. Beyond the foyer, the mudroom serves as a practical and stylish transition space between the 3 car garage and the living area. With slate tile flooring, built-in lockers, and ample storage, this room is designed to keep the home organized and clutter-free. As you ascend to the second level, an open landing leads you to the four bedrooms and second floor laundry. The luxurious primary suite features his & her walk-in closets with custom closet systems, large windows with views overlooking the backyard, and a spa-like ensuite bathroom featuring a hybrid wet room with soaking tub and gorgeous mosaic tile shower walls. Bedrooms 2 and 3 feature full walk-in closets, with bedroom 3 boasting a unique barrel-vaulted ceiling. The fourth bedroom includes an en-suite bathroom and an extra finished bonus room, perfect for a spacious walk-in closet or any creative use. The wrap-around attic can also be transformed into an additional walk-in closet. Designed for modern living, this home includes a whole home automation system for seamless management of media, lighting, climate, security, and more. Dolby Atmos built-in speakers are installed in the living room, kitchen, and breakfast room, with the basement pre-wired for additional media setup. The real treat is the proclaimed "Golf Dojo" with a Foresight Sports GC-2 Golf Simulator, custom projector screen, and Pro Putt Systems chipping and putting greens. Nestled on a spacious 60' x 268' lot, the outdoor spaces includes a bluestone-covered front porch with a wood plank ceiling, perfect for welcoming guests or enjoying quiet moments. The backyard retreat offers a wood-stained deck with a gas grill hookup surrounded by mature trees and lush landscaping including an Arborvitae privacy wall. An impressive three-car garage with two 7-foot doors (one tandem) and 10-foot high ceilings provides ample space for vehicles and storage. Located in the highly-regarded Hillcrest Elementary, Herrick, & Downers Grove North High School. It is conveniently located just blocks from the Belmont Train Station, close to the Park District Recreation Center, and only one mile from Downtown Downers Grove.
Closed
Zillow last checked:
Listing updated:
Bought with:
Laura McGreal, AHWD
@properties Christies International Real Estate
Source: MRED as distributed by MLS GRID,MLS#: 12100639
Price history
| Date | Event | Price |
|---|---|---|
| 11/25/2024 | Sold | $1,370,000-2.1%$350/sqft |
Source:  MRED as distributed by MLS GRID #12100639 Report a problem MRED as distributed by MLS GRID #12100639 Report a problem | ||
| 10/1/2024 | Contingent | $1,400,000$357/sqft |
Source: MRED as distributed by MLS GRID #12100639 Report a problem | ||
| 9/12/2024 | Price change | $1,400,000-3.4%$357/sqft |
Source: MRED as distributed by MLS GRID #12100639 Report a problem | ||
| 9/2/2024 | Price change | $1,450,000-3.3%$370/sqft |
Source: MRED as distributed by MLS GRID #12100639 Report a problem | ||
| 7/9/2024 | Listed for sale | $1,500,000+37.6%$383/sqft |
Source: MRED as distributed by MLS GRID #12100639 Report a problem | ||
| 12/6/2017 | Sold | $1,090,000-7.5%$278/sqft |
Source: MRED as distributed by MLS GRID #09638488 Report a problem | ||
| 6/30/2017 | Listing removed | $1,179,000$301/sqft |
Source: Real Properties Realty Group, Inc. #09638488 Report a problem | ||
| 5/25/2017 | Price change | $1,179,000-1.7%$301/sqft |
Source: Real Properties Realty Group, Inc. #09638488 Report a problem | ||
| 1/21/2017 | Listed for sale | $1,199,999+0.1%$306/sqft |
Source: Real Properties Realty Group, Inc. #09482529 Report a problem | ||
| 9/20/2016 | Listing removed | $1,199,000$306/sqft |
Source: Real Properties Realty Group, Inc. #09195286 Report a problem | ||
| 4/14/2016 | Listed for sale | $1,199,000+484.9%$306/sqft |
Source: Real Properties Realty Group, Inc. #09195286 Report a problem | ||
| 6/9/2015 | Sold | $205,000-8.9%$52/sqft |
Source: Public Record Report a problem | ||
| 4/25/2015 | Pending sale | $225,000$57/sqft |
Source: Baird & Warner #08896709 Report a problem | ||
| 4/20/2015 | Listed for sale | $225,000$57/sqft |
Source: Baird & Warner #08896709 Report a problem | ||
Nearby homes
- $581,100-- bd1 ba1.4k sqft1905 Curtiss St, Downers Grove, IL 60515Off Market
- $581,1004 bd2 ba1.9k sqft1909 Curtiss St, Downers Grove, IL 60515Off Market
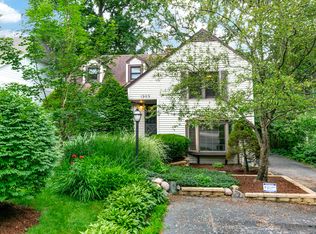
- $550,400-- bd1 ba2.4k sqft1911 Curtiss St, Downers Grove, IL 60515Off Market
- $402,100-- bd1 ba1.3k sqft1903 Curtiss St, Downers Grove, IL 60515Off Market
Get a cash offer in 3 minutes
Find out how much your home could sell for in as little as 3 minutes with a no-obligation cash offer.
Estimated market value
$1,534,900
