Move-in ready traditional home located in the Chester Park neighborhood. This 2 bedroom 1.75 bathroom property has a 1 stall detached garage, 2 off street parking spots, spacious 1.5 parcel and a nice sized shed for all your storage needs. The main level of this home will feature a living room that is spacious and has an updated wood stove for cozy winter nights. This floor also has a spacious dining room, a home office, spacious back entry and a kitchen that offers plenty of space for prepping. Upstairs features a full bathroom, 2 bedrooms and an amazing view of the lake. The exterior features a nice back deck and a fenced-in backyard for privacy and for gardening. Located close to the Chester Park, Colleges, Shopping, Parks and Trails this is a great house in a great location! Come take a look today!
Pending
$334,900
1907 E 5th St, Duluth, MN 55812
2beds
1,560sqft
Single Family Residence
Built in 1923
10,454 Square Feet Lot
$-- Zestimate®
$215/sqft
$-- HOA
What's special
- 53 days
- 294
- 8
Likely to sell faster than
Zillow last checked:
Listing updated:
Listed by:
Benjamin Funke 218-310-3849,
RE/MAX Results
Source: Lake Superior Area Realtors as distributed by MLS GRID,MLS#: 6127304
Facts & features
Interior
Bedrooms & bathrooms
- Bedrooms: 2
- Bathrooms: 2
- Full bathrooms: 1
- 3/4 bathrooms: 1
Bedroom
- Level: Upper
- Area: 243.8 Square Feet
- Dimensions: 21.2 x 11.5
Bedroom
- Level: Main
- Area: 120.52 Square Feet
- Dimensions: 13.1 x 9.2
Bathroom
- Level: Lower
- Area: 45.03 Square Feet
- Dimensions: 7.9 x 5.7
Bathroom
- Level: Main
- Area: 39.11 Square Feet
- Dimensions: 5.5 x 7.11
Dining room
- Level: Main
- Area: 120.32 Square Feet
- Dimensions: 12.8 x 9.4
Entry hall
- Level: Main
- Area: 12.87 Square Feet
- Dimensions: 3.9 x 3.3
Entry hall
- Level: Main
- Area: 42.56 Square Feet
- Dimensions: 7.6 x 5.6
Kitchen
- Level: Main
- Area: 101.37 Square Feet
- Dimensions: 9.3 x 10.9
Living room
- Level: Main
- Area: 240.12 Square Feet
- Dimensions: 20.7 x 11.6
Office
- Level: Main
- Area: 95.48 Square Feet
- Dimensions: 7.7 x 12.4
Heating
- Forced Air, Natural Gas
Features
- Basement: Full
- Number of fireplaces: 1
- Fireplace features: Wood Burning
Interior area
- Total interior livable area: 1,560 sqft
- Finished area above ground: 1,204
- Finished area below ground: 356
Property
Parking
- Total spaces: 1
- Parking features: Detached
- Garage spaces: 1
Lot
- Size: 10,454 Square Feet
- Dimensions: 140 x 75
Details
- Parcel number: 010222000220, 010222000215
Construction
Type & style
- Home type: SingleFamily
- Architectural style: Traditional
- Property subtype: Single Family Residence
Materials
- Vinyl, Concrete Block, Frame/Wood
- Foundation: Concrete Perimeter
- Roof: Asphalt Shingle
Condition
- Previously Owned
- Year built: 1923
Utilities & green energy
- Electric: Minnesota Power
- Sewer: Public Sewer
- Water: Public
Community & HOA
HOA
- Has HOA: No
Location
- Region: Duluth
Financial & listing details
- Price per square foot: $215/sqft
- Tax assessed value: $267,000
- Annual tax amount: $3,536
- Date on market: 8/12/2026
- Cumulative days on market: 32 days
Estimated market value
Not available
Estimated sales range
Not available
Not available
Price history
| Date | Event | Price |
|---|---|---|
| 9/22/2026 | Pending sale | $334,900$215/sqft |
Source:  Lake Superior Area Realtors as distributed by MLS GRID #6127304 Report a problem Lake Superior Area Realtors as distributed by MLS GRID #6127304 Report a problem | ||
| 9/1/2026 | Contingent | $334,900$215/sqft |
Source: Lake Superior Area Realtors as distributed by MLS GRID #6127304 Report a problem | ||
| 8/12/2026 | Listed for sale | $334,900+109.3%$215/sqft |
Source: Lake Superior Area Realtors as distributed by MLS GRID #6127304 Report a problem | ||
| 5/14/2015 | Sold | $160,000+6.7%$103/sqft |
Source: Lake Superior Area Realtors as distributed by MLS GRID #6014711 Report a problem | ||
| 3/3/2015 | Listed for sale | $150,000+43%$96/sqft |
Source: RE/MAX 1 #6014711 Report a problem | ||
| 4/9/2004 | Sold | $104,900$67/sqft |
Source: Public Record Report a problem | ||
Public tax history
| Year | Property taxes | Tax assessment |
|---|---|---|
| 2025 | $3,190 +6.4% | $267,000 +5.5% |
| 2024 | $2,998 +1.5% | $253,000 +11.8% |
| 2023 | $2,954 +31.1% | $226,300 +6.6% |
| 2022 | $2,254 +33.8% | $212,300 +35.7% |
| 2021 | $1,684 | $156,500 +26.8% |
| 2020 | $1,684 | $123,400 |
| 2019 | $1,684 -12.3% | $123,400 +12.9% |
| 2018 | $1,920 +24.4% | $109,300 |
| 2017 | $1,544 -19.6% | $109,300 -60.4% |
| 2016 | $1,920 +11% | $275,700 +228.2% |
| 2015 | $1,730 +30.5% | $84,000 |
| 2014 | $1,326 +1% | $84,000 |
| 2013 | $1,313 +0.3% | $84,000 -5.6% |
| 2012 | $1,309 +11.8% | $89,000 -23.1% |
| 2011 | $1,171 +13% | $115,800 +5.6% |
| 2010 | $1,036 | $109,700 |
| 2009 | $1,036 -11.3% | $109,700 -7.6% |
| 2008 | $1,168 +11.8% | $118,700 +2.9% |
| 2007 | $1,045 +6.7% | $115,300 +4.3% |
| 2006 | $979 +21.4% | $110,500 +32.2% |
| 2004 | $806 +15% | $83,600 +12.1% |
| 2003 | $701 +2.2% | $74,600 +10% |
| 2002 | $686 -8.5% | $67,800 +8.5% |
| 2001 | $749 +8.3% | $62,500 +8.5% |
| 2000 | $692 | $57,600 |
Find assessor info on the county website
Monthly payment
Est. payment
Payment breakdown
Explore the cost of this home by adjusting the details. Changes won't be saved.Climate risks
Neighborhood: Chester Park/UMD
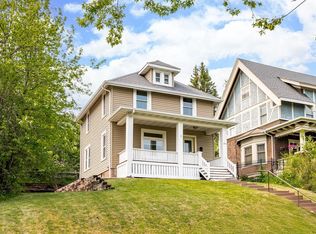
Similar homes
- $309,0002 bd2 ba1.8k sqft15 Snelling Ave, Duluth, MN 55812For Sale
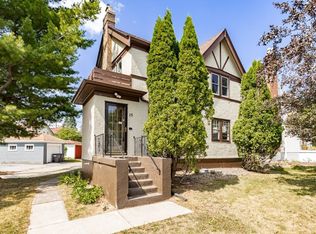 MLS ID #6124382, Jeanne Tondryk, Messina & Associates Real Estate. Lake Superior Area Realtors as distributed by MLS GRID
 - $319,9003 bd2 ba1.6k sqft519 Anderson Rd, Duluth, MN 55811For Sale
 MLS ID #6128251, Alicia Lokke, Messina & Associates Real Estate. Lake Superior Area Realtors as distributed by MLS GRID
 - $284,9003 bd1 ba1.1k sqft928 N 19th Ave E, Duluth, MN 55812For Sale
 MLS ID #6126293, Lars Olson, RE/MAX Results. Lake Superior Area Realtors as distributed by MLS GRID
 - $333,0003 bd2 ba1.6k sqft225 N Oak Bend Dr, Duluth, MN 55811For Sale
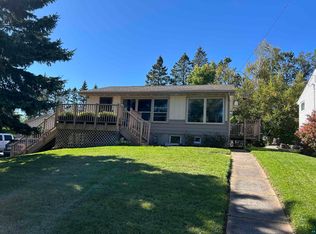 MLS ID #6127078, Sherri Puckett, Real Estate Services. Lake Superior Area Realtors as distributed by MLS GRID
