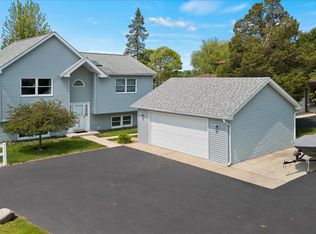
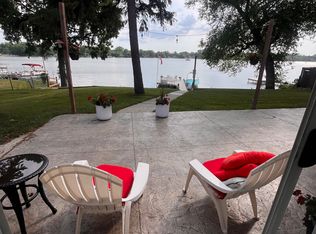
Waterfront property featuring a unique lakefront home with stunning views and a peaceful backyard setting. This 3-bedroom, 3.5-bathroom residence offers a beautifully updated kitchen with new cabinetry and stainless steel appliances. The home also includes a fully finished basement complete with a wet bar and kitchenette-perfect for entertaining. Step outside to your private oasis, where you'll find a heated pool, hot tub, and a serene outdoor space ideal for relaxing or hosting guests. This exceptional property combines comfort, style, and scenic beauty in one remarkable setting. 5.5 car garage plus shed. No flood insurance.
Active
$1,089,900
1907 E Grand Ave, Lindenhurst, IL 60046
5beds
3,158sqft
Single Family Residence
Built in 2002
0.37 Acres Lot
$1,035,600 Zestimate®
$345/sqft
$-- HOA
What's special
Waterfront propertyHeated poolUnique lakefront homeFully finished basementHot tubStunning viewsPrivate oasis
- 42 days |
- 489 |
- 11 |
Zillow last checked:
Listing updated:
Listed by:
Dorota Gessek 773-745-1000,
Chicagoland Brokers, Inc.
Source: MRED as distributed by MLS GRID,MLS#: 12668915
Loading...
Facts & features
Interior
Bedrooms & bathrooms
- Bedrooms: 5
- Bathrooms: 4
- Full bathrooms: 3
- 1/2 bathrooms: 1
Rooms
- Room types: Bedroom 5, Recreation Room
Primary bedroom
- Features: Flooring (Carpet), Bathroom (Full)
- Level: Second
- Area: 210 Square Feet
- Dimensions: 15X14
Bedroom 2
- Features: Flooring (Carpet), Window Treatments (Blinds)
- Level: Second
- Area: 121 Square Feet
- Dimensions: 11X11
Bedroom 3
- Features: Flooring (Carpet), Window Treatments (Blinds)
- Level: Second
- Area: 196 Square Feet
- Dimensions: 14X14
Bedroom 4
- Features: Flooring (Carpet), Window Treatments (Blinds)
- Level: Basement
- Area: 196 Square Feet
- Dimensions: 14X14
Bedroom 5
- Features: Flooring (Carpet), Window Treatments (Blinds)
- Level: Basement
- Area: 120 Square Feet
- Dimensions: 12X10
Dining room
- Features: Flooring (Hardwood), Window Treatments (Blinds)
- Level: Main
- Area: 208 Square Feet
- Dimensions: 13X16
Family room
- Features: Flooring (Hardwood)
- Level: Main
- Area: 300 Square Feet
- Dimensions: 20X15
Kitchen
- Features: Kitchen (Eating Area-Breakfast Bar, Pantry-Closet), Flooring (Hardwood)
- Level: Main
- Area: 182 Square Feet
- Dimensions: 13X14
Laundry
- Features: Flooring (Ceramic Tile)
- Level: Main
- Area: 48 Square Feet
- Dimensions: 8X6
Living room
- Features: Flooring (Hardwood)
- Level: Main
- Area: 270 Square Feet
- Dimensions: 15X18
Recreation room
- Features: Flooring (Carpet)
- Level: Basement
- Area: 348 Square Feet
- Dimensions: 29X12
Heating
- Natural Gas
Cooling
- Central Air
Appliances
- Included: Range, Microwave, Dishwasher, Refrigerator, Washer, Dryer, Disposal, Stainless Steel Appliance(s)
- Laundry: Main Level
Features
- Cathedral Ceiling(s), Wet Bar
- Basement: Finished,Full
- Attic: Full,Pull Down Stair
- Number of fireplaces: 1
- Fireplace features: Electric, Family Room
Interior area
- Total structure area: 0
- Total interior livable area: 3,158 sqft
Property
Parking
- Total spaces: 7
- Parking features: Asphalt, Garage Door Opener, Yes, Garage Owned, Attached, Detached, Driveway, Owned, Garage
- Attached garage spaces: 6
- Has uncovered spaces: Yes
Accessibility
- Accessibility features: No Disability Access
Features
- Stories: 2
- Patio & porch: Deck
- Exterior features: Balcony, Boat Slip, Outdoor Grill
- Has spa: Yes
- Spa features: Outdoor Hot Tub, Indoor Hot Tub
- Has view: Yes
- View description: Water, Back of Property
- Has water view: Yes
- Water view: Water,Back of Property
- Waterfront features: Lake Front
Lot
- Size: 0.37 Acres
- Dimensions: 45X237X90X257
- Features: Landscaped
Details
- Additional structures: Shed(s)
- Parcel number: 06021020350000
- Special conditions: None
- Other equipment: Central Vacuum, Ceiling Fan(s), Fan-Attic Exhaust, Fan-Whole House, Sump Pump, Air Purifier, Backup Sump Pump;
Construction
Type & style
- Home type: SingleFamily
- Architectural style: Contemporary
- Property subtype: Single Family Residence
Materials
- Vinyl Siding, Synthetic Stucco
- Foundation: Concrete Perimeter
- Roof: Asphalt
Condition
- New construction: No
- Year built: 2002
Utilities & green energy
- Electric: Circuit Breakers, 200+ Amp Service
- Sewer: Public Sewer
- Water: Lake Michigan
Green energy
- Green verification: ENERGY STAR Certified Homes
Community & HOA
Community
- Features: Park, Lake, Dock, Water Rights, Street Paved
- Security: Security System, Carbon Monoxide Detector(s)
HOA
- Services included: None
Location
- Region: Lindenhurst
Financial & listing details
- Price per square foot: $345/sqft
- Tax assessed value: $597,912
- Annual tax amount: $18,282
- Date on market: 6/4/2026
- Ownership: Fee Simple w/ HO Assn.
- Has irrigation water rights: Yes
Estimated market value
Zestimate®
$1,035,600
Estimated sales range
$984,000 - $1.09M
Rent Zestimate®
$4,120/mo
Price history
| Date | Event | Price |
|---|---|---|
| 6/4/2026 | Listed for sale | $1,089,900$345/sqft |
Source: | ||
| 6/1/2026 | Listing removed | $1,089,900$345/sqft |
Source: MRED as distributed by MLS GRID #12649960 Report a problem | ||
| 4/30/2026 | Listed for sale | $1,089,900+169.8%$345/sqft |
Source: | ||
| 4/27/2017 | Sold | $404,000-3.8%$128/sqft |
Source: | ||
| 3/9/2017 | Pending sale | $419,900$133/sqft |
Source: RE/MAX Top Performers #09493910 Report a problem | ||
| 2/3/2017 | Price change | $419,900-7.7%$133/sqft |
Source: RE/MAX Top Performers #09493910 Report a problem | ||
| 3/3/2016 | Price change | $455,000-6.6%$144/sqft |
Source: RE/MAX Top Performers #09152970 Report a problem | ||
| 11/15/2015 | Listed for sale | $487,000-0.6%$154/sqft |
Source: Owner Report a problem | ||
| 10/2/2015 | Listing removed | $489,900$155/sqft |
Source: RE/MAX Showcase #08957562 Report a problem | ||
| 8/21/2015 | Price change | $489,900-2%$155/sqft |
Source: RE/MAX Showcase #08957562 Report a problem | ||
| 6/18/2015 | Price change | $499,900+0.2%$158/sqft |
Source: RE/MAX Showcase #08957562 Report a problem | ||
| 6/8/2015 | Price change | $499,000-3.7%$158/sqft |
Source: Christopher Titcomb #08957562 Report a problem | ||
| 5/18/2015 | Listed for sale | $518,000+439.6%$164/sqft |
Source: Christopher Titcomb #08957562 Report a problem | ||
| 5/15/2003 | Sold | $96,000$30/sqft |
Source: Public Record Report a problem | ||
Public tax history
| Year | Property taxes | Tax assessment |
|---|---|---|
| 2024 | $18,282 +4.5% | $213,772 +7.3% |
| 2023 | $17,496 +19.7% | $199,284 +13.2% |
| 2022 | $14,618 +5.1% | $176,077 +23.8% |
| 2021 | $13,907 +21.9% | $142,244 +31.6% |
| 2020 | $11,407 -7.3% | $108,126 +4% |
| 2019 | $12,309 -14.4% | $103,918 -20.1% |
| 2018 | $14,373 | $130,038 +2.7% |
| 2017 | $14,373 +2.3% | $126,570 +4.2% |
| 2016 | $14,048 -2% | $121,445 +7.1% |
| 2015 | $14,338 +4.6% | $113,426 -0.7% |
| 2014 | $13,713 +8.6% | $114,214 -0.5% |
| 2012 | $12,629 +10.7% | $114,765 -5.5% |
| 2011 | $11,410 +6.7% | $121,500 -3.4% |
| 2010 | $10,690 +0.8% | $125,815 -17% |
| 2009 | $10,602 +10% | $151,588 +20.3% |
| 2008 | $9,638 +10.7% | $126,009 +3% |
| 2006 | $8,708 +6.5% | $122,375 |
| 2005 | $8,176 +5% | -- |
| 2004 | $7,790 +208.4% | -- |
| 2003 | $2,526 +1.2% | -- |
| 2002 | $2,496 +1.1% | -- |
| 2001 | $2,469 +27.7% | $31,248 +29.9% |
| 2000 | $1,933 | $24,059 |
Find assessor info on the county website
Monthly payment
Est. payment
Payment breakdown
Explore the cost of this home by adjusting the details. Changes won't be saved.Climate risks
Neighborhood: 60046
Nearby schools
GreatSchools rating
- 4/10B J Hooper Elementary SchoolGrades: PK-5Distance: 0.7 mi
- 5/10Peter J Palombi SchoolGrades: 6-8Distance: 2.2 mi
- 8/10Lakes Community High SchoolGrades: 9-12Distance: 2.4 mi
Schools provided by the listing agent
- Elementary: B J Hooper Elementary School
- Middle: Peter J Palombi School
- High: Lakes Community High School
- District: 41
Source: MRED as distributed by MLS GRID. This data may not be complete. We recommend contacting the local school district to confirm school assignments for this home.
- $375,0002 bd3 ba1.7k sqft1905 E Grand Ave, Lindenhurst, IL 60046Sold
Save 
- $811,7003 bd2 ba3.1k sqft1901 E Grand Ave, Lindenhurst, IL 60046Off Market
Save - $279,7563 bd2 ba1.8k sqft1829 E Grand Ave, Lake Villa, IL 60046Off Market
Save 
- $504,5003 bd2 ba2k sqft1829 E Grand Ave, Lindenhurst, IL 60046Off Market
Save - $7,624-- bd-- ba-- sqft1829 E Grand Ave, Lindenhurst, IL 60046Off Market
Save - $233,1694 bd3 ba1.2k sqft1827 E Grand Ave, Lake Villa, IL 60046Off Market
Save - $442,3003 bd3 ba1.2k sqft1827 E Grand Ave, Lindenhurst, IL 60046Off Market
Save - $---- bd-- ba-- sqft1827 E Grand Ave, Lake Villa, IL 60046Off Market
Save
A local agent can set up tours, give advice and negotiate with sellers.
A local lender can help you make sure your offer is ready when you are.
- Request a tour
as early as today at 7:00 pm
Message