!!!MOTIVATED Seller willing to contribute to closing costs!!! Take a peak at this cozy two-bedroom home. Whether you're hunting for your first home, yearning for a profitable investment in an opportunity zone, or seeking to upgrade to a place with new flooring, kitchen cabinets, baseboards, a new water heater, and shower. Even the AC is Brand New. Beautiful backyard and Waterview from your Balcony. You can make this home a perfect place to relax. There’s never been a better time to seal the deal than now! Schedule your viewing today and discover this ideally situated gem!
Sold for $270,000
$270,000
1907 E MULBERRY DRIVE #A, TAMPA, FL 33604
2beds
1,204sqft
Single Family Residence
Built in 1973
3,682 Square Feet Lot
$254,700 Zestimate®
$224/sqft
$1,677 Estimated rent
Home value
$254,700
$229,000 - $280,000
$1,677/mo
Zestimate® history
Owner options
List your home for rent
$1,677/mo
Rent Zestimate®
Find your next renter with Zillow Rental Manager. Plus, with online applications, you can quickly screen prospective tenants – for free.
$1,677/mo
Rent Zestimate®
Refinance and save
$1,872/mo
Est. payment
Refinancing to a lower rate could help reduce your monthly payments and save thousands over the life of the loan.
$1,872/mo
Est. payment
Explore your selling options
Work with a Zillow partner agent
Leverage their expertise and Zillow's premium Showcase listings to get your home seen by more buyers.
Get startedList with your own agent
Get your home in front of millions of buyers by listing it on Zillow.
Learn how to do itSell it yourself
Take full control of how buyers see your home on Zillow by listing For Sale by Owner (FSBO).
List your homeWhat's special
Zillow last checked:
Listing updated:
Listed by:
Ninoska Stilp 407-394-4207,
ENGEL & VOLKERS CLERMONT 352-242-3939
Bought with:
Non-Member Agent
STELLAR NON-MEMBER OFFICE
Source: Stellar MLS,MLS#: G5071483 Originating MLS: Lake and Sumter
Originating MLS: Lake and Sumter
Facts & features
Interior
Bedrooms & bathrooms
- Bedrooms: 2
- Bathrooms: 1
- Full bathrooms: 1
Primary bedroom
- Features: Ceiling Fan(s)
- Level: Second
- Dimensions: 15.4x14.4
Bedroom 2
- Features: Ceiling Fan(s)
- Level: Second
- Dimensions: 15.4x14.4
Balcony porch lanai
- Level: Second
- Dimensions: 14.3x11.7
Dining room
- Level: First
- Dimensions: 14x12.2
Kitchen
- Level: First
- Dimensions: 8.11x8.7
Living room
- Level: First
- Dimensions: 23.5x15.4
Heating
- Electric
Cooling
- Central Air
Appliances
- Included: Cooktop, Disposal, Electric Water Heater, Microwave, Refrigerator
- Laundry: Laundry Closet, Other
Features
- Ceiling Fan(s), Living Room/Dining Room Combo, PrimaryBedroom Upstairs, Solid Wood Cabinets, Stone Counters, Thermostat
- Flooring: Laminate
- Windows: Aluminum Frames
- Has fireplace: No
Interior area
- Total structure area: 1,384
- Total interior livable area: 1,204 sqft
Property
Parking
- Parking features: Other
Features
- Levels: Two
- Stories: 2
- Patio & porch: Porch
- Exterior features: Balcony, Sidewalk
- Fencing: Fenced,Vinyl
- Has view: Yes
- View description: Trees/Woods, Water, River
- Has water view: Yes
- Water view: Water,River
- Waterfront features: River Access
- Body of water: HILLSBOROUGH RIVER
Lot
- Size: 3,682 Square Feet
- Dimensions: 25 x 143
- Features: Cleared, FloodZone, Near Public Transit, Sidewalk
Details
- Parcel number: A30281946T00000000421.1
- Zoning: RS-50
- Special conditions: None
Construction
Type & style
- Home type: SingleFamily
- Architectural style: Other,Traditional
- Property subtype: Single Family Residence
Materials
- Block
- Foundation: Concrete Perimeter
- Roof: Built-Up
Condition
- New construction: No
- Year built: 1973
Utilities & green energy
- Sewer: Public Sewer
- Water: Public
- Utilities for property: Public
Community & HOA
Community
- Security: Smoke Detector(s)
- Pet fee: $0 monthly
- Subdivision: FERN CLIFF
HOA
- Has HOA: No
Location
- Region: Tampa
Financial & listing details
- Price per square foot: $224/sqft
- Tax assessed value: $206,107
- Annual tax amount: $1,963
- Date on market: 7/25/2023
- Cumulative days on market: 132 days
- Listing terms: Cash,Conventional,FHA,USDA Loan,VA Loan
- Ownership: Fee Simple
- Total actual rent: 0
- Road surface type: Paved, Asphalt
Price history
| Date | Event | Price |
|---|---|---|
| 3/15/2026 | Listing removed | $1,500$1/sqft |
Source: Stellar MLS #TB8470661 Report a problem | ||
| 2/6/2026 | Listed for rent | $1,500$1/sqft |
Source: Stellar MLS #TB8470661 Report a problem | ||
| 5/6/2024 | Sold | $270,000$224/sqft |
Source: Public Record Report a problem | ||
| 1/5/2024 | Sold | $270,000+8%$224/sqft |
Source:  Stellar MLS #G5071483 Report a problem Stellar MLS #G5071483 Report a problem | ||
| 12/6/2023 | Pending sale | $250,000$208/sqft |
Source: Stellar MLS #G5071483 Report a problem | ||
| 10/27/2023 | Price change | $250,000-2.3%$208/sqft |
Source: Stellar MLS #G5071483 Report a problem | ||
| 9/1/2023 | Price change | $255,999-2.3%$213/sqft |
Source: Stellar MLS #G5071483 Report a problem | ||
| 7/25/2023 | Listed for sale | $261,999+123%$218/sqft |
Source: Stellar MLS #G5071483 Report a problem | ||
| 5/1/2023 | Sold | $117,500+106.1%$98/sqft |
Source: Public Record Report a problem | ||
| 9/2/2008 | Sold | $57,000-50.4%$47/sqft |
Source: Public Record Report a problem | ||
| 7/31/2006 | Sold | $115,000+88.5%$96/sqft |
Source: Public Record Report a problem | ||
| 6/16/2003 | Sold | $61,000$51/sqft |
Source: Public Record Report a problem | ||
Public tax history
| Year | Property taxes | Tax assessment |
|---|---|---|
| 2025 | $4,194 +7.4% | $206,107 +3.3% |
| 2024 | $3,905 +77.1% | $199,539 +106.7% |
| 2023 | $2,205 +12.3% | $96,551 +10% |
| 2022 | $1,964 +14.9% | $87,774 +10% |
| 2021 | $1,709 +11% | $79,795 +10% |
| 2020 | $1,540 +6.7% | $72,541 +8.5% |
| 2019 | $1,444 | $66,845 +4.4% |
| 2018 | $1,444 +7.4% | $64,053 +6.5% |
| 2017 | $1,344 +7.6% | $60,125 +19.7% |
| 2016 | $1,250 +11.7% | $50,222 +10% |
| 2015 | $1,119 +25.6% | $45,656 +10% |
| 2014 | $891 | $41,505 +10% |
| 2013 | $891 +3.4% | $37,738 -3.1% |
| 2012 | $861 -2% | $38,959 -1.9% |
| 2011 | $879 -14.3% | $39,701 -15.2% |
| 2010 | $1,026 -31.1% | $46,807 -31.2% |
| 2009 | $1,490 -31.4% | $68,026 -31.4% |
| 2008 | $2,172 -4.6% | $99,180 -5.8% |
| 2007 | $2,278 +7.9% | $105,302 +18.2% |
| 2006 | $2,110 +22.1% | $89,093 +26.1% |
| 2005 | $1,728 | $70,639 +26.4% |
| 2004 | -- | $55,905 -2.8% |
| 2003 | -- | $57,537 +1.9% |
| 2002 | -- | $56,461 +29.9% |
| 2001 | -- | $43,449 +11% |
| 2000 | $998 | $39,139 |
Find assessor info on the county website
Neighborhood: Sulphur Springs
Nearby homes
- $1,4001 bd2 ba600 sqft1907 E Mulberry Dr UNIT A-A-2, Tampa, FL 33604For Rent
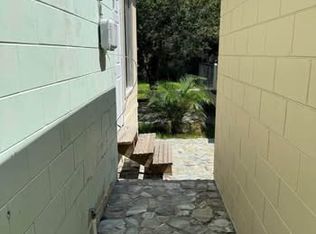
- $---- bd-- ba-- sqft1907 Mulberry Dr, Tampa, FL 33604Off Market
- $205,2002 bd2 ba1k sqft1907 E Mulberry Dr APT B, Tampa, FL 33604Off Market
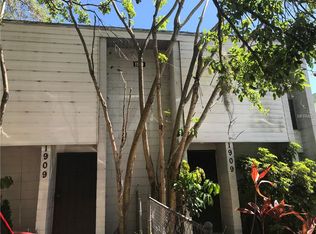
- $464,900-- bd-- ba2.2k sqft1909 E Mulberry Dr, Tampa, FL 33604Off Market
- $155,0002 bd1 ba1k sqft1905 E Mulberry Dr #2, Tampa, FL 33604Off Market
- $149,4002 bd1 ba1k sqft1905 E Mulberry Dr #1, Tampa, FL 33604Off Market
- $360,2003 bd4 ba2.2k sqft1911 E Mulberry Dr, Tampa, FL 33604Off Market
- $---- bd-- ba-- sqft1911 E Mulberry Dr APT 1, Tampa, FL 33604Off Market
Nearby schools
GreatSchools rating
- 3/10Sulphur Springs Elementary SchoolGrades: PK-8Distance: 0.7 mi
- 2/10Chamberlain High SchoolGrades: 9-12Distance: 2 mi
Schools provided by the listing agent
- Elementary: Sulphur Springs-HB
- Middle: Sligh-HB
- High: Chamberlain-HB
Source: Stellar MLS. This data may not be complete. We recommend contacting the local school district to confirm school assignments for this home.
Get a cash offer in 3 minutes
Find out how much your home could sell for in as little as 3 minutes with a no-obligation cash offer.
Estimated market value
$254,700
Get a cash offer in 3 minutes
Find out how much your home could sell for in as little as 3 minutes with a no-obligation cash offer.
Estimated market value
$254,700
- Florida
- Hillsborough County
- Tampa
- 33604
- Sulphur Springs
- 1907 E MULBERRY DRIVE Unit A
Nearby cities
Nearby neighborhoods
Nearby zip codes
Other Tampa Topics
