Skip main navigation
Contingent
  • $134,900

    1907 E Scott St, Olney, IL 62450

    3beds
    1,092sqft
    : 
    $989/mo
    Get pre-qualified
    Single Family Residence
    Built in 1982
    0.87 Acres Lot
    $133,900 Zestimate®
    $124/sqft
    $-- HOA

    What's special

    Large privacy-fenced backyardFunctional floor planEat-in kitchenAmple cabinet spaceUpdated stainless steel appliancesOversized vanity
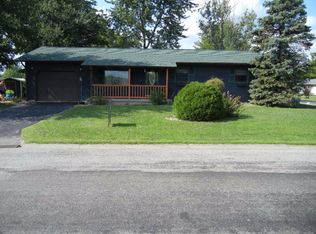
    Move right into this beautifully maintained ranch-style home offering approximately 1,100 square feet of comfortable living space! Built in 1982, this inviting home features 3 bedrooms, 1.5 baths, and a functional floor plan designed for everyday living. The spacious living room flows into the eat-in kitchen, where you'll find ample cabinet space, updated stainless steel appliances, and plenty of room for family meals. The full bath offers an oversized vanity, while the convenient half bath adds extra functionality. Step outside to enjoy the large, privacy-fenced backyard-perfect for children, pets, gardening, or entertaining. Behind the property is a field to add to the privacy. The attached 1-car garage provides additional storage and convenience. Located in a desirable neighborhood close to schools, this home offers the perfect combination of comfort, convenience, and value. Whether you're a first-time buyer, looking to downsize, or searching for a great family home, this property is one you won't want to miss!
    33 days
    45
    0

    Likely to sell faster than

    Zillow last checked:

    Listing updated:

    Listed by:

    Rebecca Miller 618-843-7634,

    Richland County Realty

    Source: My State MLS,MLS#: 11904284

      Facts & features

      Interior

      Bedrooms & bathrooms
      • Bedrooms: 3
      • Bathrooms: 2
      • Full bathrooms: 1
      • 1/2 bathrooms: 1
      Rooms
      • Room types: En Suite, First Floor Bathroom, First Floor Master Bedroom, Kitchen, Laundry Room, Living Room, Master Bedroom
      Kitchen
      • Features: Open, Laminate Counters
      Basement
      • Area: 0
      Heating
      • Natural Gas, Forced Air
      Cooling
      • Central
      Appliances
      • Included: Dishwasher, Dryer, Refrigerator, Microwave, Oven, Washer
      Features
      • Flooring: Laminate
      • Basement: Crawl
      • Has fireplace: No
      Interior area
      • Total structure area: 1,092
      • Total interior livable area: 1,092 sqft
      • Finished area above ground: 1,092

      Property

      Parking
      • Total spaces: 1
      • Parking features: Driveway, Attached
      • Garage spaces: 1
      • Has uncovered spaces: Yes
      Features
      • Stories: 1
      • Patio & porch: Deck
      • Fencing: Fenced
      • Has view: Yes
      • View description: Street
      Lot
      • Size: 0.87 Acres
      • Features: Trees
      Details
      • Parcel number: 0635401225
      • Lease amount: $0

      Construction

      Type & style
      • Home type: SingleFamily
      • Architectural style: Ranch
      • Property subtype: Single Family Residence
      Materials
      • Frame, Brick Siding, Wood Siding
      • Roof: Asphalt
      Condition
      • New construction: No
      • Year built: 1982

      Utilities & green energy

      • Electric: Amps(0)
      • Sewer: Municipal
      • Water: Municipal
      • Utilities for property: Naturl Gas Available

      Community & HOA

      Community
      • Subdivision: Eastgate
      HOA
      • Has HOA: No
      Location
      • Region: Olney

      Financial & listing details

      • Price per square foot: $124/sqft
      • Tax assessed value: $35,814
      • Annual tax amount: $2,264
      • Date on market: 7/27/2026
      • Date available: 07/25/2026

        Estimated market value

        $133,900

        $127,000 - $141,000

        $1,151/mo

        Price history

        DateEventPrice
        7/30/2026Contingent$134,900$124/sqft
        Source: My State MLS #11904284 Report a problem
        7/27/2026Listed for sale$134,900+39.8%$124/sqft
        Source: My State MLS #11904284 Report a problem
        11/24/2021Sold$96,500-3.4%$88/sqft
        Source: Agent Provided Report a problem
        10/17/2021Pending sale$99,900$91/sqft
        Source: My State MLS #11030132 Report a problem
        10/14/2021Price change$99,900-4.9%$91/sqft
        Source: My State MLS #11030132 Report a problem
        9/28/2021Listed for sale$105,000$96/sqft
        Source: Owner Report a problem

        Public tax history

        YearProperty taxesTax assessment
        2024$2,264 +7.1%$35,814 +8%
        2023$2,114 +6.6%$33,161 +8%
        2022$1,982 +0.9%$30,704 +5%
        2021$1,964 +6.4%$29,242 +5.8%
        2020$1,846 -1%$27,640
        2019$1,864 +1.5%$27,640
        2018$1,837 +1.9%$27,640 +1%
        2017$1,803 +5.2%$27,366 +5%
        2016$1,714 +4.3%$26,063 +4%
        2015$1,643 +5.1%$25,061 +2%
        2014$1,563 +15.3%$24,570 +9.2%
        2013$1,355 +37.9%$22,500 +24.8%
        2011$983 -0.6%$18,026 -1%
        2010$989 $18,208
        Find assessor info on the county website

        Monthly payment

        Est. payment

        Payment breakdown

        Explore the cost of this home by adjusting the details. Changes won't be saved.
        All calculations are estimates and provided by Zillow, Inc. for informational purposes only. Actual amounts may vary.
        HOA fees may include property taxes on listings classified as Co-Ops. Contact the listing agent and/or owner for fee details.
        See how much you could borrow to make a competitive offer.

        Climate risks

        Neighborhood: 62450

        Getting around

        21 / 100
        Car-Dependent
        29 / 100
        Somewhat Bikeable

        Nearby schools

        GreatSchools rating
        Schools provided by the listing agent
        • District: Richland County Cusd 1

        Source: My State MLS. This data may not be complete. We recommend contacting the local school district to confirm school assignments for this home.

        A local agent can set up tours, give advice and negotiate with sellers.

        Browse local experts