Skip main navigation
Off market
  • $798,700

    1907 Fern Hill Drive, Bogart, GA 30622

    4beds
    --sqft
    Single Family Residence
    Built in 2013
    0.71 Acres Lot
    $798,700 Zestimate®
    $--/sqft
    $3,891 Estimated rent

    Home value

    $798,700

    $735,000 - $871,000

    $3,891/mo

    Zestimate® history
    Loading
    Loading...

    Owner options

    List your home for rent

    $3,891/mo

    Rent Zestimate®

    Find your next renter with Zillow Rental Manager. Plus, with online applications, you can quickly screen prospective tenants – for free.

    Learn more

    $3,891/mo

    Rent Zestimate®

    Refinance and save

    $5,000/mo

    Est. payment

    Refinancing to a lower rate could help reduce your monthly payments and save thousands over the life of the loan.

    See today's rates

    $5,000/mo

    Est. payment

    Explore your selling options

    Work with a Zillow partner agent

    Leverage their expertise and Zillow's premium Showcase listings to get your home seen by more buyers.

    Get started

    List with your own agent

    Get your home in front of millions of buyers by listing it on Zillow.

    Learn how to do it

    Sell it yourself

    Take full control of how buyers see your home on Zillow by listing For Sale by Owner (FSBO).

    List your home

    What's special

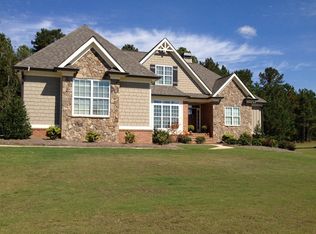
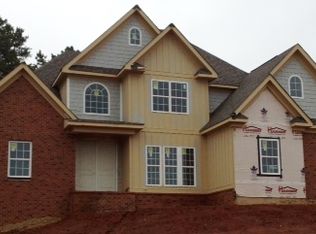
    Now under constuction. This 4BR/3.5BA split bedroom plan plus additional huge bonus or playroom that could be used as a 5th bedroom is open and bright. The great room with fireplace which opens to the kitchen as well as the dining room, includes a raised ceiling with custom trim package and large transoms on both sides of the fireplace. The oversized private master suite offers a large trey ceiling, his and hers vanity, separate shower with tile surround, and a large walk-in closet and throught house. There are two additional bedrooms on the main. The forth bedroom with double dormer with separate HVAC and private tiled bath with granite counter top is located upstairs with tons of privacy along with an additional huge bonus room. Custom features include: site finished hardwood floors in the foyer, great room, dining room, kitchen, breakfast room with three coats of poly, tile back splash in kitchen, granite in all baths,tile in baths and laundry, can lighting, custom trim package, hardiboard exterior with brick foundation as well as brick and stone accents, crawl space built with poured foundation walls, over-sized two car garage with wainscoting, stack stone fireplace, sod irrigation in front yard, sidewalk community and more! Malcom Bridge schools.

    This property is off market, which means it's not currently listed for sale or rent on Zillow. This may be different from what's available on other websites or public sources.

    Zillow last checked:

    Listing updated:

    Listed by:

    Philip Hammond 770-725-0533,

    RE/MAX Living

    Bought with:

    Katie Wolfe

    Keller Williams Realty First A

    Source: Hive MLS,MLS#: CM933255MLS LogoOriginating MLS: Athens Area Association of REALTORS

    Facts & features

    Interior

    Bedrooms & bathrooms
    • Bedrooms: 4
    • Bathrooms: 4
    • Full bathrooms: 3
    • 1/2 bathrooms: 1
    Rooms
    • Room types: Other
    Heating
    • Central, Heat Pump
    Cooling
    • Central Air, Electric
    Appliances
    • Included: Some Gas Appliances, Convection Oven, Dishwasher, Disposal, Microwave, Range
    Features
    • Tray Ceiling(s), Ceiling Fan(s), Cathedral Ceiling(s), Pantry, Vaulted Ceiling(s)
    • Flooring: Carpet, Tile, Wood
    • Basement: Crawl Space
    • Number of fireplaces: 1
    Interior area
    • Finished area above ground: 0
    • Finished area below ground: 0

    Property

    Parking
    • Total spaces: 2
    • Parking features: Attached, Garage Door Opener
    • Garage spaces: 2
    Features
    • Patio & porch: Deck
    • Exterior features: Deck
    Lot
    • Size: 0.71 Acres
    • Features: Sprinkler System
    Details
    • Parcel number: B 02X 031A

    Construction

    Type & style
    • Home type: SingleFamily
    • Architectural style: Ranch,Traditional
    • Property subtype: Single Family Residence
    Materials
    • Brick, Other, Stone
    Condition
    • Year built: 2013
    Details
    • Builder name: Rodney Jones
    • Warranty included: Yes

    Utilities & green energy

    • Sewer: Septic Tank
    • Water: Public

    Community & HOA

    Community
    • Features: Street Lights, Sidewalks
    • Subdivision: Fern Hill
    HOA
    • Has HOA: Yes
    • HOA fee: $250 annually
    Location
    • Region: Bogart

    Financial & listing details

    • Date on market: 5/14/2013
    • Listing agreement: Exclusive Right To Sell
    • Inclusions: Ceiling Fans

    Price history

    DateEventPrice
    8/28/2013Sold$287,500
    Source: Hive MLS #CM933255 Report a problem

    Public tax history

    Tax history is unavailable.

    Neighborhood: 30622

    Nearby schools

    GreatSchools rating
    Schools provided by the listing agent
    • Elementary: Malcom Bridge Elementary
    • Middle: Malcom Bridge Middle
    • High: North Oconee

    Source: Hive MLS. This data may not be complete. We recommend contacting the local school district to confirm school assignments for this home.

    Get pre-qualified for a loan
    At Zillow Home Loans, we can pre-qualify you in as little as 5 minutes with no impact to your credit score.

    An equal housing lender. NMLS #10287.

    Sell for more on Zillow
    Get a Zillow Showcase℠ listing at no additional cost and you could sell for .
    $798,700
    2% more
    +$15,974
    With Zillow Showcase(estimated)
    $814,674