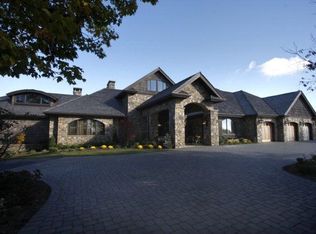
1907 Flattop Cliffs Dr, Linville, NC 28646
Home value
$5,760,300
$4.21M - $7.78M
Not available
Owner options
Find your next renter with Zillow Rental Manager. Plus, with online applications, you can quickly screen prospective tenants – for free.
$81,070/mo
Est. payment
Refinancing to a lower rate could help reduce your monthly payments and save thousands over the life of the loan.
$81,070/mo
Est. payment
Explore your selling options
Work with a Zillow partner agent
Leverage their expertise and Zillow's premium Showcase listings to get your home seen by more buyers.
Get startedList with your own agent
Get your home in front of millions of buyers by listing it on Zillow.
Learn how to do itSell it yourself
Take full control of how buyers see your home on Zillow by listing For Sale by Owner (FSBO).
List your homeWhat's special
Zillow last checked:
Listing updated:
Marilyn Wright 828-279-3980,
Premier Sotheby’s International Realty
Non Member
Canopy Administration
Non Member
Canopy Administration
Facts & features
Interior
Bedrooms & bathrooms
- Bedrooms: 5
- Bathrooms: 7
- Full bathrooms: 5
- 1/2 bathrooms: 2
- Main level bedrooms: 1
Primary bedroom
- Level: Main
Primary bedroom
- Level: Main
Bedroom s
- Level: Upper
Bedroom s
- Level: Upper
Bathroom full
- Level: Upper
Bathroom full
- Level: Main
Bathroom half
- Level: Main
Bathroom half
- Level: 2nd Living Quarters
Bathroom half
- Level: 2nd Living Quarters
Bathroom full
- Level: Upper
Bathroom full
- Level: Main
Bathroom half
- Level: Main
Bar entertainment
- Level: Main
Bar entertainment
- Level: 2nd Living Quarters
Bar entertainment
- Level: Main
Den
- Level: Main
Den
- Level: Main
Dining room
- Level: Main
Dining room
- Level: Main
Exercise room
- Level: 2nd Living Quarters
Other
- Level: Main
Other
- Level: Main
Kitchen
- Level: 2nd Living Quarters
Kitchen
- Level: Main
Kitchen
- Level: Main
Laundry
- Level: Main
Laundry
- Level: Main
Library
- Level: Main
Library
- Level: Main
Loft
- Level: Upper
Loft
- Level: Upper
Other
- Level: Main
Other
- Level: Main
Other
- Level: 2nd Living Quarters
Other
- Level: Main
Other
- Level: Main
Utility room
- Level: Main
Utility room
- Level: Main
Other
- Level: Main
Other
- Level: Main
Heating
- Heat Pump, Propane, Zoned
Cooling
- Central Air, Heat Pump, Zoned
Appliances
- Included: Bar Fridge, Dishwasher, Disposal, Down Draft, Dryer, Electric Water Heater, Freezer, Gas Cooktop, Gas Water Heater, Microwave, Oven, Propane Water Heater, Refrigerator, Wall Oven, Warming Drawer, Washer, Wine Refrigerator
- Laundry: Laundry Room, Main Level
Features
- Breakfast Bar, Built-in Features, Kitchen Island, Open Floorplan, Pantry, Sauna, Vaulted Ceiling(s)(s), Walk-In Closet(s), Walk-In Pantry, Total Primary Heated Living Area: 8750
- Flooring: Stone, Tile, Wood
- Doors: Insulated Door(s)
- Windows: Insulated Windows
- Has basement: No
- Attic: Walk-In
- Fireplace features: Den, Fire Pit, Gas Log, Gas Starter, Great Room, Outside, Propane, Wood Burning
Interior area
- Total structure area: 8,750
- Total interior livable area: 10,065 sqft
- Finished area above ground: 8,750
- Finished area below ground: 0
Property
Parking
- Total spaces: 5
- Parking features: Carport, Driveway, Attached Garage, Golf Cart Garage, Garage on Main Level
- Attached garage spaces: 3
- Carport spaces: 2
- Covered spaces: 5
- Has uncovered spaces: Yes
Features
- Levels: One and One Half
- Stories: 1
- Patio & porch: Covered, Deck, Patio, Side Porch
- Exterior features: Fire Pit, Gas Grill
- Has view: Yes
- View description: Golf Course, Long Range, Mountain(s), Winter, Year Round
Lot
- Size: 5.86 Acres
- Features: On Golf Course, Private, Sloped, Wooded, Views
Details
- Additional structures: Shed(s), Workshop
- Parcel number: 18570031290400000
- Zoning: RES
- Special conditions: Standard
- Other equipment: Generator, Surround Sound
Construction
Type & style
- Home type: SingleFamily
- Architectural style: Rustic
- Property subtype: Single Family Residence
Materials
- Cedar Shake, Stucco, Stone, Wood
- Foundation: Crawl Space
- Roof: Metal,Slate
Condition
- New construction: No
- Year built: 2007
Utilities & green energy
- Sewer: Public Sewer
- Water: City
- Utilities for property: Cable Available, Propane, Underground Power Lines, Wired Internet Available
Community & neighborhood
Security
- Security features: Security Service, Security System
Community
- Community features: Clubhouse, Fitness Center, Gated, Golf, Tennis Court(s)
Location
- Region: Linville
- Subdivision: Linville Ridge
HOA & financial
HOA
- Has HOA: Yes
- HOA fee: $2,200 semi-annually
- Association name: Linville Ridge HOA
Other
Other facts
- Listing terms: Cash,Conventional
- Road surface type: Asphalt, Other, Paved
Price history
| Date | Event | Price |
|---|---|---|
| 10/7/2024 | Sold | $14,000,000-17.6%$1,391/sqft |
Source: | ||
| 7/30/2024 | Pending sale | $17,000,000$1,689/sqft |
Source: | ||
| 7/9/2024 | Price change | $17,000,000-10.5%$1,689/sqft |
Source: | ||
| 4/6/2024 | Price change | $19,000,000-20.8%$1,888/sqft |
Source: | ||
| 2/15/2024 | Price change | $24,000,000-10.3%$2,385/sqft |
Source: | ||
| 8/24/2023 | Price change | $26,750,000-10.1%$2,658/sqft |
Source: | ||
| 10/4/2022 | Listed for sale | $29,750,000$2,956/sqft |
Source: | ||
Public tax history
Neighborhood: 28646
Nearby homes
Nearby schools
GreatSchools rating
- 5/10Newland Elementary SchoolGrades: PK-5Distance: 3.7 mi
- 2/10Avery MiddleGrades: 6-8Distance: 4.1 mi
- 3/10Avery County High SchoolGrades: 9-12Distance: 4.2 mi
Sell for more on Zillow
- North Carolina
- Avery County
- Linville
- 28646
- 1907 Flattop Cliffs Dr