Welcome to this rare, light-filled single-level Mid-Century Modern home in the heart of Hillandale. Breathtaking architectural details take center stage, anchored by a show-stopping great room featuring vaulted wood-paneled ceilings, exposed beams, a wood-burning fireplace, and a wall of South-facing windows. Original natural stone flooring, skylights, and large picture windows flow throughout the smartly designed, spacious layout. The heart of the home features a large, updated eat-in kitchen complete with granite countertops, stainless steel appliances, a walk-in pantry, and a generous dining area. A separate laundry room offers excellent storage and direct access to the oversized one-car garage. For outdoor relaxation, the private, fully fenced backyard boasts both a stone patio and a wood deck. The home features four large bedrooms and three updated full bathrooms. The primary suite offers a bright retreat with two walk-in closets and an en suite bath, while a separate fourth bedroom with its own en suite bathroom provides excellent versatility as an additional living area or workspace. Perfectly situated for effortless regional access, this property is just moments from the Beltway, New Hampshire Avenue, the FDA, UMD, and the Hillandale Shopping Center. Don’t miss the opportunity to experience this exceptional property in person. New HVAC, 2017 Roof (per previous owner disclosure).
Sold for $700,000
Street View
Zillow last checked:
Listing updated:
Bought with:
Kayleigh Kulp, 0225276266
Keller Williams Capital Properties
Source: Bright MLS,MLS#: MDMC2244938
Price history
| Date | Event | Price |
|---|---|---|
| 8/26/2026 | Sold | $700,000+0%$306/sqft |
Source:  Bright MLS #MDMC2244938 Report a problem Bright MLS #MDMC2244938 Report a problem | ||
| 8/1/2026 | Contingent | $699,900$306/sqft |
Source: Bright MLS #MDMC2244938 Report a problem | ||
| 7/29/2026 | Listed for sale | $699,900+0.9%$306/sqft |
Source: Bright MLS #MDMC2244938 Report a problem | ||
| 4/7/2025 | Sold | $693,750+8.6%$303/sqft |
Source: Bright MLS #MDMC2164214 Report a problem | ||
| 3/11/2025 | Pending sale | $639,000$279/sqft |
Source: Bright MLS #MDMC2164214 Report a problem | ||
| 3/6/2025 | Listed for sale | $639,000+26.5%$279/sqft |
Source: Bright MLS #MDMC2164214 Report a problem | ||
| 8/15/2018 | Sold | $505,000+2%$221/sqft |
Source: Public Record Report a problem | ||
| 7/7/2018 | Pending sale | $495,000$216/sqft |
Source: Long & Foster Real Estate, Inc. #MC10285848 Report a problem | ||
| 7/3/2018 | Listed for sale | $495,000+10%$216/sqft |
Source: Long & Foster Real Estate, Inc. #1001968034 Report a problem | ||
| 4/13/2016 | Sold | $450,000-0.9%$197/sqft |
Source: Public Record Report a problem | ||
| 3/4/2016 | Pending sale | $454,000$198/sqft |
Source: Owner Report a problem | ||
| 9/29/2015 | Price change | $454,000-3.2%$198/sqft |
Source: Rory S. Coakley Realty, Inc. #MC8614220 Report a problem | ||
| 9/14/2015 | Price change | $469,000-4.1%$205/sqft |
Source: Rory S. Coakley Realty, Inc. #MC8614220 Report a problem | ||
| 7/20/2015 | Price change | $489,000-2%$214/sqft |
Source: Rory S. Coakley Realty, Inc. #MC8614220 Report a problem | ||
| 4/24/2015 | Listed for sale | $499,000+117%$218/sqft |
Source: Rory S. Coakley Realty, Inc. #MC8614220 Report a problem | ||
| 8/29/2014 | Sold | $230,000-8%$101/sqft |
Source: Public Record Report a problem | ||
| 7/24/2014 | Pending sale | $250,000$109/sqft |
Source: Century 21 Trademark Realty, Inc. #MC7930760 Report a problem | ||
| 4/24/2014 | Price change | $250,000-9.1%$109/sqft |
Source: Century 21 Trademark Realty, Inc. #MC7930760 Report a problem | ||
| 3/11/2014 | Pending sale | $275,000$120/sqft |
Source: Century 21 Trademark Realty #MC7930760 Report a problem | ||
| 3/11/2014 | Listed for sale | $275,000$120/sqft |
Source: Century 21 Trademark Realty #MC7930760 Report a problem | ||
| 10/21/2013 | Listing removed | $275,000$120/sqft |
Source: CENTURY 21 Trademark Realty #MC7930760 Report a problem | ||
| 7/23/2013 | Listed for sale | $275,000+3%$120/sqft |
Source: CENTURY 21 Trademark Realty #MC7930760 Report a problem | ||
| 3/20/2013 | Listing removed | $267,000$117/sqft |
Source: CENTURY 21 Trademark Realty #MC7930760 Report a problem | ||
| 1/1/2013 | Price change | $267,000-7.3%$117/sqft |
Source: CENTURY 21 Trademark Realty #MC7930760 Report a problem | ||
| 9/22/2012 | Listed for sale | $287,900$126/sqft |
Source: CENTURY 21 Trademark Realty #MC7930760 Report a problem | ||
Nearby homes
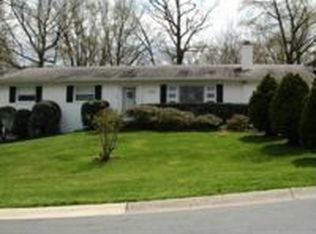
- $578,7004 bd2 ba1.7k sqft1905 Forest Dale Dr, Silver Spring, MD 20903Off Market
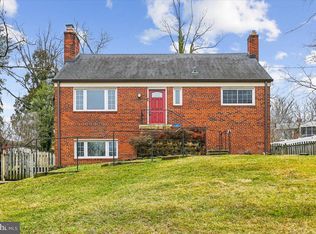
- $565,0004 bd2 ba1.6k sqft1909 Forest Dale Dr, Silver Spring, MD 20903Sold
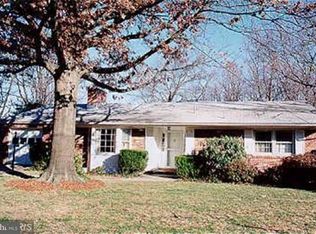
- $578,6003 bd2 ba1.6k sqft10215 Green Forest Dr, Silver Spring, MD 20903Off Market
- $556,900-- bd2 ba1.4k sqft10217 Green Forest Dr, Silver Spring, MD 20903Off Market
Get a cash offer in 3 minutes
Find out how much your home could sell for in as little as 3 minutes with a no-obligation cash offer.
Estimated market value
$699,900
