Skip main navigation
Closed
  • $582,500

    1907 Great Plains Way, Bolingbrook, IL 60490

    4beds
    2,987sqft
    Single Family Residence
    Built in 2015
    9,583.2 Square Feet Lot
    $651,600 Zestimate®
    $195/sqft
    $4,284 Estimated rent

    Home value

    $651,600

    $619,000 - $684,000

    $4,284/mo

    Zestimate® history
    Loading
    Loading...

    Owner options

    List your home for rent

    $4,284/mo

    Rent Zestimate®

    Find your next renter with Zillow Rental Manager. Plus, with online applications, you can quickly screen prospective tenants – for free.

    Learn more

    $4,284/mo

    Rent Zestimate®

    Refinance and save

    $4,202/mo

    Est. payment

    Refinancing to a lower rate could help reduce your monthly payments and save thousands over the life of the loan.

    See today's rates

    $4,202/mo

    Est. payment

    Explore your selling options

    Work with a Zillow partner agent

    Leverage their expertise and Zillow's premium Showcase listings to get your home seen by more buyers.

    Get started

    List with your own agent

    Get your home in front of millions of buyers by listing it on Zillow.

    Learn how to do it

    Sell it yourself

    Take full control of how buyers see your home on Zillow by listing For Sale by Owner (FSBO).

    List your home

    What's special

    Gas fireplaceFrench doorsEat-in kitchenPlenty of cabinetUndermount sinkSpacious bedroomsDecorative wooden beams
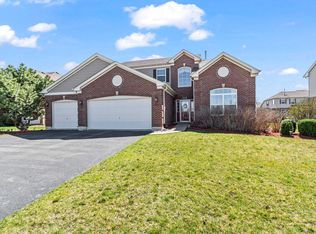
    Welcome home to this meticulously kept gem located in highly desired Herrington Estates. Be wowed from the moment you step in! Two story foyer greets you at the door and leads to your dining and living rooms! Eat-in Kitchen includes plenty of cabinet and granite countertop space, undermount sink, pantry, and large kitchen island that can comfortably sit 4. The 18' ceiling with decorative wooden beams, gas fireplace, and lots of natural light make the great room the perfect spot to entertain. Step through the French doors and discover a bonus room perfect for an office or kids playroom! A wonderfully decorated powder room and laundry room round out the main level. Head upstairs and notice the upgraded iron balusters! 4 spacious bedrooms upstairs including a master suite with en suite bathroom. Master suite is oversized with additional space that the sellers have enjoyed utilizing to partake in yoga, HiTT,... and includes a tray ceiling, 2 walk-in closets (1 with closet organizer) , dual sinks, deep soaking tub and tiled shower! Deep pour basement is ready for your finishing touches to make this over 4000 sq ft of livable space. Water heater 2022. Smart home technology throughout.

    Zillow last checked:

    Listing updated:

    Listing courtesy of:

    Christopher Campbell 312-836-4263,

    Redfin Corporation

    Bought with:

    Sonia Mathur

    Keller Williams Infinity

    Source: MRED as distributed by MLS GRID,MLS#: 11957705MLS Logo

    Facts & features

    Interior

    Bedrooms & bathrooms
    • Bedrooms: 4
    • Bathrooms: 3
    • Full bathrooms: 2
    • 1/2 bathrooms: 1
    Primary bedroom
    • Features: Flooring (Carpet), Bathroom (Full)
    • Level: Second
    • Area: 420 Square Feet
    • Dimensions: 20X21
    Bedroom 2
    • Features: Flooring (Carpet)
    • Level: Second
    • Area: 192 Square Feet
    • Dimensions: 12X16
    Bedroom 3
    • Features: Flooring (Carpet)
    • Level: Second
    • Area: 154 Square Feet
    • Dimensions: 11X14
    Bedroom 4
    • Features: Flooring (Carpet)
    • Level: Second
    • Area: 100 Square Feet
    • Dimensions: 10X10
    Dining room
    • Features: Flooring (Hardwood)
    • Level: Main
    • Area: 165 Square Feet
    • Dimensions: 15X11
    Eating area
    • Features: Flooring (Hardwood)
    • Level: Main
    • Area: 180 Square Feet
    • Dimensions: 10X18
    Family room
    • Features: Flooring (Carpet)
    • Level: Main
    • Area: 270 Square Feet
    • Dimensions: 18X15
    Kitchen
    • Features: Kitchen (Eating Area-Table Space, Island, Pantry-Closet, Granite Counters), Flooring (Hardwood)
    • Level: Main
    • Area: 192 Square Feet
    • Dimensions: 12X16
    Laundry
    • Features: Flooring (Porcelain Tile)
    • Level: Main
    • Area: 80 Square Feet
    • Dimensions: 10X8
    Living room
    • Features: Flooring (Hardwood)
    • Level: Main
    • Area: 180 Square Feet
    • Dimensions: 12X15
    Office
    • Features: Flooring (Carpet)
    • Level: Main
    • Area: 100 Square Feet
    • Dimensions: 10X10
    Heating
    • Natural Gas, Forced Air
    Cooling
    • Central Air
    Appliances
    • Included: Double Oven, Microwave, Dishwasher, Refrigerator, Washer, Dryer, Disposal, Cooktop
    • Laundry: Main Level, Gas Dryer Hookup
    Features
    • Walk-In Closet(s)
    • Flooring: Hardwood
    • Basement: Unfinished,Full
    • Attic: Unfinished
    • Number of fireplaces: 1
    • Fireplace features: Heatilator, Family Room
    Interior area
    • Total structure area: 1,291
    • Total interior livable area: 2,987 sqft

    Property

    Parking
    • Total spaces: 2
    • Parking features: Garage Door Opener, On Site, Garage Owned, Attached, Garage
    • Attached garage spaces: 2
    • Has uncovered spaces: Yes
    Accessibility
    • Accessibility features: No Disability Access
    Features
    • Stories: 2
    • Patio & porch: Porch
    Lot
    • Size: 9,583 sqft
    • Dimensions: 77X125
    Details
    • Parcel number: 0701242040130000
    • Special conditions: None
    • Other equipment: TV-Dish, Ceiling Fan(s), Sump Pump, Sprinkler-Lawn, Radon Mitigation System

    Construction

    Type & style
    • Home type: SingleFamily
    • Property subtype: Single Family Residence
    Materials
    • Vinyl Siding, Brick, Stone
    Condition
    • New construction: No
    • Year built: 2015

    Utilities & green energy

    • Electric: Circuit Breakers, 200+ Amp Service
    • Sewer: Public Sewer
    • Water: Lake Michigan

    Community & neighborhood

    Security
    • Security features: Security System, Carbon Monoxide Detector(s)
    Community
    • Community features: Park, Sidewalks, Street Lights, Street Paved
    Location
    • Region: Bolingbrook
    • Subdivision: Herrington Estates

    HOA & financial

    HOA
    • Has HOA: Yes
    • HOA fee: $18 monthly
    • Services included: Other

    Other

    Other facts
    • Listing terms: Cash
    • Ownership: Fee Simple w/ HO Assn.

    Price history

    DateEventPrice
    3/15/2024Sold$582,500-1.3%$195/sqft
    Source: MRED as distributed by MLS GRID #11957705 Report a problem
    2/13/2024Pending sale$589,900$197/sqft
    Source: MRED as distributed by MLS GRID #11957705 Report a problem
    2/1/2024Contingent$589,900$197/sqft
    Source: MRED as distributed by MLS GRID #11957705 Report a problem
    1/25/2024Listed for sale$589,900+44.8%$197/sqft
    Source: MRED as distributed by MLS GRID #11957705 Report a problem
    3/5/2020Sold$407,500-5%$136/sqft
    Source: MRED as distributed by MLS GRID #10616221 Report a problem
    1/30/2020Pending sale$429,000$144/sqft
    Source: Charles Rutenberg Realty of IL #10616221 Report a problem
    12/2/2019Price change$429,000-2.5%$144/sqft
    Source: Charles Rutenberg Realty of IL #10584106 Report a problem
    10/29/2019Price change$439,900-2%$147/sqft
    Source: Charles Rutenberg Realty of IL #10487305 Report a problem
    9/11/2019Price change$448,9990%$150/sqft
    Source: Charles Rutenberg Realty of IL #10487305 Report a problem
    8/16/2019Listed for sale$449,000$150/sqft
    Source: Charles Rutenberg Realty of IL #10487305 Report a problem
    12/11/2018Sold$449,000$150/sqft
    Source: Agent Provided Report a problem
    11/20/2018Pending sale$449,000$150/sqft
    Source: Charles Rutenberg Realty of IL #09999383 Report a problem
    11/9/2018Price change$449,000-1.9%$150/sqft
    Source: Charles Rutenberg Realty of IL #09999383 Report a problem
    9/11/2018Listing removed$3,200$1/sqft
    Source: Charles Rutenberg Realty of IL #10076409 Report a problem
    9/8/2018Listed for rent$3,200$1/sqft
    Source: Charles Rutenberg Realty Report a problem
    8/8/2018Price change$457,500-0.5%$153/sqft
    Source: Charles Rutenberg Realty of IL #09999383 Report a problem
    6/27/2018Listed for sale$459,900+9.5%$154/sqft
    Source: Charles Rutenberg Realty of IL #09999383 Report a problem
    7/19/2016Sold$420,000-2.3%$141/sqft
    Source: Public Record Report a problem
    4/17/2016Pending sale$429,900$144/sqft
    Source: Berkshire Hathaway HomeServices KoenigRubloff Realty Group #09096179 Report a problem
    2/17/2016Price change$429,900-1.1%$144/sqft
    Source: Ryland Homes Report a problem
    12/4/2015Listed for sale$434,900+32.2%$146/sqft
    Source: Ryland Homes Report a problem
    10/29/2015Listing removed$328,990$110/sqft
    Source: Berkshire Hathaway HomeServices KoenigRubloff Realty Group #08833323 Report a problem
    9/2/2015Price change$328,990+1.2%$110/sqft
    Source: Berkshire Hathaway HomeServices KoenigRubloff Realty Group #08833323 Report a problem
    6/1/2015Price change$324,990+0.3%$109/sqft
    Source: Berkshire Hathaway HomeServices KoenigRubloff Realty Group #08833323 Report a problem
    1/28/2015Price change$323,990+0.3%$108/sqft
    Source: Berkshire Hathaway HomeServices KoenigRubloff Realty Group #08833323 Report a problem
    10/28/2014Listed for sale$322,990$108/sqft
    Source: Berkshire Hathaway HomeServices KoenigRubloff Realty Group #08833323 Report a problem

    Public tax history

    YearProperty taxesTax assessment
    2024$10,709 +6.7%$159,432 +13.2%
    2023$10,035 -3.2%$140,841 +1%
    2022$10,362 +4%$139,454 +5%
    2021$9,967 +0.3%$132,814 +1.6%
    2020$9,939 +0.4%$130,710 +2.9%
    2019$9,900 -3.2%$127,027 -1.4%
    2018$10,230 +13.1%$128,831 +15.7%
    2017$9,045 -4.2%$111,330 +2.2%
    2016$9,446 +19208.8%$108,933 +4%
    2015$49 $104,743 -5%
    2014$49 +1.2%$110,303
    2013$48 +6.8%$110,303 +1.5%
    2012$45 $108,656

    Find assessor info on the county website

    Neighborhood: 60490

    Nearby schools

    GreatSchools rating
    Schools provided by the listing agent
    • Elementary: Bess Eichelberger Elementary Sch
    • Middle: John F Kennedy Middle School
    • High: Plainfield East High School
    • District: 202

    Source: MRED as distributed by MLS GRID. This data may not be complete. We recommend contacting the local school district to confirm school assignments for this home.

    Get a cash offer in 3 minutes
    Find out how much your home could sell for in as little as 3 minutes with a no-obligation cash offer.
    Estimated market value
    $651,600
    Get a cash offer in 3 minutes
    Find out how much your home could sell for in as little as 3 minutes with a no-obligation cash offer.
    Estimated market value
    $651,600