Welcome to 1907 Grove Avenue, a captivating blend of historic charm and contemporary comfort nestled in the heart of the Historic Fan District. Step inside this fully detached home to discover the timeless elegance it offers, with its wide entrance hall, high ceilings, exquisitely proportioned rooms, intricately designed millwork, hardwood floors, and stained glass windows. The front living room has a wide window overlooking Grove Avenue, perfect for welcoming your guests. The dining room features floor-to-ceiling shelving, ready for your largest dinner party. The family room, situated at the center of the home, is anchored by one of the six fireplaces. There is a full bathroom on the first floor to accommodate all guests. The kitchen boasts stainless steel appliances, granite countertops, extensive cabinetry, and a center island.
Ascending the staircase, you'll find a primary bedroom with an ensuite bathroom featuring a clawfoot tub, double vanity, and separate shower. Bedroom 2 is a great option for a dressing room with its large closets or a deluxe office. Bedrooms 3 and 4 are both generous in size, with a full hall bath. Bedroom 4 has a large private covered porch overlooking the patio. The original rear staircase is still in place. The finished basement is the perfect recreation space or teen or in-law suite, with its own full bathroom and plenty of windows. Outside, the low-maintenance landscaped backyard offers a wonderful sanctuary for outdoor gatherings, in addition to the covered porch. This house has a fabulous hard-to-find amenity: a one-car garage plus one private off-street parking space. Situated in the highly sought-after Fan District, 1907 Grove Avenue epitomizes the quintessential city lifestyle, with walkability to great restaurants and shops on Strawberry, Robinson, or Carytown. Please be sure to review the supplement regarding updates and systems.
Sold for $1,120,000
$1,120,000
1907 Grove Ave, Richmond, VA 23220
4beds
4,456sqft
Townhouse, Single Family Residence
Built in 1912
3,571 Square Feet Lot
$1,314,000 Zestimate®
$251/sqft
$4,176 Estimated rent
Home value
$1,314,000
$1.22M - $1.43M
$4,176/mo
Zestimate® history
Owner options
List your home for rent
$4,176/mo
Rent Zestimate®
Find your next renter with Zillow Rental Manager. Plus, with online applications, you can quickly screen prospective tenants – for free.
$4,176/mo
Rent Zestimate®
Refinance and save
$6,855/mo
Est. payment
Refinancing to a lower rate could help reduce your monthly payments and save thousands over the life of the loan.
$6,855/mo
Est. payment
Explore your selling options
Work with a Zillow partner agent
Leverage their expertise and Zillow's premium Showcase listings to get your home seen by more buyers.
Get startedList with your own agent
Get your home in front of millions of buyers by listing it on Zillow.
Learn how to do itSell it yourself
Take full control of how buyers see your home on Zillow by listing For Sale by Owner (FSBO).
List your homeWhat's special
Historic charmContemporary comfortTimeless eleganceFully detached homeHigh ceilingsWonderful sanctuaryDeluxe office
Zillow last checked:
Listing updated:
Listed by:
Shane Lott 804-382-8352,
Rashkind Saunders & Co.
Bought with:
Richard Sena, 0225236381
Redfin Corporation
Source: CVRMLS,MLS#: 2403460 Originating MLS: Central Virginia Regional MLS
Originating MLS: Central Virginia Regional MLSFacts & features
Interior
Bedrooms & bathrooms
- Bedrooms: 4
- Bathrooms: 4
- Full bathrooms: 4
Primary bedroom
- Description: Ensuite bath, hardwoods, fireplace, closets
- Level: Second
- Dimensions: 0 x 0
Bedroom 2
- Description: hardwood, closets, fireplace, dressing room/office
- Level: Second
- Dimensions: 0 x 0
Bedroom 3
- Description: hardwood floors, closet, fireplace, chandelier
- Level: Second
- Dimensions: 0 x 0
Bedroom 4
- Description: hardwood floors, closet, private back patio
- Level: Second
- Dimensions: 0 x 0
Dining room
- Description: hardwood floors, fireplace, pocket doors,
- Level: First
- Dimensions: 0 x 0
Family room
- Description: hardwood floors, fireplace
- Level: First
- Dimensions: 0 x 0
Foyer
- Description: hardwood floors,
- Level: First
- Dimensions: 0 x 0
Other
- Description: Shower
- Level: Basement
Other
- Description: Tub & Shower
- Level: First
Other
- Description: Tub & Shower
- Level: Second
Kitchen
- Description: hardwoods floors, island, SS appliances,
- Level: First
- Dimensions: 0 x 0
Laundry
- Description: side by side washer and dryer
- Level: Basement
- Dimensions: 0 x 0
Living room
- Description: hardwood floors, fireplace, pocket doors
- Level: First
- Dimensions: 0 x 0
Recreation
- Description: finished basement with full bathroom
- Level: Basement
- Dimensions: 0 x 0
Heating
- Electric, Forced Air, Natural Gas, Zoned
Cooling
- Central Air, Zoned
Appliances
- Included: Dryer, Dishwasher, Electric Water Heater, Disposal, Oven, Refrigerator, Washer
- Laundry: Dryer Hookup
Features
- Bookcases, Built-in Features, Butler's Pantry, Bay Window, Separate/Formal Dining Room, Double Vanity, Eat-in Kitchen, French Door(s)/Atrium Door(s), Granite Counters, High Ceilings, Kitchen Island, Bath in Primary Bedroom, Recessed Lighting
- Flooring: Ceramic Tile, Wood
- Doors: French Doors
- Windows: Leaded Glass, Storm Window(s)
- Basement: Heated,Partial,Partially Finished
- Attic: Pull Down Stairs
- Number of fireplaces: 6
- Fireplace features: Decorative, Masonry
Interior area
- Total interior livable area: 4,456 sqft
- Finished area above ground: 3,713
- Finished area below ground: 743
Property
Parking
- Total spaces: 1
- Parking features: Detached, Garage, Garage Door Opener, Off Street, Two Spaces, On Street
- Garage spaces: 1
- Has uncovered spaces: Yes
Features
- Levels: Three Or More
- Stories: 3
- Patio & porch: Balcony, Front Porch, Deck, Porch
- Exterior features: Deck, Lighting, Porch
- Pool features: None
- Fencing: Back Yard,Fenced,Privacy
Lot
- Size: 3,571 Square Feet
Details
- Parcel number: W0000855010
- Zoning description: R-6
Construction
Type & style
- Home type: Townhouse
- Architectural style: Row House,Two Story
- Property subtype: Townhouse, Single Family Residence
Materials
- Brick, Mixed
- Roof: Rubber,Slate
Condition
- Resale
- New construction: No
- Year built: 1912
Utilities & green energy
- Sewer: Public Sewer
- Water: Public
Community & HOA
Community
- Subdivision: None
Location
- Region: Richmond
Financial & listing details
- Price per square foot: $251/sqft
- Tax assessed value: $1,075,000
- Annual tax amount: $12,684
- Date on market: 1/10/2026
- Ownership: Individuals
- Ownership type: Sole Proprietor
Price history
| Date | Event | Price |
|---|---|---|
| 4/4/2024 | Sold | $1,120,000-6.7%$251/sqft |
Source:  CVRMLS #2403460 Report a problem CVRMLS #2403460 Report a problem | ||
| 3/22/2024 | Pending sale | $1,200,000$269/sqft |
Source: CVRMLS #2403460 Report a problem | ||
| 3/12/2024 | Listed for sale | $1,200,000+55.5%$269/sqft |
Source: CVRMLS #2403460 Report a problem | ||
| 4/7/2017 | Sold | $771,500-3.4%$173/sqft |
Source: CVRMLS #1632376 Report a problem | ||
| 3/10/2017 | Pending sale | $799,000$179/sqft |
Source: Coldwell Banker Vaughan and Company, Inc., Realtors #1632376 Report a problem | ||
| 10/25/2016 | Price change | $799,000-2.6%$179/sqft |
Source: Coldwell Banker Vaughan and Company, Inc., Realtors #1632376 Report a problem | ||
| 9/22/2016 | Listed for sale | $820,000+3.3%$184/sqft |
Source: Coldwell Banker Vaughan & Co #1632376 Report a problem | ||
| 8/14/2015 | Sold | $793,885-6.5%$178/sqft |
Source: CVRMLS #1508340 Report a problem | ||
| 6/15/2015 | Pending sale | $849,500$191/sqft |
Source: The Steele Group Sotheby's International Realty #1508340 Report a problem | ||
| 4/6/2015 | Listed for sale | $849,500+20.5%$191/sqft |
Source: The Steele Group #1508340 Report a problem | ||
| 8/19/2005 | Sold | $705,000+88%$158/sqft |
Source: Public Record Report a problem | ||
| 6/11/2001 | Sold | $375,000$84/sqft |
Source: Public Record Report a problem | ||
Public tax history
| Year | Property taxes | Tax assessment |
|---|---|---|
| 2025 | $13,344 +3.4% | $1,112,000 +3.4% |
| 2024 | $12,900 +1.7% | $1,075,000 +1.7% |
| 2023 | $12,684 | $1,057,000 |
| 2022 | $12,684 +20.9% | $1,057,000 +20.9% |
| 2021 | $10,488 +1.5% | $874,000 +1.5% |
| 2020 | $10,332 +6% | $861,000 +6% |
| 2019 | $9,744 +8.8% | $812,000 +8.8% |
| 2018 | $8,952 +31.1% | $746,000 +2.8% |
| 2017 | $6,828 | $726,000 +21.6% |
| 2016 | $6,828 | $597,000 +3.3% |
| 2015 | $6,828 | $578,000 +1.6% |
| 2014 | $6,828 | $569,000 -1.6% |
| 2013 | -- | $578,000 |
| 2012 | -- | $578,000 -4% |
| 2011 | -- | $602,000 |
| 2010 | -- | $602,000 -3.3% |
| 2009 | -- | $622,500 |
| 2008 | -- | $622,500 |
| 2007 | -- | $622,500 +2.1% |
| 2006 | -- | $609,500 +24.5% |
| 2005 | -- | $489,700 +9% |
| 2003 | -- | $449,300 +18% |
| 2002 | -- | $380,700 +22% |
| 2001 | $4,462 | $312,000 |
Find assessor info on the county website
Neighborhood: The Fan
Nearby homes
- $1,330,0005 bd3 ba3.3k sqft1905 Grove Ave, Richmond, VA 23220Sold
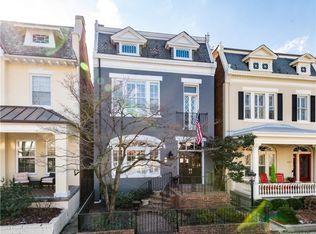
- $807,0004 bd4 ba2.9k sqft1909 Grove Ave, Richmond, VA 23220Off Market

- $980,0004 bd4 ba2.7k sqft1903 Grove Ave, Richmond, VA 23220Sold
- $2,057,3004 bd4 ba4k sqft1901 Grove Ave, Sandston, VA 23220Off Market
- $1,009,0005 bd5 ba3.5k sqft1915 Grove Ave, Richmond, VA 23220Off Market
- $740,5002 bd2 ba1.7k sqft1915 Grove Ave #1, Richmond, VA 23220Off Market
- $773,6003 bd3 ba1.7k sqft1915 Grove Ave #2, Richmond, VA 23220Off Market
- $1,009,0005 bd5 ba3.5k sqft1913 Grove Ave, Richmond, VA 23220Off Market
Nearby schools
GreatSchools rating
- 7/10William Fox Elementary SchoolGrades: PK-5Distance: 0.3 mi
- 1/10Binford Middle SchoolGrades: 6-8Distance: 0.2 mi
- 4/10Thomas Jefferson High SchoolGrades: 9-12Distance: 1.9 mi
Schools provided by the listing agent
- Elementary: Fox
- Middle: Dogwood
- High: Thomas Jefferson
Source: CVRMLS. This data may not be complete. We recommend contacting the local school district to confirm school assignments for this home.
Get a cash offer in 3 minutes
Find out how much your home could sell for in as little as 3 minutes with a no-obligation cash offer.
Estimated market value
$1,314,000
Get a cash offer in 3 minutes
Find out how much your home could sell for in as little as 3 minutes with a no-obligation cash offer.
Estimated market value
$1,314,000
- Virginia
- Richmond City
- Richmond
- 23220
- The Fan
- 1907 Grove Ave
Nearby cities
Nearby neighborhoods
Nearby zip codes
Other Richmond Topics
