Skip main navigation
Off market
  • $2,467,900

    1907 Hampton Ln, Glendale, CA 91201

    5beds
    2,724sqft
    SingleFamily
    Built in 1931
    10,454 Square Feet Lot
    $2,467,900 Zestimate®
    $906/sqft
    $7,216 Estimated rent

    Home value

    $2,467,900

    $2.25M - $2.74M

    $7,216/mo

    Zestimate® history
    Loading
    Loading...

    Owner options

    List your home for rent

    $7,216/mo

    Rent Zestimate®

    Find your next renter with Zillow Rental Manager. Plus, with online applications, you can quickly screen prospective tenants – for free.

    Learn more

    $7,216/mo

    Rent Zestimate®

    Refinance and save

    $15,497/mo

    Est. payment

    Refinancing to a lower rate could help reduce your monthly payments and save thousands over the life of the loan.

    See today's rates

    $15,497/mo

    Est. payment

    Explore your selling options

    Work with a Zillow partner agent

    Leverage their expertise and Zillow's premium Showcase listings to get your home seen by more buyers.

    Get started

    List with your own agent

    Get your home in front of millions of buyers by listing it on Zillow.

    Learn how to do it

    Sell it yourself

    Take full control of how buyers see your home on Zillow by listing For Sale by Owner (FSBO).

    List your home

    What's special

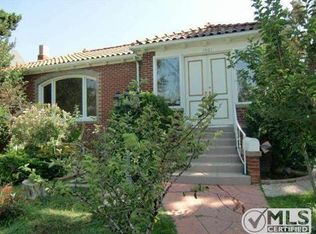
    Nestled on a tree-lined cul-de-sac sits classic architecture in a storybook setting. Distinguished by authentic details, this 1931 English Tudor home features a clipped-gable roof, decorative half-timbers, hardwood floors, high ceilings, original hardware, archways, nooks, and French-paned windows. The main level offers a huge living room with exposed beams, paned windows and double-sided fireplace. French doors lead to a large family room, downstairs bath and bedroom. Formal dining room and separate breakfast area are adjacent to the vintage kitchen. The staircase with iron railing and original stained-glass window leads to 3 bedrooms and 2 baths on the 2nd floor. Extra storage can be found throughout the house and in the utility basement. The backyard is complete with a brick patio, mature landscaping, and a detached 3-car garage, carport, and separate guest quarters, bath and laundry. The full-height attic above garage offers 752 sq. ft. of storage with utility sink. Endless possibilities. Live your best life at the base of the Verdugo Mountains, close to all the major studios, Kenneth Village, Brand Park, Library and Art Center and DeBell Golf Club. Probate Sale, but no court confirmation required, sold 'As Is'.

    This property is off market, which means it's not currently listed for sale or rent on Zillow. This may be different from what's available on other websites or public sources.
    Facts & features

    Interior

    Bedrooms & bathrooms
    • Bedrooms: 5
    • Bathrooms: 4
    • Full bathrooms: 4
    Heating
    • Other
    Features
    • Beamed Ceilings, Coffered Ceiling(s), Balcony, Pantry, Tile Counters
    • Windows: Screens
    • Basement: Utility
    • Fireplace features: Family Room, Living Room
    • Common walls with other units/homes: No Common Walls
    Interior area
    • Total interior livable area: 2,724 sqft

    Property

    Features
    • Patio & porch: Concrete, Brick
    • Fencing: Masonry
    Lot
    • Size: 10,454 sqft
    Details
    • Parcel number: 5620008017
    • Special conditions: Probate Listing

    Construction

    Type & style
    • Home type: SingleFamily
    • Architectural style: English
    Condition
    • Year built: 1931

    Utilities & green energy

    • Electric: Electricity - Unknown
    • Sewer: Public Sewer
    • Water: Public
    • Utilities for property: Sewer Connected

    Community & neighborhood

    Security
    • Security features: Smoke Detector(s)
    Location
    • Region: Glendale

    Other

    Other facts
    • Appliances: Refrigerator, Water Heater
    • Heating: Central
    • Fireplace Features: Family Room, Living Room
    • Room Type: Living Room, Kitchen, Family Room, Main Floor Bedroom, Laundry, Master Bathroom
    • Fireplace: Yes
    • Subdivision: Not Applicable
    • Architectural Style: Tudor, English
    • Flooring: Wood, Vinyl
    • Laundry: Laundry: Yes
    • Security Features: Smoke Detector(s)
    • Direction Faces: South
    • Bathroom Features: Shower in Tub, Tile Counters, Shower, Bathtub, Walk-In Shower
    • Foundation Details: Slab, Raised
    • Interior Features: Beamed Ceilings, Coffered Ceiling(s), Balcony, Pantry, Tile Counters
    • Parking: Parking Space, Gated, Garage - Three Door, Concrete
    • Kitchen Features: Tile Counters
    • Roof: Composition
    • Patio and Porch Features: Concrete, Brick
    • Water Source: Public
    • Window Features: Screens
    • Construction Materials: Other
    • Fencing: Fence: Yes
    • Common Walls: No Common Walls
    • Fencing: Masonry
    • Heating: Heating: Yes
    • Patio and Porch Features: Patio: Yes
    • Lot Features: Sprinklers: Yes
    • Appliances: Appliances: Yes
    • Structure Type: House
    • Sewer: Public Sewer
    • Utilities: Sewer Connected
    • Community Features: Golf, Hiking
    • Special Listing Conditions: Probate Listing
    • Basement: Utility
    • Probate Authority: Court Confirmation Not Required
    • Electric: Electricity - Unknown

    Price history

    DateEventPrice
    3/16/2021Sold$1,500,000+18.2%$551/sqft
    Source: Pasadena Foothills MLS #P1-3013 Report a problem
    2/12/2021Pending sale$1,269,000$466/sqft
    Source: Pasadena Foothills MLS #P1-3013 Report a problem
    1/31/2021Contingent$1,269,000$466/sqft
    Source: Pasadena Foothills MLS #P1-3013 Report a problem
    1/31/2021Pending sale$1,269,000$466/sqft
    Source: Douglas Elliman of California, Inc. #P1-3013 Report a problem
    1/22/2021Listed for sale$1,269,000$466/sqft
    Source: Douglas Elliman of California, Inc. #P1-3013 Report a problem

    Public tax history

    YearProperty taxesTax assessment
    2025$18,017 +2.1%$1,623,645 +2%
    2024$17,654 +2.3%$1,591,810 +2%
    2023$17,251 +1.8%$1,560,599 +2%
    2022$16,953 +2.6%$1,530,000 +964.1%
    2021$16,528 +815.1%$143,779 +1%
    2020$1,806 $142,306 +2%
    2019$1,806 +10.3%$139,517 +2%
    2018$1,637 $136,782 +2%
    2017$1,637 +1.7%$134,101 +2%
    2016$1,611 +5.1%$131,472 +1.5%
    2015$1,532 +2%$129,498 +2%
    2014$1,501 $126,963 +2.5%
    2012-- $123,912 +2%
    2011-- $121,484 +0.8%
    2010-- $120,577 -0.2%
    2009-- $120,865 +2%
    2008-- $118,496 +2%
    2007-- $116,173 +2%
    2006-- $113,896
    2005-- $113,896 +4%
    2004-- $109,475 +1.9%
    2003-- $107,469 +2%
    2002-- $105,363 +4%
    2000-- $101,273

    Find assessor info on the county website

    Neighborhood: El Miradero

    Nearby schools

    GreatSchools rating
    Schools provided by the listing agent
    • Elementary: Balboa
    • High: Hoover (Herbert) High
    • District: Glendale Unified

    Source: The MLS. This data may not be complete. We recommend contacting the local school district to confirm school assignments for this home.

    Get a cash offer in 3 minutes
    Find out how much your home could sell for in as little as 3 minutes with a no-obligation cash offer.
    Estimated market value
    $2,467,900
    Get a cash offer in 3 minutes
    Find out how much your home could sell for in as little as 3 minutes with a no-obligation cash offer.
    Estimated market value
    $2,467,900