This exceptional 2020-built home combines modern luxury with ultimate comfort. Featuring 3 bedrooms, 3 bathrooms, a spacious heated saltwater pool, a large detached workshop, whole home generator, PAID-OFF SOLAR, and a fully equipped outdoor tiki bar kitchen, this property is designed for both relaxation and entertainment.
Upon entering, you'll be greeted by a welcoming foyer that leads into the expansive open-concept great room, dining area, and chef-inspired kitchen. The kitchen is a standout, complete with sleek black stainless steel appliances, a gas oven, a large eat-in island, a walk-in pantry, and generous cabinetry— all overlooking the pool and patio. Luxury light fixtures and crown molding add an elegant touch throughout. Off the great room, you'll find a versatile bonus room, a half bathroom, and a 20x16 master suite. The master retreat features dual walk-in closets and a spa-like bath with double vanities, a makeup counter, an insulated soaking tub, and a massive walk-in shower.
Designed for privacy, the split floor plan places the two additional bedrooms on the opposite side of the home, each with walk-in closets and a spacious guest bathroom. The utility room (complete with washer, gas dryer, and French door refrigerator) and oversized two-car garage are conveniently located down the hall.
Step outside to your own private oasis, with a large heated pool, fully fenced yard, a tiki hut with an outdoor kitchen and TV, a covered patio, and a detached metal workshop perfect for all your storage and hobby needs.
Located just 5 minutes from shopping, dining, and downtown, this home offers a perfect balance of luxury, convenience, and lifestyle!
Sold for $790,000
$790,000
1907 Hibiscus Dr, Sebring, FL 33870
3beds
3,004sqft
Single Family Residence
Built in 2020
0.83 Acres Lot
$760,800 Zestimate®
$263/sqft
$3,170 Estimated rent
Home value
$760,800
$647,000 - $890,000
$3,170/mo
Zestimate® history
Owner options
List your home for rent
$3,170/mo
Rent Zestimate®
Find your next renter with Zillow Rental Manager. Plus, with online applications, you can quickly screen prospective tenants – for free.
$3,170/mo
Rent Zestimate®
Refinance and save
$5,408/mo
Est. payment
Refinancing to a lower rate could help reduce your monthly payments and save thousands over the life of the loan.
$5,408/mo
Est. payment
Explore your selling options
Work with a Zillow partner agent
Leverage their expertise and Zillow's premium Showcase listings to get your home seen by more buyers.
Get startedList with your own agent
Get your home in front of millions of buyers by listing it on Zillow.
Learn how to do itSell it yourself
Take full control of how buyers see your home on Zillow by listing For Sale by Owner (FSBO).
List your homeWhat's special
Fully fenced yardLarge eat-in islandHeated saltwater poolLarge detached workshopDetached metal workshopVersatile bonus roomLuxury light fixtures
Zillow last checked:
Listing updated:
Listed by:
Kyler Eldridge,
Paradise Real Estate International LLC
Bought with:
SEBRING NON MLS
NON-MLS OFFICE
Source: HFMLS,MLS#: 310135Originating MLS: Heartland Association Of Realtors
Facts & features
Interior
Bedrooms & bathrooms
- Bedrooms: 3
- Bathrooms: 3
- Full bathrooms: 2
- 1/2 bathrooms: 1
Primary bedroom
- Dimensions: 20 x 16
Bedroom 2
- Dimensions: 12 x 12
Bedroom 3
- Dimensions: 18 x 14
Bonus room
- Dimensions: 17 x 12
Dining room
- Dimensions: 18 x 12
Great room
- Dimensions: 21 x 18
Kitchen
- Dimensions: 20 x 12
Porch
- Dimensions: 45 x 12
Heating
- Central, Electric
Cooling
- Central Air, Electric
Appliances
- Included: Dryer, Dishwasher, Disposal, Gas Range, Gas Water Heater, Microwave, Refrigerator, Tankless Water Heater, Wine Cooler
Features
- Wet Bar, Ceiling Fan(s), Cable TV, Unfurnished, Window Treatments
- Flooring: Tile
- Windows: Insulated Windows, Single Hung, Blinds
Interior area
- Total structure area: 3,972
- Total interior livable area: 3,004 sqft
Property
Parking
- Parking features: Assigned, Detached, Garage, Garage Door Opener
- Garage spaces: 2
Features
- Levels: One
- Stories: 1
- Patio & porch: Rear Porch, Covered, Front Porch, Screened
- Exterior features: Sprinkler/Irrigation, Shed, Workshop
- Pool features: Fenced, Heated, In Ground, Salt Water
- Frontage length: 120
Lot
- Size: 0.83 Acres
Details
- Additional parcels included: ,,
- Parcel number: C19342906024900130
- Zoning description: R1A
- Special conditions: None
Construction
Type & style
- Home type: SingleFamily
- Architectural style: One Story
- Property subtype: Single Family Residence
Materials
- Block, Concrete
- Roof: Shingle
Condition
- Resale
- Year built: 2020
Utilities & green energy
- Electric: Generator
- Sewer: Public Sewer
- Water: Public
- Utilities for property: Cable Available, Sewer Available
Community & HOA
HOA
- Has HOA: No
Location
- Region: Sebring
Financial & listing details
- Price per square foot: $263/sqft
- Tax assessed value: $606,407
- Annual tax amount: $4,623
- Date on market: 12/8/2024
- Cumulative days on market: 79 days
- Listing agreement: Exclusive Right To Sell
- Listing terms: Cash,Conventional,Contract,FHA,USDA Loan,VA Loan
- Road surface type: Paved
Price history
| Date | Event | Price |
|---|---|---|
| 3/31/2025 | Sold | $790,000-9.7%$263/sqft |
Source: Public Record Report a problem | ||
| 2/24/2025 | Pending sale | $875,000$291/sqft |
Source: HFMLS #310135 Report a problem | ||
| 2/5/2025 | Price change | $875,000-10.3%$291/sqft |
Source: HFMLS #310135 Report a problem | ||
| 12/8/2024 | Listed for sale | $975,000+5993.8%$325/sqft |
Source: HFMLS #310135 Report a problem | ||
| 2/6/2019 | Sold | $16,000$5/sqft |
Source: Public Record Report a problem | ||
Public tax history
| Year | Property taxes | Tax assessment |
|---|---|---|
| 2025 | $4,759 +2.9% | $363,668 +2.9% |
| 2024 | $4,623 +3.6% | $353,419 +5% |
| 2023 | $4,461 +1% | $336,703 +3% |
| 2022 | $4,417 -1.6% | $326,896 +3% |
| 2021 | $4,488 +987.6% | $317,375 +2104% |
| 2020 | $413 0% | $14,400 +42.9% |
| 2019 | $413 +136.8% | $10,080 +22% |
| 2018 | $174 | $8,260 |
Find assessor info on the county website
Neighborhood: 33870
Nearby homes
- $22,750-- bd-- ba-- sqft1820 Bignonia Dr, Sebring, FL 33870Off Market
- $384,7003 bd2 ba2.1k sqft1905 Bignonia Dr, Sebring, FL 33870Off Market
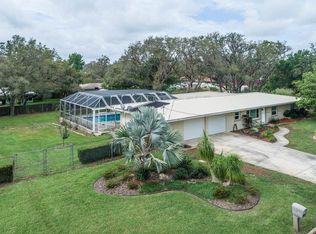
- $225,3003 bd2 ba1.6k sqft1912 Bignonia Dr, Sebring, FL 33870Off Market
- $278,6003 bd2 ba1.8k sqft1904 Desoto Pl, Sebring, FL 33870Off Market

- $285,5003 bd-- ba2.9k sqft1901 Desoto Pl, Sebring, FL 33870Off Market
- $317,1623 bd2 ba2.9k sqft1901 Desoto Pl, Sebring, FL 33870Off Market
- $255,3004 bd2 ba1.9k sqft1819 Bignonia Dr, Sebring, FL 33870Off Market
- $69,5562 bd1 ba1.2k sqftConfidential, Confidential, FL 33870Off Market
Nearby schools
GreatSchools rating
- 5/10Woodlawn Elementary SchoolGrades: PK-5Distance: 1 mi
- 5/10Hill-Gustat Middle SchoolGrades: 6-8,11-12Distance: 3.5 mi
- 3/10Sebring High SchoolGrades: PK,9-12Distance: 2.5 mi
Get a cash offer in 3 minutes
Find out how much your home could sell for in as little as 3 minutes with a no-obligation cash offer.
Estimated market value
$760,800
Get a cash offer in 3 minutes
Find out how much your home could sell for in as little as 3 minutes with a no-obligation cash offer.
Estimated market value
$760,800
- Florida
- Highlands County
- Sebring
- 33870
- 1907 Hibiscus Dr
