Skip main navigation
Sold for $960,000
  • $960,000

    1907 Jackson St NE, Washington, DC 20018

    5beds
    2,883sqft
    Single Family Residence
    Built in 1916
    6,400 Square Feet Lot
    $963,300 Zestimate®
    $333/sqft
    $6,294 Estimated rent

    Home value

    $963,300

    $915,000 - $1.01M

    $6,294/mo

    Zestimate® history
    Loading
    Loading...

    Owner options

    List your home for rent

    $6,294/mo

    Rent Zestimate®

    Find your next renter with Zillow Rental Manager. Plus, with online applications, you can quickly screen prospective tenants – for free.

    Learn more

    $6,294/mo

    Rent Zestimate®

    Refinance and save

    $6,021/mo

    Est. payment

    Refinancing to a lower rate could help reduce your monthly payments and save thousands over the life of the loan.

    See today's rates

    $6,021/mo

    Est. payment

    Explore your selling options

    Work with a Zillow partner agent

    Leverage their expertise and Zillow's premium Showcase listings to get your home seen by more buyers.

    Get started

    List with your own agent

    Get your home in front of millions of buyers by listing it on Zillow.

    Learn how to do it

    Sell it yourself

    Take full control of how buyers see your home on Zillow by listing For Sale by Owner (FSBO).

    List your home

    What's special

    Craftsman-inspired architectureTree-lined streetLarge recreation roomAbundant storageRenovated full hall bathroomRobust solar panel systemOriginal wood details
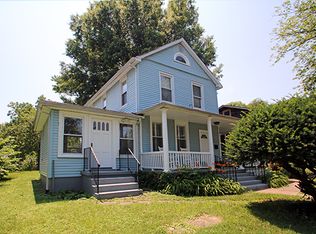
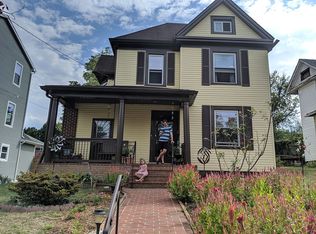
    Nested along a beautiful tree-lined street in Brookland/Woodridge, this classic Craftsman-style bungalow offers 4 bedrooms and 3 baths across an estimated 3,200 sq ft of living space. This inviting home perfectly blends timeless character with thoughtful updates and is set on a sprawling 6,400 sq. ft. lot with beautifully landscaped front and rear gardens, a spacious covered front porch, 2-car garage parking, and a robust solar panel system. The interior of the home features hardwood floors, Craftsman-inspired architecture, original wood details, and unique indoor/outdoor living spaces. The main level unfolds with a gracious living room anchored by a fireplace, flowing seamlessly into a formal dining room and a chef's kitchen. The sophisticated eat-in kitchen boasts a sunlit banquette seating area perfect for lingering breakfasts and morning coffee. The large versatile room adjacent to the kitchen serves as the ideal family room/den with sliding glass doors leading out to the back deck and deep backyard. Seamlessly entertain indoors and out on this main level and in this lush, flat, grassy backyard with fruit trees. Tons of room to play, lounge, dine, light up a firepit, or gaze up at the stars in this spectacular yard. Also on the main level is a full bedroom and renovated full hall bathroom, ideal for guests or a first floor primary suite. Upstairs, a reading nook with custom shelving leads to two well-proportioned bedrooms, complemented by a beautifully updated bath featuring a walk-in shower, heated floors, double vanity, and stacked washer/dryer. The airy primary bedroom offers ample closet space, while the second bedroom connects to a bright adjoining home office or playroom. The fully finished lower level of this home offers even more quiet living space with high ceilings, interior and exterior access, a fourth bedroom, a third full bathroom, large recreation room, second washer and dryer, and abundant storage. Truly fabulous and unique outdoor spaces abound. Serene front porch, whimsical yard, and a two-car garage for parking, bikes, and storage. Garden shed conveys for additional storage. Enjoy the best of Brookland and Woodridge with easy access to neighborhood favorites and community amenities. Commune with neighbors and friends weekly at the local Monroe St Farmers Market on Saturdays or visit the Langdon Park Recreation Center to swim, play, and enjoy the outdoors. Explore DC and beyond with the Brookland-CUA Metro stop a short distance away, or stay local and enjoy coffee at Zeke’s, happy hour at Right Proper Kitchen, or French fare at Primrose. Welcome home!

    Zillow last checked:

    Listing updated:

    Listed by:

    Megan Conway 202-262-2815,

    Compass

    Bought with:

    Stacey Styslinger, 595211

    Compass

    Source: Bright MLS,MLS#: DCDC2260934MLS Logo

    Facts & features

    Interior

    Bedrooms & bathrooms
    • Bedrooms: 5
    • Bathrooms: 3
    • Full bathrooms: 3
    • Main level bathrooms: 1
    • Main level bedrooms: 2
    Rooms
    • Room types: Living Room, Dining Room, Kitchen, Family Room, Breakfast Room, Laundry, Office, Storage Room, Utility Room
    Breakfast room
    • Level: Main
    Dining room
    • Level: Main
    Family room
    • Level: Lower
    Kitchen
    • Level: Main
    Laundry
    • Level: Upper
    Laundry
    • Level: Lower
    Living room
    • Level: Main
    Office
    • Level: Upper
    Storage room
    • Level: Upper
    Utility room
    • Level: Lower
    Heating
    • Radiator, Hot Water, Natural Gas
    Cooling
    • Central Air, Electric
    Appliances
    • Included: Refrigerator, Extra Refrigerator/Freezer, Ice Maker, Dishwasher, Disposal, Oven/Range - Gas, Freezer, Water Heater, Washer, Dryer, Gas Water Heater
    • Laundry: Upper Level, Lower Level, Has Laundry, Laundry Room
    Features
    • Flooring: Hardwood, Ceramic Tile
    • Basement: Full,Finished,Connecting Stairway,Exterior Entry,Rear Entrance
    • Number of fireplaces: 1
    • Fireplace features: Gas/Propane
    Interior area
    • Total structure area: 3,170
    • Total interior livable area: 2,883 sqft
    • Finished area above ground: 2,022
    • Finished area below ground: 861

    Property

    Parking
    • Total spaces: 2
    • Parking features: Garage Door Opener, Detached
    • Garage spaces: 2
    Accessibility
    • Accessibility features: None
    Features
    • Levels: Three
    • Stories: 3
    • Patio & porch: Porch, Deck
    • Pool features: None
    Lot
    • Size: 6,400 Square Feet
    • Features: Urban Land-Cristiana-Sunnysider
    Details
    • Additional structures: Above Grade, Below Grade
    • Parcel number: 4207//0010
    • Zoning: R-1B
    • Special conditions: Standard

    Construction

    Type & style
    • Home type: SingleFamily
    • Architectural style: Craftsman
    • Property subtype: Single Family Residence
    Materials
    • Brick, Vinyl Siding
    • Foundation: Slab
    Condition
    • New construction: No
    • Year built: 1916

    Utilities & green energy

    • Sewer: Public Sewer
    • Water: Public

    Community & HOA

    Community
    • Subdivision: Woodridge
    HOA
    • Has HOA: No
    Location
    • Region: Washington

    Financial & listing details

    • Price per square foot: $333/sqft
    • Tax assessed value: $885,880
    • Annual tax amount: $6,748
    • Date on market: 7/20/2026
    • Listing agreement: Exclusive Right To Sell
    • Ownership: Fee Simple

    Price history

    DateEventPrice
    7/31/2026Sold$960,000+1.2%$333/sqft
    Source: Bright MLS #DCDC2260934 Report a problem
    7/22/2026Pending sale$949,000$329/sqft
    Source: Bright MLS #DCDC2260934 Report a problem
    7/21/2026Listed for sale$949,000+18.6%$329/sqft
    Source: Bright MLS #DCDC2260934 Report a problem
    11/28/2018Sold$800,000-3%$277/sqft
    Source: Public Record Report a problem
    11/8/2018Pending sale$824,900$286/sqft
    Source: AveryHess, REALTORS #1010014128 Report a problem
    10/29/2018Listed for sale$824,900+46.6%$286/sqft
    Source: Avery-Hess, REALTORS #1010014128 Report a problem
    1/1/2015Sold$562,500$195/sqft
    Source: Long & Foster Broker Feed #DCDC118470_100 Report a problem
    12/5/2007Sold$562,500+56.3%$195/sqft
    Source: Public Record Report a problem
    7/3/2003Sold$359,900+159.3%$125/sqft
    Source: Public Record Report a problem
    6/5/1996Sold$138,818$48/sqft
    Source: Public Record Report a problem

    Public tax history

    YearProperty taxesTax assessment
    2026$6,748 +0.5%$885,880 +0.7%
    2025$6,714 +0.2%$879,770 +0.5%
    2024$6,703 +6.4%$875,650 +2.8%
    2023$6,303 +9.1%$852,200 +12.4%
    2022$5,775 +2.1%$758,100 +2.2%
    2021$5,658 +1.8%$742,050 +1.7%
    2020$5,561 +30.3%$729,950 +14.7%
    2018$4,267 +9.8%$636,590 +10.6%
    2017$3,886 +9.8%$575,640 +8.2%
    2016$3,538 +9.9%$531,870 +12%
    2015$3,219 +9.6%$474,890 +14.2%
    2014$2,936 +2.1%$415,660 +2%
    2013$2,876 -2.8%$407,490 -1.9%
    2012$2,958 $415,530
    2011$2,958 -13.9%$415,530 -12%
    2010$3,438 -13.4%$471,930 -11.7%
    2009$3,971 +126.5%$534,700 +10.2%
    2007$1,753 +5.2%$485,070 +23.2%
    2006$1,666 -6%$393,880 +10.5%
    2005$1,773 +12%$356,420 +75.7%
    2004$1,583 +41.3%$202,860 +38.3%
    2003$1,120 +4.8%$146,687 +3.8%
    2002$1,068 +5.1%$141,293 +4%
    2001$1,017 $135,898
    Find assessor info on the county website

    Neighborhood: Brookland

    Nearby schools

    GreatSchools rating
    Schools provided by the listing agent
    • District: District Of Columbia Public Schools

    Source: Bright MLS. This data may not be complete. We recommend contacting the local school district to confirm school assignments for this home.

    Get a cash offer in 3 minutes
    Find out how much your home could sell for in as little as 3 minutes with a no-obligation cash offer.
    Estimated market value
    $963,300
    Get a cash offer in 3 minutes
    Find out how much your home could sell for in as little as 3 minutes with a no-obligation cash offer.
    Estimated market value
    $963,300