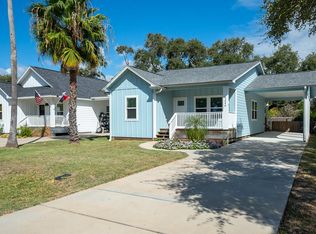
Coastal living, rebuilt with intentional design and quality construction. Located in Little Bay Shores, this 3-bedroom, 2-bath home sits less than half a mile from the water on a spacious, tree-shaded lot within one of Rockport's well-established coastal communities. Extended driveway offers flexible space for boat or RV parking, along with a garage suitable for golf cart or single-vehicle use. The home was taken down to the studs and rebuilt with all new framing, sheetrock, plumbing, electrical, HVAC, and roof. The open-concept layout features a spacious kitchen with a large island, custom cabinetry, Taj Mahal countertops, designer tile backsplash, new stainless steel appliances, and upgraded fixtures throughout. Interior selections reflect a cohesive, clean design while maintaining the character of an established neighborhood. Windstorm certified and completed with city inspections. Move-in ready with updated systems and modern improvements in place. Conveniently located near Rockport Beach, the Gulf, favorite local dining, and coastal recreation.
For sale
$368,000
1907 Johnson Ave, Rockport, TX 78382
3beds
1,181sqft
:
Get pre-qualified$2,464/mo
Single Family Residence
Built in 1971
10,328 Square Feet Lot
$349,400 Zestimate®
$312/sqft
$-- HOA
What's special
Spacious tree-shaded lotCohesive clean designNew stainless steel appliancesDesigner tile backsplashTaj mahal countertopsUpgraded fixtures throughoutCustom cabinetry
- 28 days |
- 374 |
- 34 |
Likely to sell faster than
Zillow last checked:
Listing updated:
Listed by:
Toni Grimes,
TMG Realty Group
Source: RPMLS,MLS#: 155550
Facts & features
Interior
Bedrooms & bathrooms
- Bedrooms: 3
- Bathrooms: 2
- Full bathrooms: 2
Primary bedroom
- Features: Ceiling Fan(s)
Primary bathroom
- Features: Full Bath, Separate Shower
Dining room
- Features: Kitchen/Dining
Living room
- Features: 1 Area/Room, Ceiling Fan(s)
Heating
- Central, Electric
Cooling
- Central Air, Electric, Ceiling Fan(s)
Appliances
- Laundry: Electric Dryer Hookup, Utility Room In Garage/Carport, Washer Hookup
Features
- Dry Wall
- Flooring: Tile/Terrazzo, Vinyl
Interior area
- Total structure area: 1,181
- Total interior livable area: 1,181 sqft
Property
Parking
- Total spaces: 1
- Parking features: One
- Covered spaces: 1
Features
- Levels: One
- Patio & porch: Uncovered Patio/Deck
- Fencing: Partial,Wood
Lot
- Size: 10,328 Square Feet
- Dimensions: 10328
- Features: Interior Lot, Landscaped, Wooded
Details
- Parcel number: 3551009010000
- Zoning description: Single family residential
Construction
Type & style
- Home type: SingleFamily
- Architectural style: Traditional
- Property subtype: Single Family Residence
Materials
- Block
- Foundation: Slab
- Roof: Composition
Condition
- Year built: 1971
Utilities & green energy
- Utilities for property: Natural Gas Connected, Sewer Connected, Water Connected
Community & HOA
Community
- Security: Smoke Detector(s)
- Subdivision: Little Bay Shores
Location
- Region: Rockport
Financial & listing details
- Price per square foot: $312/sqft
- Tax assessed value: $171,540
- Annual tax amount: $2,749
- Date on market: 6/30/2026
Estimated market value
$349,400
$332,000 - $367,000
$1,705/mo
Price history
| Date | Event | Price |
|---|---|---|
| 6/30/2026 | Listed for sale | $368,000$312/sqft |
Source: RPMLS #155550 Report a problem | ||
| 6/30/2026 | Listing removed | $368,000$312/sqft |
Source:  South Texas MLS #475725 Report a problem South Texas MLS #475725 Report a problem | ||
| 4/30/2026 | Listed for sale | $368,000$312/sqft |
Source: South Texas MLS #475725 Report a problem | ||
Public tax history
| Year | Property taxes | Tax assessment |
|---|---|---|
| 2025 | $2,749 +2.6% | $171,540 +1.8% |
| 2024 | $2,678 +21.5% | $168,580 +16.8% |
| 2023 | $2,205 -1.1% | $144,340 +15% |
| 2022 | $2,228 +0.6% | $125,470 -0.2% |
| 2021 | $2,215 -4.9% | $125,710 +1.7% |
| 2020 | $2,330 -0.4% | $123,630 +3.3% |
| 2019 | $2,339 | $119,720 +0.6% |
| 2018 | -- | $119,060 -4.3% |
| 2017 | -- | $124,460 +5.7% |
| 2014 | -- | $117,730 +0.5% |
| 2013 | -- | $117,190 |
| 2012 | -- | $117,190 |
| 2011 | -- | $117,190 |
| 2010 | -- | $117,190 -6.3% |
| 2009 | -- | $125,100 |
| 2008 | -- | $125,100 +20% |
| 2007 | -- | $104,240 |
Find assessor info on the county website
Monthly payment
Est. payment
Payment breakdown
Explore the cost of this home by adjusting the details. Changes won't be saved.Climate risks
Neighborhood: 78382
Nearby schools
GreatSchools rating
- 3/10Fulton Elementary SchoolGrades: 3-5Distance: 1.4 mi
- 4/10Rockport-Fulton Middle SchoolGrades: 6-8Distance: 0.3 mi
- 4/10Rockport-Fulton High SchoolGrades: 9-12Distance: 0.4 mi
Schools provided by the listing agent
- District: Rockport Fulton ISD
Source: RPMLS. This data may not be complete. We recommend contacting the local school district to confirm school assignments for this home.
- $--3 bd2 ba1.6k sqft1905 Johnson Ave, Rockport, TX 78382Sold

- $320,7003 bd2 ba1.1k sqft1903 Johnson Ave, Rockport, TX 78382Off Market

- $322,8003 bd3 ba1.6k sqft1913 Shores Ln, Rockport, TX 78382Off Market

- $384,4003 bd2 ba2k sqft1909 Shores Ln, Rockport, TX 78382Off Market
- $268,5003 bd2 ba1.3k sqft1908 Percival Ave, Rockport, TX 78382Off Market
- $252,5003 bd1 ba1k sqft1908 Johnson Ave, Rockport, TX 78382Off Market
- $207,600-- bd-- ba960 sqft1901 Johnson Ave, Rockport, TX 78382Off Market
- $505,3003 bd3 ba2k sqft1910 Percival Ave, Rockport, TX 78382Off Market
A local agent can set up tours, give advice and negotiate with sellers.
Similar homes
- $379,0004 bd2 ba1.4k sqft1906 Cochran Ln, Rockport, TX 78382For Sale
 MLS ID #478832, Kristi Strickland, The Ron Brown Company. South Texas MLS
 - $365,0003 bd2 ba1.1k sqft2008 Tule Park Dr, Rockport, TX 78382For Sale
 MLS ID #148963, KATHY TULLIS. RPMLS
 - $367,0003 bd2 ba1.3k sqft650 Sunset Dr, Rockport, TX 78382For Sale
 MLS ID #479879, Stuart Walsh, Realty Executives Coastal Bend. South Texas MLS
 - $324,9003 bd2 ba1.3k sqft1510 E Paisano Dr, Rockport, TX 78382For Sale
 MLS ID #155516, TRACI POTEET. RPMLS
 - $360,0003 bd2 ba1.3k sqft2111 Lone Star Rd, Rockport, TX 78382For SaleMLS ID #478443, Brianna Myers, Keller Williams Coastal Bend. South Texas MLS
- $375,0002 bd2 ba928 sqft202 S 7th St, Rockport, TX 78382For SaleMLS ID #473290, Norma Marini, Keller Williams Coastal Bend -. South Texas MLS
- $395,0003 bd2 ba1.4k sqft1 Lauderdale Dr, Rockport, TX 78382For SaleMLS ID #155546, ALISSA SPEARS. RPMLS
- $389,5003 bd2 ba1.4k sqft328 S Verne St, Rockport, TX 78382For SaleMLS ID #155603, Karen Mella. RPMLS
- $360,0003 bd2 ba1.1k sqft2121 Lone Star Rd, Rockport, TX 78382For SaleMLS ID #470843, Brianna Myers, Keller Williams Coastal Bend. South Texas MLS
- $395,0003 bd3 ba1.7k sqft1806 Highway 35 N APT C6, Rockport, TX 78382For SaleMLS ID #155594, The Coastal Lifestyle Team Donnie and Amy Garcia. RPMLS
- $305,0002 bd3 ba1.1k sqft1806 Highway 35 N APT D4, Rockport, TX 78382For SaleMLS ID #479179, Amy Garcia, Spears & Co Real Estate. South Texas MLS
- $345,0003 bd1 ba912 sqft424 Eloise St, Rockport, TX 78382For SaleMLS ID #155538, NORMA MARINI. RPMLS
- $359,9003 bd3 ba1.6k sqft122 Lavaca Cir, Rockport, TX 78382For SaleMLS ID #476817, Elizabeth Parsley, Keller Williams Coastal Bend. South Texas MLS
- $394,5002 bd2 ba1.3k sqft1903 Bayhouse Dr, Rockport, TX 78382For SaleMLS ID #155247, ALISSA SPEARS. RPMLS
- $388,9002 bd2 ba1k sqft2701 Bayhouse Dr, Rockport, TX 78382For SaleMLS ID #154993, SHIRLEY KIRMSE. RPMLS
- $399,0003 bd2 ba1.5k sqft15 Front St, Rockport, TX 78382For SaleMLS ID #155663, Kelly Blackwell. RPMLS
- $380,0003 bd2 ba1.3k sqft1892 State Highway 188, Rockport, TX 78382For SaleMLS ID #476106, Staycie Carrisalez, Ultima Real Estate. South Texas MLS
- $350,0002 bd2 ba1.1k sqft2506 Bayhouse Dr, Rockport, TX 78382For SaleMLS ID #150446, Holly Brown. RPMLS
- $349,0003 bd2 ba1.4k sqft167 Shoalwater Way, Rockport, TX 78382For SaleMLS ID #150507, SAMANTHA SCOTT LOGAN. RPMLS
- $435,0003 bd2 ba1.5k sqft205 S 2nd St, Rockport, TX 78382For SaleMLS ID #149139, NORMA MARINI. RPMLS
