Experience the perfect combination of charm, modern updates, and prime location in this move-in-ready 2-bedroom, 2.5-bath condo in highly sought out location. Thoughtfully designed with stylish finishes and smart upgrades, this home is a true gem. Step inside to an open and airy main level featuring hardwood floors, elegant crown molding, and soaring 9’ ceilings. The inviting living area, complete with a cozy fireplace, offers the perfect space to relax or entertain. A refreshed half bath adds extra convenience. The beautifully updated kitchen boasts sleek granite countertops, stainless steel appliances, ample cabinet space, and a bright dining area—ideal for both everyday living and hosting guests. Upstairs, two generously sized bedrooms each feature a private en suite bath. The primary suite has been tastefully updated with modern tile, a frameless glass shower, granite countertops, and stylish fixtures, along with a spacious walk-in closet. A full-sized laundry area and additional storage enhance the home’s functionality. Step outside to your private patio, a peaceful retreat perfect for enjoying morning coffee or unwinding in the evening. The home also includes one assigned parking space and plenty of guest parking. Located just off I-395, this home offers unbeatable convenience with easy access to Washington, DC, the Pentagon, Amazon HQ2, Reagan National Airport, and Old Town Alexandria. Walk to neighborhood favorites like St. Elmo’s Coffee, Ramparts Tavern & Grill, Great Harvest Bread Co., and Greenstreet Gardens. Outdoor enthusiasts will love being just minutes from Chinquapin Park and Recreation Center. With multiple bus stops nearby and metro stations just a short ride away, commuting is effortless. This beautifully updated home offers incredible value in a fantastic location—schedule your showing today before it’s gone!
Sold for $516,000
$516,000
1907 Kenwood Ave, Alexandria, VA 22302
2beds
1,283sqft
Condominium
Built in 1993
-- sqft lot
$525,600 Zestimate®
$402/sqft
$3,013 Estimated rent
Home value
$525,600
$489,000 - $562,000
$3,013/mo
Zestimate® history
Owner options
List your home for rent
$3,013/mo
Rent Zestimate®
Find your next renter with Zillow Rental Manager. Plus, with online applications, you can quickly screen prospective tenants – for free.
$3,013/mo
Rent Zestimate®
Refinance and save
$3,210/mo
Est. payment
Refinancing to a lower rate could help reduce your monthly payments and save thousands over the life of the loan.
$3,210/mo
Est. payment
Explore your selling options
Work with a Zillow partner agent
Leverage their expertise and Zillow's premium Showcase listings to get your home seen by more buyers.
Get startedList with your own agent
Get your home in front of millions of buyers by listing it on Zillow.
Learn how to do itSell it yourself
Take full control of how buyers see your home on Zillow by listing For Sale by Owner (FSBO).
List your homeWhat's special
Modern tileCozy fireplacePrivate patioFull-sized laundry areaRefreshed half bathBright dining areaGranite countertops
Zillow last checked:
Listing updated:
Listed by:
Nicholas Veizaga 703-798-6967,
Engel & Volkers Washington, DC
Bought with:
Melissa Houck, 0225228296
CENTURY 21 New Millennium
Source: Bright MLS,MLS#: VAAX2042840
Facts & features
Interior
Bedrooms & bathrooms
- Bedrooms: 2
- Bathrooms: 3
- Full bathrooms: 2
- 1/2 bathrooms: 1
- Main level bathrooms: 1
Rooms
- Room types: Living Room, Dining Room, Kitchen, Family Room, Bedroom 1, Laundry, Primary Bathroom, Full Bath, Half Bath
Bedroom 1
- Level: Upper
Primary bathroom
- Level: Upper
Primary bathroom
- Level: Upper
Dining room
- Level: Main
Family room
- Level: Main
Other
- Level: Upper
Half bath
- Level: Main
Kitchen
- Level: Main
Laundry
- Level: Upper
Living room
- Level: Main
Heating
- Forced Air, Natural Gas
Cooling
- Central Air, Electric
Appliances
- Included: Microwave, Dishwasher, Disposal, Dryer, Oven/Range - Gas, Refrigerator, Stainless Steel Appliance(s), Cooktop, Washer, Water Heater, Electric Water Heater
- Laundry: Washer In Unit, Dryer In Unit, Laundry Room, In Unit
Features
- Bar, Built-in Features, Ceiling Fan(s), Crown Molding, Dining Area, Family Room Off Kitchen, Open Floorplan, Kitchen - Gourmet, Primary Bath(s), Recessed Lighting, Upgraded Countertops, Walk-In Closet(s)
- Flooring: Wood
- Has basement: No
- Has fireplace: No
Interior area
- Total structure area: 1,283
- Total interior livable area: 1,283 sqft
- Finished area above ground: 1,283
- Finished area below ground: 0
Property
Parking
- Parking features: Assigned, Off Street, Parking Lot, Other
- Details: Assigned Parking
Accessibility
- Accessibility features: None
Features
- Levels: Two
- Stories: 2
- Patio & porch: Patio
- Pool features: None
Details
- Additional structures: Above Grade, Below Grade
- Parcel number: 50633180
- Zoning: RC
- Special conditions: Standard
Construction
Type & style
- Home type: Condo
- Architectural style: Colonial
- Property subtype: Condominium
- Attached to another structure: Yes
Materials
- Masonry
Condition
- New construction: No
- Year built: 1993
Utilities & green energy
- Sewer: Public Sewer
- Water: Public
Community & HOA
Community
- Security: Security System
- Condo and coop fee: $435 monthly
- Subdivision: Kingsgate
HOA
- Has HOA: No
- Amenities included: None
- Services included: Common Area Maintenance, Maintenance Structure, Maintenance Grounds, Management, Sewer, Snow Removal, Trash, Water
- HOA name: First Service Residential Connect
Location
- Region: Alexandria
Financial & listing details
- Price per square foot: $402/sqft
- Tax assessed value: $506,025
- Annual tax amount: $4,675
- Date on market: 3/18/2025
- Listing agreement: Exclusive Right To Sell
- Ownership: Condominium
Price history
| Date | Event | Price |
|---|---|---|
| 5/5/2025 | Sold | $516,000+1.2%$402/sqft |
Source:  Bright MLS #VAAX2042840 Report a problem Bright MLS #VAAX2042840 Report a problem | ||
| 3/21/2025 | Pending sale | $509,999$398/sqft |
Source: Bright MLS #VAAX2042840 Report a problem | ||
| 3/18/2025 | Listed for sale | $509,999+17.3%$398/sqft |
Source: Bright MLS #VAAX2042840 Report a problem | ||
| 7/9/2019 | Sold | $434,900$339/sqft |
Source: Public Record Report a problem | ||
| 6/6/2019 | Listed for sale | $434,900+9%$339/sqft |
Source: Pearson Smith Realty, LLC #VAAX236358 Report a problem | ||
| 9/5/2014 | Sold | $399,000+4.2%$311/sqft |
Source: Public Record Report a problem | ||
| 6/29/2009 | Sold | $383,000+30.9%$299/sqft |
Source: Public Record Report a problem | ||
| 6/11/2003 | Sold | $292,500$228/sqft |
Source: Public Record Report a problem | ||
Public tax history
| Year | Property taxes | Tax assessment |
|---|---|---|
| 2026 | $5,744 +0% | $506,035 +0% |
| 2025 | $5,743 +5% | $506,025 +5% |
| 2024 | $5,470 +7.4% | $481,929 +5% |
| 2023 | $5,095 -5% | $458,979 -5% |
| 2022 | $5,363 -0.5% | $483,137 +0.8% |
| 2021 | $5,391 | $479,526 +8% |
| 2020 | -- | $444,005 +7.3% |
| 2019 | -- | $413,792 +1% |
| 2018 | $3,763 -9.5% | $409,695 |
| 2017 | $4,157 | $409,695 +2.8% |
| 2016 | $4,157 | $398,526 |
| 2015 | $4,157 | $398,526 |
| 2014 | $4,157 +12.7% | $398,526 +5.7% |
| 2013 | $3,687 | $377,021 |
| 2012 | $3,687 | $377,021 |
| 2011 | $3,687 +1.6% | $377,021 +1.6% |
| 2010 | $3,631 +4.4% | $371,225 -3.6% |
| 2009 | $3,477 +2.3% | $385,069 -4.3% |
| 2008 | $3,400 -1% | $402,396 -2.7% |
| 2007 | $3,433 -3.3% | $413,631 -5% |
| 2006 | $3,549 -8.5% | $435,400 +20.2% |
| 2005 | $3,877 +24.3% | $362,300 +24.3% |
| 2004 | $3,119 +18.4% | $291,500 +18.4% |
| 2003 | $2,633 +21.9% | $246,100 +21.9% |
| 2002 | $2,160 +13% | $201,900 +13% |
| 2001 | $1,911 | $178,600 |
Find assessor info on the county website
Neighborhood: Fairlington-Bradlee
Nearby homes
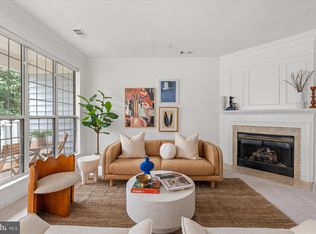
- $479,9002 bd3 ba1.2k sqft1714 Kingsgate Ct #302, Alexandria, VA 22302Sold
- $495,7002 bd2 ba1.2k sqft1911 Kenwood Ave, Alexandria, VA 22302Off Market
- $504,3002 bd3 ba1.1k sqft1915 Kenwood Ave, Alexandria, VA 22302Off Market

- $516,5002 bd3 ba1.2k sqft1921 Kenwood Ave, Alexandria, VA 22302Off Market
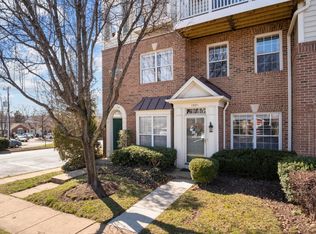
- $487,8002 bd2 ba1.1k sqft1905 Kenwood Ave, Alexandria, VA 22302Off Market
- $447,0002 bd2 ba1.1k sqft1909 Kenwood Ave UNIT 301, Alexandria, VA 22302Off Market
- $485,9002 bd2 ba1.2k sqft1909 Kenwood Ave UNIT 302, Alexandria, VA 22302Off Market
- $471,9002 bd3 ba1.1k sqft1909 Kenwood Ave UNIT 303, Alexandria, VA 22302Off Market
Nearby schools
GreatSchools rating
- 5/10Charles Barrett Elementary SchoolGrades: PK-5Distance: 1.1 mi
- NAGovernor's Health Science AcademyGrades: Distance: 0.2 mi
- 2/10Alexandria City High SchoolGrades: 9-12Distance: 0.2 mi
Schools provided by the listing agent
- Elementary: Douglas Macarthur
- Middle: George Washington
- High: Alexandria City
- District: Alexandria City Public Schools
Source: Bright MLS. This data may not be complete. We recommend contacting the local school district to confirm school assignments for this home.
Get a cash offer in 3 minutes
Find out how much your home could sell for in as little as 3 minutes with a no-obligation cash offer.
Estimated market value
$525,600
Get a cash offer in 3 minutes
Find out how much your home could sell for in as little as 3 minutes with a no-obligation cash offer.
Estimated market value
$525,600
- Virginia
- Alexandria City
- Alexandria
- 22302
- Fairlington-Bradlee
- 1907 Kenwood Ave
Nearby cities
Nearby neighborhoods
Nearby zip codes
Other Alexandria Topics
