Situated on one of Plaza Midwood's most sought-after streets, where Kenwood, Winter, and Ashland define the heart of the neighborhood. 2019 construction and 2024 built ADU. Two fully independent living spaces. 1907 Kenwood delivers a rare combination of luxury, flexibility, and income potential. The 4BR/3BA primary residence features commercial-grade kitchen appliances, premium finishes throughout, whole-house water filtration, tankless water heater, and a built-in 4-person dry/steam sauna in the primary suite. The detached garage includes an EV charging hookup, dedicated split HVAC, and a half bath. A fully conditioned and functional space year-round. Established raised garden beds in the front yard bring an urban homestead touch to one of the city's most walkable addresses with Midwood Park, restaurants, and breweries close by. The 2024-built 1BR/1BA ADU operates as a fully independent unit with private alley access, separate entrance, dedicated utilities, tankless water heater, and whole-house water filtration. Income-ready from day one. Pool plans are available for the rear yard.
Closed
$1,265,000
1907 Kenwood Ave, Charlotte, NC 28205
5beds
2,785sqft
Single Family Residence
Built in 2019
0.16 Acres Lot
$1,264,900 Zestimate®
$454/sqft
$4,429 Estimated rent
Home value
$1,264,900
$1.18M - $1.35M
$4,429/mo
Zestimate® history
Owner options
List your home for rent
$4,429/mo
Rent Zestimate®
Find your next renter with Zillow Rental Manager. Plus, with online applications, you can quickly screen prospective tenants – for free.
$4,429/mo
Rent Zestimate®
Refinance and save
$7,490/mo
Est. payment
Refinancing to a lower rate could help reduce your monthly payments and save thousands over the life of the loan.
$7,490/mo
Est. payment
Explore your selling options
Work with a Zillow partner agent
Leverage their expertise and Zillow's premium Showcase listings to get your home seen by more buyers.
Get startedList with your own agent
Get your home in front of millions of buyers by listing it on Zillow.
Learn how to do itSell it yourself
Take full control of how buyers see your home on Zillow by listing For Sale by Owner (FSBO).
List your homeWhat's special
Zillow last checked:
Listing updated:
Listed by:
Hanes Walker Hanes.Walker@premiersir.com,
Premier Sotheby's International Realty,
Billy Caldwell,
Premier Sotheby's International Realty
Bought with:
Debbie Micale
Hopper Communities INC
Source: Canopy MLS as distributed by MLS GRID,MLS#: 4373940
Facts & features
Interior
Bedrooms & bathrooms
- Bedrooms: 5
- Bathrooms: 4
- Full bathrooms: 4
- Main level bedrooms: 1
Primary bedroom
- Level: Upper
Bedroom s
- Level: Main
Bedroom s
- Level: Upper
Bedroom s
- Level: Upper
Bedroom s
- Level: 2nd Living Quarters
Bathroom full
- Level: Main
Bathroom full
- Level: Upper
Bathroom full
- Level: Upper
Bathroom full
- Level: 2nd Living Quarters
Dining area
- Level: Main
Kitchen
- Level: Main
Kitchen
- Level: 2nd Living Quarters
Laundry
- Level: Main
Living room
- Level: Main
Living room
- Level: 2nd Living Quarters
Heating
- Ductless, Forced Air
Cooling
- Central Air, Ductless
Appliances
- Included: Dishwasher, Exhaust Hood, Gas Range
- Laundry: Mud Room
Features
- Sauna, Total Primary Heated Living Area: 2234
- Windows: Insulated Windows
- Has basement: No
- Fireplace features: Living Room
Interior area
- Total structure area: 2,234
- Total interior livable area: 2,785 sqft
- Finished area above ground: 2,234
- Finished area below ground: 0
Property
Parking
- Total spaces: 6
- Parking features: Driveway, Detached Garage, Garage on Main Level
- Garage spaces: 2
- Uncovered spaces: 4
Features
- Levels: Two
- Stories: 2
- Patio & porch: Covered, Deck, Front Porch
- Has spa: Yes
- Fencing: Back Yard,Fenced
Lot
- Size: 0.16 Acres
Living quarters
- Secondary living space: 551 sqft
- Secondary features: Exterior Not Connected,Guest House,Separate Entrance,Separate Kitchen Facilities,Separate Living Quarters,Upper Level Garage
Details
- Parcel number: 09506518
- Zoning: N1-C
- Special conditions: Standard
Construction
Type & style
- Home type: SingleFamily
- Architectural style: Contemporary
- Property subtype: Single Family Residence
Materials
- Fiber Cement
- Foundation: Slab
Condition
- New construction: No
- Year built: 2019
Utilities & green energy
- Sewer: Public Sewer
- Water: City
- Utilities for property: Fiber Optics
Community & HOA
Community
- Subdivision: Midwood
Location
- Region: Charlotte
- Elevation: 1000 Feet
Financial & listing details
- Price per square foot: $454/sqft
- Tax assessed value: $1,071,400
- Annual tax amount: $8,445
- Date on market: 5/1/2026
- Cumulative days on market: 2 days
- Listing terms: Cash,Conventional
- Road surface type: Concrete, Gravel, Paved
Price history
| Date | Event | Price |
|---|---|---|
| 5/27/2026 | Sold | $1,265,000-0.8%$454/sqft |
Source:  Canopy MLS as distributed by MLS GRID #4373940 Report a problem Canopy MLS as distributed by MLS GRID #4373940 Report a problem | ||
| 5/4/2026 | Pending sale | $1,275,000$458/sqft |
Source: Canopy MLS as distributed by MLS GRID #4373940 Report a problem | ||
| 5/1/2026 | Listed for sale | $1,275,000+333.8%$458/sqft |
Source: Canopy MLS as distributed by MLS GRID #4373940 Report a problem | ||
| 3/29/2012 | Sold | $293,940-8.1%$106/sqft |
Source: Canopy MLS as distributed by MLS GRID #2060474 Report a problem | ||
| 1/18/2012 | Listed for sale | $319,900-4.5%$115/sqft |
Source: Savvy + Co Real Estate (Savvy and Company Real Estate) #2060474 Report a problem | ||
| 11/12/2009 | Sold | $335,000-6.7%$120/sqft |
Source: Public Record Report a problem | ||
| 7/19/2009 | Listing removed | $359,000$129/sqft |
Source: Nestlewood Realty #838189 Report a problem | ||
| 7/18/2009 | Price change | $359,000-5.3%$129/sqft |
Source: Nestlewood Realty #838189 Report a problem | ||
| 3/24/2009 | Price change | $379,000-5%$136/sqft |
Source: Listhub #838189 Report a problem | ||
| 2/16/2009 | Listed for sale | $399,000+11.9%$143/sqft |
Source: Listhub #838189 Report a problem | ||
| 10/19/2006 | Sold | $356,500+27.3%$128/sqft |
Source: Public Record Report a problem | ||
| 10/15/2004 | Sold | $280,000$101/sqft |
Source: Public Record Report a problem | ||
Public tax history
| Year | Property taxes | Tax assessment |
|---|---|---|
| 2025 | $8,445 +19.4% | $1,071,400 +17.3% |
| 2024 | $7,071 +3.4% | $913,500 |
| 2023 | $6,840 +11.1% | $913,500 +46.2% |
| 2022 | $6,156 +0.2% | $624,900 |
| 2021 | $6,145 +26.6% | $624,900 +38.2% |
| 2020 | $4,852 +8.9% | $452,300 |
| 2019 | $4,456 | $452,300 +46.8% |
| 2018 | -- | $308,100 |
| 2017 | $4,042 | $308,100 |
| 2016 | $4,042 | $308,100 +0.6% |
| 2015 | $4,042 +1.1% | $306,400 |
| 2014 | $3,997 | $306,400 |
| 2013 | -- | $306,400 -1.1% |
| 2012 | -- | $309,700 |
| 2011 | -- | $309,700 +33.7% |
| 2010 | -- | $231,700 |
| 2009 | -- | $231,700 -0.6% |
| 2008 | -- | $233,200 |
| 2007 | -- | $233,200 |
| 2006 | -- | $233,200 |
| 2005 | -- | $233,200 |
| 2004 | -- | $233,200 |
| 2003 | -- | $233,200 +70% |
| 2002 | -- | $137,200 |
| 2001 | -- | $137,200 |
| 2000 | -- | $137,200 |
Find assessor info on the county website
Neighborhood: Plaza Midwood
Nearby homes
- $950,0003 bd2 ba1.6k sqft1911 Kenwood Ave, Charlotte, NC 28205Sold
- $874,8003 bd2 ba1.5k sqft1901 Kenwood Ave, Charlotte, NC 28205Off Market
- $978,5003 bd3 ba1.6k sqft1915 Kenwood Ave, Charlotte, NC 28205Off Market
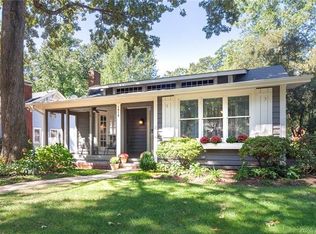
- $790,5003 bd2 ba1.4k sqft1919 Kenwood Ave, Charlotte, NC 28205Off Market
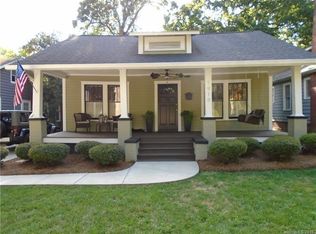
- $942,3004 bd3 ba2.5k sqft1847 Kenwood Ave, Charlotte, NC 28205Off Market
- $548,3002 bd1 ba1k sqft1708 Tippah Ave, Charlotte, NC 28205Off Market
- $766,4003 bd2 ba1.3k sqft1700 Tippah Ave, Charlotte, NC 28205Off Market
- $8,100-- bd-- ba-- sqft1700 Tippah Ave, Charlotte, NC 28205Off Market
Nearby schools
GreatSchools rating
- 7/10Shamrock Gardens ElementaryGrades: PK-5Distance: 1.2 mi
- 7/10Eastway MiddleGrades: 6-8Distance: 1.8 mi
- 1/10Garinger High SchoolGrades: 9-12Distance: 1.7 mi
Get a cash offer in 3 minutes
Find out how much your home could sell for in as little as 3 minutes with a no-obligation cash offer.
Estimated market value
$1,264,900
Get a cash offer in 3 minutes
Find out how much your home could sell for in as little as 3 minutes with a no-obligation cash offer.
Estimated market value
$1,264,900
- North Carolina
- Mecklenburg County
- Charlotte
- 28205
- Plaza Midwood
- 1907 Kenwood Ave
Nearby cities
Nearby neighborhoods
Nearby zip codes
Other Charlotte Topics
