Welcome to 1907 Lansdown Court, a beautifully maintained single-story home nestled on a quiet cul-de-sac. This inviting residence offers a functional floor plan designed for both everyday living and entertaining, featuring spacious living areas filled with natural light and a cozy atmosphere throughout. The kitchen provides ample workspace and storage, while the adjoining dining and living spaces create the perfect setting for gathering with family and friends. Recent updates add both value and peace of mind, including replaced windows (2022), backyard lighting (2024), and fresh interior paint in the living room, entry, hallway, office, and breakfast nook (2025). The private primary suite offers a comfortable retreat with an en-suite bath, while the secondary bedrooms provide flexibility for guests, a home office, or growing needs. Step outside to enjoy the oversized backyard, complete with updated landscaping and outdoor lighting, offering plenty of space to relax, play, or entertain. Wireless receiver and speakers provide an easy source for relaxing and enjoying your favorite music. Indian Creek Elementary and Arbor Creek Middle School are both located within the neighborhood. Conveniently located near shopping, dining, parks, and major highways, this home combines comfort, convenience, and thoughtful updates in a highly desirable Carrollton location. Don't miss the opportunity to make this wonderful property your own!
Sold
Price Unknown
1907 Lansdown Ct, Carrollton, TX 75010
3beds
1,720sqft
Single Family Residence
Built in 1986
9,975 Square Feet Lot
$410,400 Zestimate®
$--/sqft
$2,777 Estimated rent
Home value
$410,400
$386,000 - $435,000
$2,777/mo
Zestimate® history
Owner options
List your home for rent
$2,777/mo
Rent Zestimate®
Find your next renter with Zillow Rental Manager. Plus, with online applications, you can quickly screen prospective tenants – for free.
$2,777/mo
Rent Zestimate®
Refinance and save
Refinancing to a lower rate could help reduce your monthly payments and save thousands over the life of the loan.
Explore your selling options
Work with a Zillow partner agent
Leverage their expertise and Zillow's premium Showcase listings to get your home seen by more buyers.
Get startedList with your own agent
Get your home in front of millions of buyers by listing it on Zillow.
Learn how to do itSell it yourself
Take full control of how buyers see your home on Zillow by listing For Sale by Owner (FSBO).
List your homeWhat's special
Beautifully maintained single-story homeOversized backyardOutdoor lightingFunctional floor planCozy atmosphere throughoutQuiet cul-de-sacUpdated landscaping
Zillow last checked:
Listing updated:
Listed by:
Patrick Kocher 0688885 214-735-4257,
Keller Williams Realty-FM 972-874-1905,
Amy Carpenter 0748792,
Keller Williams Realty-FM
Bought with:
Freddie George, 0755025
Stride Real Estate, LLC
Source: NTREIS,MLS#: 21285413
Facts & features
Interior
Bedrooms & bathrooms
- Bedrooms: 3
- Bathrooms: 2
- Full bathrooms: 2
Primary bedroom
- Features: Ceiling Fan(s), Dual Sinks, En Suite Bathroom, Garden Tub/Roman Tub, Linen Closet, Separate Shower
- Level: First
- Dimensions: 13 x 14
Bedroom
- Features: Ceiling Fan(s)
- Level: First
- Dimensions: 12 x 12
Bedroom
- Features: Ceiling Fan(s)
- Level: First
- Dimensions: 10 x 12
Breakfast room nook
- Features: Eat-in Kitchen
- Level: First
- Dimensions: 9 x 10
Dining room
- Features: Ceiling Fan(s)
- Level: First
- Dimensions: 9 x 12
Family room
- Features: Ceiling Fan(s)
- Level: First
- Dimensions: 14 x 28
Kitchen
- Features: Built-in Features, Eat-in Kitchen, Galley Kitchen, Granite Counters, Pantry
- Level: First
- Dimensions: 9 x 13
Living room
- Features: Ceiling Fan(s), Fireplace
- Level: First
- Dimensions: 13 x 18
Sunroom
- Features: Ceiling Fan(s)
- Level: First
- Dimensions: 14 x 8
Heating
- Central, Electric
Cooling
- Central Air, Ceiling Fan(s), Electric
Appliances
- Included: Dishwasher, Electric Cooktop, Electric Oven, Disposal
Features
- Wet Bar, High Speed Internet, Paneling/Wainscoting, Cable TV, Vaulted Ceiling(s), Wired for Sound
- Flooring: Laminate, Vinyl
- Windows: Skylight(s), Window Coverings
- Has basement: No
- Number of fireplaces: 1
- Fireplace features: Living Room, Wood Burning
Interior area
- Total interior livable area: 1,720 sqft
Property
Parking
- Total spaces: 2
- Parking features: Garage, Garage Faces Rear
- Attached garage spaces: 2
Features
- Levels: One
- Stories: 1
- Patio & porch: Rear Porch, Enclosed
- Exterior features: Rain Gutters
- Pool features: None
- Fencing: Wood,Wrought Iron
Lot
- Size: 9,975 Square Feet
- Features: Back Yard, Interior Lot, Lawn, Landscaped, Subdivision, Sprinkler System, Few Trees
Details
- Parcel number: R106143
Construction
Type & style
- Home type: SingleFamily
- Architectural style: Traditional,Detached
- Property subtype: Single Family Residence
Materials
- Brick
- Foundation: Slab
- Roof: Composition
Condition
- Year built: 1986
Utilities & green energy
- Sewer: Public Sewer
- Water: Public
- Utilities for property: Sewer Available, Separate Meters, Water Available, Cable Available
Community & HOA
Community
- Features: Curbs, Sidewalks
- Security: Smoke Detector(s)
- Subdivision: Booth Creek Add
HOA
- Has HOA: No
Location
- Region: Carrollton
Financial & listing details
- Tax assessed value: $424,862
- Annual tax amount: $7,823
- Date on market: 6/10/2026
- Cumulative days on market: 14 days
- Listing terms: Cash,Conventional,FHA,VA Loan
Price history
| Date | Event | Price |
|---|---|---|
| 7/22/2026 | Sold | -- |
Source: NTREIS #21285413 Report a problem | ||
| 6/29/2026 | Pending sale | $399,000$232/sqft |
Source: NTREIS #21285413 Report a problem | ||
| 6/24/2026 | Contingent | $399,000$232/sqft |
Source: NTREIS #21285413 Report a problem | ||
| 6/10/2026 | Listed for sale | $399,000+47.8%$232/sqft |
Source: NTREIS #21285413 Report a problem | ||
| 8/4/2018 | Sold | -- |
Source: Agent Provided Report a problem | ||
| 7/5/2018 | Pending sale | $269,900$157/sqft |
Source: RE/MAX DFW Associates #13871354 Report a problem | ||
| 6/22/2018 | Listed for sale | $269,900$157/sqft |
Source: RE/MAX DFW Associates #13871354 Report a problem | ||
Public tax history
| Year | Property taxes | Tax assessment |
|---|---|---|
| 2025 | $5,792 +4.3% | $424,862 +9.9% |
| 2024 | $5,555 +12.2% | $386,524 +10% |
| 2023 | $4,950 -11.3% | $351,385 +10% |
| 2022 | $5,578 -0.8% | $319,441 +7.6% |
| 2021 | $5,622 +3% | $296,876 +4.5% |
| 2020 | $5,457 +3% | $284,220 +2.7% |
| 2019 | $5,297 +15.9% | $276,762 +18.2% |
| 2018 | $4,570 +20% | $234,113 +10% |
| 2017 | $3,808 | $212,830 +10% |
| 2016 | $3,808 +4.2% | $193,482 +4.2% |
| 2015 | $3,653 | $185,624 +7.4% |
| 2014 | $3,653 | $172,857 +9% |
| 2013 | $3,653 | $158,540 +0% |
| 2012 | -- | $158,539 -5.1% |
| 2011 | -- | $167,102 +1.5% |
| 2010 | -- | $164,667 -5% |
| 2009 | -- | $173,304 +10% |
| 2007 | $2,703 -3.4% | $157,529 +3.7% |
| 2006 | $2,797 +4.1% | $151,895 +4.2% |
| 2005 | $2,686 | $145,776 -4% |
| 2004 | -- | $151,896 -3.2% |
| 2003 | -- | $156,908 +10.9% |
| 2002 | -- | $141,452 +3.9% |
| 2001 | -- | $136,172 |
Find assessor info on the county website
Neighborhood: 75010
Nearby homes
- $362,4003 bd2 ba1.5k sqft1905 Lansdown Ct, Carrollton, TX 75010Off Market
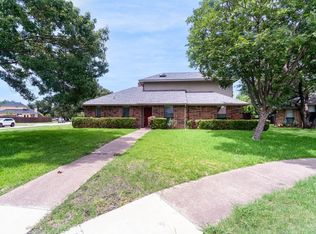
- $374,3003 bd2 ba1.4k sqft1909 Lansdown Ct, Carrollton, TX 75010Off Market
- $387,8003 bd2 ba1.5k sqft1903 Lansdown Dr, Carrollton, TX 75010Off Market

- $407,2003 bd2 ba1.8k sqft1911 Lansdown Ct, Carrollton, TX 75010Off Market
- $343,8003 bd2 ba1.4k sqft1901 Cheyenne Dr, Carrollton, TX 75010Off Market
- $374,7003 bd2 ba1.4k sqft1913 Lansdown Ct, Carrollton, TX 75010Off Market
- $351,500-- bd2 ba1.6k sqft1903 Cheyenne Dr, Carrollton, TX 75010Off Market
- $432,4003 bd2 ba2k sqft1915 Lansdown Ct, Carrollton, TX 75010Off Market
Nearby schools
GreatSchools rating
- 5/10Indian Creek Elementary SchoolGrades: PK-5Distance: 0.3 mi
- 8/10Arbor Creek Middle SchoolGrades: 6-8Distance: 0.7 mi
- 7/10Hebron High SchoolGrades: 9-12Distance: 1.4 mi
Schools provided by the listing agent
- Elementary: Indian Creek
- Middle: Arbor Creek
- High: Hebron
- District: Lewisville ISD
Source: NTREIS. This data may not be complete. We recommend contacting the local school district to confirm school assignments for this home.
Get a cash offer in 3 minutes
Find out how much your home could sell for in as little as 3 minutes with a no-obligation cash offer.
Estimated market value
$410,400
Get a cash offer in 3 minutes
Find out how much your home could sell for in as little as 3 minutes with a no-obligation cash offer.
Estimated market value
$410,400
- Texas
- Denton County
- Carrollton
- 75010
- 1907 Lansdown Ct
