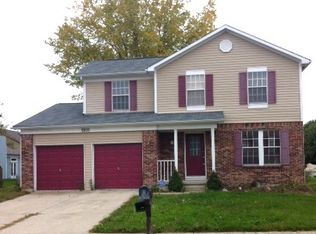
Beautifully refreshed and truly move-in ready 4-bedroom home located in the desirable West Wood subdivision. This spacious two-story residence offers a versatile layout ideal for both everyday living and entertaining. The updated kitchen features granite countertops, a stylish tiled backsplash and opens seamlessly to the expansive family room highlighted by a cozy fireplace. Formal living and dining rooms add charm and flexibility for gatherings or home office needs. Upstairs, all four bedrooms provide comfort and privacy, including a generous primary suite with dual sinks and a walk-in closet. New carpet upstairs, luxury LVP flooring, tiled bathroom floors, and fresh paint throughout give the home a bright, clean, and modern feel. A sunroom overlooks the private backyard with no rear neighbors-perfect for relaxing, entertaining, or enjoying peaceful evenings at home. Conveniently located with low taxes and excellent proximity to downtown, restaurants, shopping, and the airport, this well-maintained home offers space, updates, and location all in one.
Sold
$265,000
1907 Maradona Dr, Indianapolis, IN 46214
4beds
1,856sqft
Residential, Single Family Residence
Built in 1990
8,712 Square Feet Lot
$266,800 Zestimate®
$143/sqft
$2,120 Estimated rent
Home value
$266,800
$251,000 - $283,000
$2,120/mo
Zestimate® history
Owner options
List your home for rent
$2,120/mo
Rent Zestimate®
Find your next renter with Zillow Rental Manager. Plus, with online applications, you can quickly screen prospective tenants – for free.
$2,120/mo
Rent Zestimate®
Refinance and save
$1,332/mo
Est. payment
Refinancing to a lower rate could help reduce your monthly payments and save thousands over the life of the loan.
$1,332/mo
Est. payment
Explore your selling options
Work with a Zillow partner agent
Leverage their expertise and Zillow's premium Showcase listings to get your home seen by more buyers.
Get startedList with your own agent
Get your home in front of millions of buyers by listing it on Zillow.
Learn how to do itSell it yourself
Take full control of how buyers see your home on Zillow by listing For Sale by Owner (FSBO).
List your homeWhat's special
Cozy fireplaceStylish tiled backsplashGenerous primary suiteSpacious two-story residenceGranite countertopsDual sinksUpdated kitchen
Zillow last checked:
Listing updated:
Listed by:
Osama Raja 562-296-7241,
Pristine Realty, Inc
Bought with:
Jeff Bolin
Highgarden Real Estate
Source: MIBOR as distributed by MLS GRID,MLS#: 22080869
Facts & features
Interior
Bedrooms & bathrooms
- Bedrooms: 4
- Bathrooms: 3
- Full bathrooms: 2
- 1/2 bathrooms: 1
- Main level bathrooms: 1
Primary bedroom
- Level: Upper
- Area: 204 Square Feet
- Dimensions: 17x12
Bedroom 2
- Level: Upper
- Area: 132 Square Feet
- Dimensions: 12x11
Bedroom 3
- Level: Upper
- Area: 100 Square Feet
- Dimensions: 10x10
Bedroom 4
- Level: Upper
- Area: 108 Square Feet
- Dimensions: 12x09
Dining room
- Level: Main
- Area: 120 Square Feet
- Dimensions: 12x10
Kitchen
- Level: Main
- Area: 171 Square Feet
- Dimensions: 19x09
Living room
- Level: Main
- Area: 180 Square Feet
- Dimensions: 15x12
Heating
- Forced Air
Cooling
- Central Air
Appliances
- Included: Electric Cooktop, Dishwasher, Electric Water Heater, Disposal, Electric Oven, Range Hood, Refrigerator
Features
- Attic Access, Double Vanity, Walk-In Closet(s)
- Has basement: No
- Attic: Access Only
- Number of fireplaces: 1
- Fireplace features: Family Room
Interior area
- Total structure area: 1,856
- Total interior livable area: 1,856 sqft
Property
Parking
- Total spaces: 2
- Parking features: Attached, Garage Door Opener
- Attached garage spaces: 2
Features
- Levels: Two
- Stories: 2
- Has view: Yes
- View description: Neighborhood
Lot
- Size: 8,712 Square Feet
Details
- Parcel number: 490534114069000900
- Horse amenities: None
Construction
Type & style
- Home type: SingleFamily
- Architectural style: Traditional
- Property subtype: Residential, Single Family Residence
Materials
- Vinyl Siding
- Foundation: Crawl Space
Condition
- Updated/Remodeled
- New construction: No
- Year built: 1990
Utilities & green energy
- Water: Public
Community & HOA
Community
- Security: Smoke Detector(s)
- Subdivision: West Wood
HOA
- Has HOA: No
Location
- Region: Indianapolis
Financial & listing details
- Price per square foot: $143/sqft
- Tax assessed value: $266,200
- Annual tax amount: $2,962
- Date on market: 1/21/2026
- Cumulative days on market: 59 days
Price history
| Date | Event | Price |
|---|---|---|
| 5/1/2026 | Sold | $265,000-3.6%$143/sqft |
Source:  MIBOR as distributed by MLS GRID #22080869 Report a problem MIBOR as distributed by MLS GRID #22080869 Report a problem | ||
| 3/21/2026 | Pending sale | $275,000$148/sqft |
Source: MIBOR as distributed by MLS GRID #22080869 Report a problem | ||
| 2/18/2026 | Price change | $275,000-1.8%$148/sqft |
Source: MIBOR as distributed by MLS GRID #22080869 Report a problem | ||
| 1/21/2026 | Listed for sale | $280,000+107.4%$151/sqft |
Source: MIBOR as distributed by MLS GRID #22080869 Report a problem | ||
| 3/31/2017 | Sold | $135,000-3.5%$73/sqft |
Source: MIBOR as distributed by MLS GRID #21463076 Report a problem | ||
| 2/27/2017 | Pending sale | $139,900$75/sqft |
Source: Avon #21463076 Report a problem | ||
| 2/22/2017 | Price change | $139,900-1.5%$75/sqft |
Source: Avon #21463076 Report a problem | ||
| 2/1/2017 | Listed for sale | $142,000+6.8%$77/sqft |
Source: Carpenter, REALTORS #21463076 Report a problem | ||
| 5/20/2016 | Sold | $132,900+10.8%$72/sqft |
Source: MIBOR as distributed by MLS GRID #21393398 Report a problem | ||
| 6/16/2000 | Sold | $120,000$65/sqft |
Source: Agent Provided Report a problem | ||
Public tax history
| Year | Property taxes | Tax assessment |
|---|---|---|
| 2025 | $2,961 +10.1% | $266,200 +5.8% |
| 2024 | $2,690 +6.8% | $251,600 +9.2% |
| 2023 | $2,518 +10.5% | $230,300 +7.6% |
| 2022 | $2,278 +3.5% | $214,000 +25.4% |
| 2021 | $2,201 +12.3% | $170,700 +3.2% |
| 2020 | $1,960 +29.4% | $165,400 +11% |
| 2019 | $1,515 +1% | $149,000 +13.4% |
| 2018 | $1,500 -1.2% | $131,400 +3% |
| 2017 | $1,519 +8.8% | $127,600 +1.8% |
| 2016 | $1,396 +14% | $125,400 +3.6% |
| 2014 | $1,225 +4.4% | $121,100 +2.1% |
| 2013 | $1,173 | $118,600 +2.2% |
| 2012 | $1,173 | $116,100 -10% |
| 2011 | -- | $129,000 -4.4% |
| 2010 | $1,463 +3.4% | $134,900 +3.5% |
| 2009 | $1,415 | $130,300 -10.6% |
| 2007 | -- | $145,800 +3.6% |
| 2006 | -- | $140,700 +18.1% |
| 2005 | -- | $119,100 |
| 2004 | -- | $119,100 |
| 2003 | -- | $119,100 +38% |
| 2002 | -- | $86,300 +200.1% |
| 2001 | -- | $28,760 |
| 2000 | -- | $28,760 |
Find assessor info on the county website
Neighborhood: Chapel Hill-Ben Davis
Nearby homes
- $284,6004 bd2 ba2.1k sqft1911 Maradona Dr, Indianapolis, IN 46214Off Market
- $250,5003 bd2 ba1.3k sqft1903 Maradona Dr, Indianapolis, IN 46214Off Market
- $264,6004 bd1 ba2k sqft1915 Maradona Dr, Indianapolis, IN 46214Off Market
- $300,0004 bd3 ba2.6k sqft1910 Maradona Dr, Indianapolis, IN 46214Sold
- $260,7004 bd3 ba2k sqft1837 Maradona Dr, Indianapolis, IN 46214Off Market
- $262,9003 bd2 ba1.6k sqft7704 Platini Pl, Indianapolis, IN 46214Off Market
- $215,0003 bd2 ba1.5k sqft7722 Maradona Dr S, Indianapolis, IN 46214Off Market
- $251,300-- bd1 ba2.1k sqft7707 Gullit Way, Indianapolis, IN 46214Off Market
Nearby schools
GreatSchools rating
- 4/10Chapelwood Elementary SchoolGrades: PK-6Distance: 0.8 mi
- NABen Davis Ninth Grade CenterGrades: 9Distance: 0.6 mi
- 3/10Ben Davis High SchoolGrades: 10-12Distance: 0.6 mi
Get a cash offer in 3 minutes
Find out how much your home could sell for in as little as 3 minutes with a no-obligation cash offer.
Estimated market value
$266,800
Get a cash offer in 3 minutes
Find out how much your home could sell for in as little as 3 minutes with a no-obligation cash offer.
Estimated market value
$266,800
- Indiana
- Marion County
- Indianapolis
- 46214
- Chapel Hill-Ben Davis
- 1907 Maradona Dr
Nearby cities
Nearby neighborhoods
Nearby zip codes
Other Indianapolis Topics
