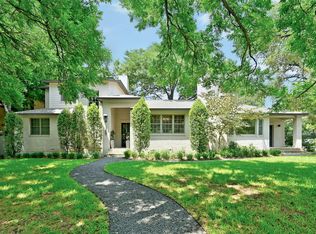
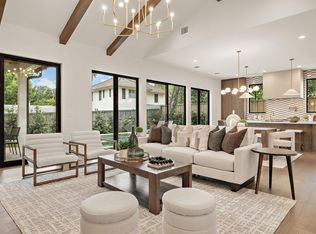
Tucked beneath a canopy of mature trees in the heart of Tarrytown, this residence unfolds with a quiet sense of privacy and a thoughtfully arranged layout. The main level is both welcoming and well-connected, where the dining room flows through a butler’s pantry into the kitchen and opens to the central living space, anchored by a fireplace and framed by expansive windows that draw in natural light and views of the backyard. The home is layered across multiple levels, creating a natural sense of separation while maintaining an effortless flow throughout. A lower level offers additional bedrooms alongside a light-filled living area or office, while a private guest suite sits just above the main floor. At the top, the primary suite feels tucked away and serene, complete with a spacious walk-in closet and a well-appointed bath designed with comfort and ease in mind. Outdoor living unfolds across multiple terraces, each offering a distinct vantage point over the pool and lawn below, all surrounded by mature landscaping that enhances the home’s sense of seclusion. Set just moments from Tarrytown’s shops, restaurants, private schools, Deep Eddy Pool, and the hike and bike trails that define the neighborhood, this home offers a rare balance of privacy, setting, and location in one of Austin’s most sought-after areas.
Active
$2,850,000
1907 McCall Rd, Austin, TX 78703
4beds
3,859sqft
Single Family Residence
Built in 2007
0.27 Acres Lot
$-- Zestimate®
$739/sqft
$-- HOA
What's special
Thoughtfully arranged layoutSpacious walk-in closetCanopy of mature trees
- 15 days
- 966
- 96
Likely to sell faster than
Zillow last checked:
Listing updated:
Listed by:
Amy Deane (512) 480-0848,
Moreland Properties (512) 480-0848
Source: Unlock MLS,MLS#: 4861490
Facts & features
Interior
Bedrooms & bathrooms
- Bedrooms: 4
- Bathrooms: 4
- Full bathrooms: 3
- 1/2 bathrooms: 1
Heating
- Central
Cooling
- Ceiling Fan(s), Central Air
Appliances
- Included: See Remarks, Built-In Oven(s), Dishwasher, Range, Refrigerator
Features
- Breakfast Bar, Interior Steps, Kitchen Island, Multiple Living Areas, Pantry, Walk-In Closet(s)
- Flooring: Carpet, Stone, Wood
- Windows: See Remarks
- Number of fireplaces: 1
- Fireplace features: Living Room
Interior area
- Total interior livable area: 3,859 sqft
Property
Parking
- Total spaces: 2
- Parking features: Additional Parking, Attached, Driveway
- Attached garage spaces: 2
Accessibility
- Accessibility features: None
Features
- Levels: Three Or More
- Stories: 3
- Patio & porch: See Remarks, Covered, Patio
- Exterior features: Balcony, Private Yard
- Has private pool: Yes
- Pool features: In Ground
- Fencing: Back Yard
- View description: None
- Waterfront features: None
Lot
- Size: 0.27 Acres
- Features: Back Yard, Few Trees, Front Yard
Details
- Additional structures: None
- Parcel number: 01150411340000
- Special conditions: Standard
Construction
Type & style
- Home type: SingleFamily
- Property subtype: Single Family Residence
Materials
- Foundation: Slab
- Roof: Metal
Condition
- Resale
- New construction: No
- Year built: 2007
Utilities & green energy
- Sewer: Public Sewer
- Water: Public
- Utilities for property: Electricity Connected, Water Available
Community & HOA
Community
- Features: See Remarks
- Subdivision: McCall
HOA
- Has HOA: No
Location
- Region: Austin
Financial & listing details
- Price per square foot: $739/sqft
- Tax assessed value: $1,939,701
- Annual tax amount: $39,695
- Date on market: 9/9/2026
- Listing terms: Cash,Conventional
- Electric utility on property: Yes
Estimated market value
Not available
Estimated sales range
Not available
Not available
Price history
| Date | Event | Price |
|---|---|---|
| 9/9/2026 | Listed for sale | $2,850,000$739/sqft |
Source:  Unlock MLS #4861490 Report a problem Unlock MLS #4861490 Report a problem | ||
| 7/1/2026 | Listing removed | $2,850,000$739/sqft |
Source: Unlock MLS #5097260 Report a problem | ||
| 5/28/2026 | Listed for sale | $2,850,000$739/sqft |
Source: Unlock MLS #5097260 Report a problem | ||
| 5/28/2026 | Listing removed | $2,850,000$739/sqft |
Source: Unlock MLS #4591841 Report a problem | ||
| 5/14/2026 | Price change | $2,850,000-5%$739/sqft |
Source: Unlock MLS #4591841 Report a problem | ||
| 4/29/2026 | Price change | $2,999,950-4.8%$777/sqft |
Source: Unlock MLS #4591841 Report a problem | ||
| 4/15/2026 | Listed for sale | $3,150,000+23.5%$816/sqft |
Source: Unlock MLS #4591841 Report a problem | ||
| 7/23/2024 | Listing removed | -- |
Source: Unlock MLS #7508535 Report a problem | ||
| 5/6/2024 | Listed for rent | $12,000$3/sqft |
Source: Unlock MLS #7508535 Report a problem | ||
| 7/15/2023 | Listing removed | -- |
Source: Unlock MLS #8429441 Report a problem | ||
| 7/7/2023 | Listed for rent | $12,000$3/sqft |
Source: Unlock MLS #8429441 Report a problem | ||
| 6/15/2023 | Sold | -- |
Source: Agent Provided Report a problem | ||
| 5/30/2023 | Pending sale | $2,550,000$661/sqft |
Source:  Douglas Elliman #6746443 Report a problem Douglas Elliman #6746443 Report a problem | ||
| 5/30/2023 | Contingent | $2,550,000$661/sqft |
Source: Unlock MLS #6746443 Report a problem | ||
| 4/28/2023 | Price change | $2,550,000-8.6%$661/sqft |
Source: Unlock MLS #6746443 Report a problem | ||
| 3/27/2023 | Price change | $2,790,000-5.9%$723/sqft |
Source: Unlock MLS #6746443 Report a problem | ||
| 3/2/2023 | Listed for sale | $2,965,000$768/sqft |
Source: Unlock MLS #6746443 Report a problem | ||
| 2/17/2023 | Pending sale | $2,965,000$768/sqft |
Source: Douglas Elliman Report a problem | ||
| 2/17/2023 | Contingent | $2,965,000$768/sqft |
Source: Unlock MLS #6746443 Report a problem | ||
| 1/17/2023 | Listed for sale | $2,965,000$768/sqft |
Source: Unlock MLS #6746443 Report a problem | ||
| 1/9/2023 | Listing removed | -- |
Source: Unlock MLS #5351860 Report a problem | ||
| 1/7/2023 | Price change | $2,965,000-9.7%$768/sqft |
Source: Unlock MLS #5351860 Report a problem | ||
| 10/22/2022 | Price change | $3,285,000-5.7%$851/sqft |
Source: Unlock MLS #5351860 Report a problem | ||
| 9/23/2022 | Listed for sale | $3,485,000+191.6%$903/sqft |
Source: Unlock MLS #5351860 Report a problem | ||
| 10/4/2019 | Sold | -- |
Source: Agent Provided Report a problem | ||
| 8/3/2009 | Sold | -- |
Source: Agent Provided Report a problem | ||
| 5/1/2009 | Listing removed | $1,195,000$310/sqft |
Source: Listhub #6931726 Report a problem | ||
Public tax history
| Year | Property taxes | Tax assessment |
|---|---|---|
| 2025 | $39,696 -18.4% | $1,939,701 -20.9% |
| 2024 | $48,628 +14.9% | $2,453,687 +4.9% |
| 2023 | $42,340 -7.1% | $2,340,179 -15.5% |
| 2022 | $45,593 | $2,769,403 +43.8% |
| 2021 | -- | $1,926,200 +25.5% |
| 2020 | $34,175 +12.1% | $1,534,800 |
| 2019 | $30,485 -6% | $1,534,800 +1% |
| 2018 | $32,437 | $1,519,411 +3.7% |
| 2017 | $32,437 +13.1% | $1,465,090 -3.5% |
| 2016 | $28,691 | $1,518,815 +10.3% |
| 2015 | $28,691 | $1,376,731 +14.2% |
| 2014 | $28,691 | $1,205,623 +9.7% |
| 2013 | -- | $1,098,526 -3.3% |
| 2012 | -- | $1,136,063 -1.6% |
| 2011 | -- | $1,155,119 +7.5% |
| 2010 | -- | $1,074,103 +3.3% |
| 2009 | -- | $1,040,250 +16.6% |
| 2008 | -- | $892,340 |
Find assessor info on the county website
Monthly payment
Est. payment
Payment breakdown
Explore the cost of this home by adjusting the details. Changes won't be saved.Climate risks
Neighborhood: Tarrytown
Nearby schools
Schools provided by the listing agent
- Elementary: Casis
- Middle: O Henry
- High: Austin
- District: Austin ISD
Source: Unlock MLS. This data may not be complete. We recommend contacting the local school district to confirm school assignments for this home.
Similar homes
- $3,125,0004 bd4 ba2.7k sqft3601 Cherry Ln, Austin, TX 78703Active

 MLS ID #3567774, David Voorhees, Keller Williams Realty. Unlock MLS
 - $2,395,0005 bd5 ba3.3k sqft3400 Oakmont Blvd, Austin, TX 78703Active
 MLS ID #7824942, August Harris, Moreland Properties. Unlock MLS
 - $2,899,0004 bd5 ba3.4k sqft2705 Warren St, Austin, TX 78703Active
 MLS ID #9476440, Thad Ates, United Real Estate. Unlock MLS
 - $2,399,0003 bd3 ba2k sqft2304 Greenlee Dr, Austin, TX 78703Active
 MLS ID #9906387, Thomas Brown, LPT Realty LLC - Ascend Group. Unlock MLS
 - $2,900,0004 bd4 ba4.2k sqft4905 Crestway Dr, Austin, TX 78731ActiveMLS ID #7767646, Urvi Naik, Compass RE Texas, LLC. Unlock MLS
- $2,825,0004 bd4 ba3.3k sqft1117 Reagan Ter, Austin, TX 78704ActiveMLS ID #5326593, Noa Levy, eXp Realty, LLC. Unlock MLS
- $1,995,0005 bd4 ba3.7k sqft2703 McCullough St, Austin, TX 78703ActiveMLS ID #5955038, Liz King, Douglas Residential, LLC. Unlock MLS
- $3,895,0004 bd5 ba4.5k sqft1015 Gaston Ave, Austin, TX 78703ActiveMLS ID #9454830, Lissa Anderson, Gottesman Residential R.E.. Unlock MLS
- $2,100,0004 bd4 ba3.7k sqft2305 Barton Creek Blvd Unit 36, Austin, TX 78735Active
 MLS ID #625609, Dave Murray, Keller Williams Realty - SW. Central Texas MLS
 - $2,649,0004 bd4 ba3.4k sqft4703 Highland Ter, Austin, TX 78731ActiveMLS ID #6886677, Megan Dibartolo, Ivy Residential Group, LLC.. Unlock MLS
- $2,750,0005 bd6 ba5.7k sqft8513 Chalk Knoll Dr, Austin, TX 78735ActiveMLS ID #9675650, Bridget Ramey, Kuper Sotheby's Int'l Realty. Unlock MLS
- $2,975,0004 bd5 ba3.4k sqft1201 Kenwood Ave, Austin, TX 78704ActiveMLS ID #6506615, Ana Swanson, KW-Austin Portfolio Real Estate. Unlock MLS
- $2,899,9506 bd6 ba5.5k sqft109 Wood Trl, West Lake Hills, TX 78746ActiveMLS ID #7637402, Amy Deane, Moreland Properties. Unlock MLS
- $2,750,0004 bd4 ba3.9k sqft3210 Lacevine Ln, Austin, TX 78735ActiveMLS ID #8633073, Crystal Olenbush, AustinRealEstate.com. Unlock MLS
- $3,349,0004 bd6 ba3.1k sqft3015 Washington Sq, Austin, TX 78705ActiveMLS ID #3110051, Elizabeth Matson, Compass RE Texas, LLC. Unlock MLS
- $2,650,0004 bd5 ba3.7k sqft500 Laurel Valley Rd, West Lake Hills, TX 78746ActiveMLS ID #7954928, Scott Joffe, Compass RE Texas, LLC. Unlock MLS
- $2,585,0006 bd5 ba4.2k sqft5503 New Haven Ct, Austin, TX 78756ActiveMLS ID #7539560, Shaun Duffenbach, Berkshire Hathaway Premier. Unlock MLS
- $1,585,0003 bd2 ba2k sqft2005 Bowman Ave, Austin, TX 78703ActiveMLS ID #6661877, Elizabeth Shands, Gottesman Residential R.E.. Unlock MLS
- $2,999,5004 bd5 ba4.9k sqft3735 Lost Creek Blvd, Austin, TX 78735ActiveMLS ID #4929454, Robin McDonald, Blackburn Properties. Unlock MLS
