Skip main navigation
Sold for $1,049,000
  • Listing Provided by: Compass
    Bought with: Compass
    Tax assessed value
    $1,049,000

    1907 Morgan Ln APT D, Redondo Beach, CA 90278

    3beds
    1,153sqft
    Townhouse
    Built in 1975
    7,499 Square Feet Lot
    $1,043,900 Zestimate®
    $910/sqft
    $4,073 Estimated rent

    Home value

    $1,043,900

    $950,000 - $1.15M

    $4,073/mo

    Zestimate® history
    Loading
    Loading...

    Owner options

    List your home for rent

    $4,073/mo

    Rent Zestimate®

    Find your next renter with Zillow Rental Manager. Plus, with online applications, you can quickly screen prospective tenants – for free.

    Learn more

    $4,073/mo

    Rent Zestimate®

    Refinance and save

    $6,967/mo

    Est. payment

    Refinancing to a lower rate could help reduce your monthly payments and save thousands over the life of the loan.

    See today's rates

    $6,967/mo

    Est. payment

    Explore your selling options

    Work with a Zillow partner agent

    Leverage their expertise and Zillow's premium Showcase listings to get your home seen by more buyers.

    Get started

    List with your own agent

    Get your home in front of millions of buyers by listing it on Zillow.

    Learn how to do it

    Sell it yourself

    Take full control of how buyers see your home on Zillow by listing For Sale by Owner (FSBO).

    List your home

    What's special

    Cozy fireplaceTranquil sunsetsSunny patioLarge walk-in closetGenerous closetLuxurious walk-in showerSolar tubes
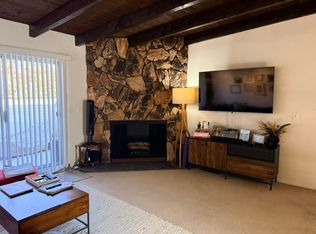
    This stylish and inviting townhome is located in a prime spot, perfect for enjoying tranquil sunsets and just a short distance from the award-winning Jefferson Elementary School. As a quiet end-unit in a small 4-unit complex, this home offers both privacy and convenience. The entryway leads to a versatile first bedroom (currently used as an office) and direct access to the 2-car garage with laundry and plenty of storage space. Upstairs, the light-filled living area features soaring beamed ceilings, a cozy fireplace, and stunning new white oak floors, with solar tubes adding natural brightness. The kitchen and dining area include fresh white cabinets, granite countertops, and stainless steel appliances, with a sunny patio perfect for dining al fresco. The spacious main suite offers a large walk-in closet, sliding doors to the patio, and a bathroom with a luxurious walk-in shower. The third bedroom includes a generous closet, and the second bathroom features a shower/tub combo with an updated vanity. With additional upgrades like dual-pane windows, this home is a serene retreat. Low HOA dues cover water, trash, insurance (including earthquake), landscaping, and maintenance. Don't miss out on this gem—it's the perfect combination of comfort, style, and location!

    Zillow last checked:

    Listing updated:

    Listing Provided by:

    Melissa Pilon DRE #01974762 248-953-8405,

    Compass

    Bought with:

    Jill Reeder, DRE #01368477

    Compass

    Source: CRMLS,MLS#: SB24213985MLS LogoOriginating MLS: California Regional MLS

    Facts & features

    Interior

    Bedrooms & bathrooms
    • Bedrooms: 3
    • Bathrooms: 2
    • Full bathrooms: 2
    • Main level bedrooms: 1
    Primary bedroom
    • Features: Primary Suite
    Bedroom
    • Features: Bedroom on Main Level
    Bathroom
    • Features: Bathtub, Granite Counters, Soaking Tub, Separate Shower, Tub Shower
    Kitchen
    • Features: Granite Counters, Kitchen/Family Room Combo
    Other
    • Features: Walk-In Closet(s)
    Heating
    • Central
    Cooling
    • Wall/Window Unit(s)
    Appliances
    • Included: Dishwasher, Freezer, Gas Cooktop, Disposal, Gas Oven, Microwave, Refrigerator, Range Hood, Dryer, Washer
    • Laundry: Washer Hookup, Gas Dryer Hookup, In Garage
    Features
    • Built-in Features, Separate/Formal Dining Room, Granite Counters, High Ceilings, Living Room Deck Attached, Open Floorplan, Recessed Lighting, Bedroom on Main Level, Primary Suite, Walk-In Closet(s)
    • Flooring: Carpet, Tile, Wood
    • Windows: Blinds, Screens
    • Has fireplace: Yes
    • Fireplace features: Gas Starter, Living Room
    • Common walls with other units/homes: 1 Common Wall,End Unit,No One Above,No One Below
    Interior area
    • Total interior livable area: 1,153 sqft

    Property

    Parking
    • Total spaces: 2
    • Parking features: Direct Access, Garage, Garage Door Opener, Garage Faces Rear
    • Attached garage spaces: 2
    Features
    • Levels: Two
    • Stories: 2
    • Entry location: 1
    • Patio & porch: Deck
    • Exterior features: Lighting
    • Pool features: None
    • Spa features: None
    • Fencing: Block,Wood
    • Has view: Yes
    • View description: City Lights, Neighborhood
    • Waterfront features: Ocean Side Of Freeway
    Lot
    • Size: 7,499 sqft
    • Features: Garden, Landscaped, Near Park
    Details
    • Parcel number: 4159013030
    • Zoning: RBR2*
    • Special conditions: Standard

    Construction

    Type & style
    • Home type: Townhouse
    • Architectural style: Traditional
    • Property subtype: Townhouse
    • Attached to another structure: Yes
    Materials
    • Stucco
    • Foundation: Raised
    • Roof: Shingle
    Condition
    • Turnkey
    • New construction: No
    • Year built: 1975

    Utilities & green energy

    • Electric: Standard
    • Sewer: Public Sewer
    • Water: Public
    • Utilities for property: Cable Available, Electricity Available, Phone Available, Sewer Connected, Water Connected

    Community & neighborhood

    Security
    • Security features: Carbon Monoxide Detector(s), Smoke Detector(s)
    Community
    • Community features: Curbs, Street Lights, Sidewalks, Park
    Location
    • Region: Redondo Beach

    HOA & financial

    HOA
    • Has HOA: Yes
    • HOA fee: $300 monthly
    • Amenities included: Maintenance Grounds, Insurance, Maintenance Front Yard, Trash, Water
    • Services included: Earthquake Insurance, Sewer
    • Association name: 1907 Morgan

    Other

    Other facts
    • Listing terms: Cash to New Loan,Submit
    • Road surface type: Paved

    Price history

    DateEventPrice
    12/20/2024Sold$1,049,000$910/sqft
    Source: CRMLS #SB24213985 Report a problem
    11/17/2024Pending sale$1,049,000$910/sqft
    Source: CRMLS #SB24213985 Report a problem
    10/30/2024Contingent$1,049,000$910/sqft
    Source: CRMLS #SB24213985 Report a problem
    10/17/2024Listed for sale$1,049,000+19.9%$910/sqft
    Source: CRMLS #SB24213985 Report a problem
    11/1/2021Sold$875,000+1.9%$759/sqft
    Source: Public Record Report a problem
    10/20/2021Pending sale$859,000$745/sqft
    Source: CRMLS #SB21202235 Report a problem
    10/1/2021Contingent$859,000$745/sqft
    Source: CRMLS #SB21202235 Report a problem
    9/25/2021Listed for sale$859,000+45.6%$745/sqft
    Source: CRMLS #SB21202235 Report a problem
    11/21/2008Listing removed$590,000$512/sqft
    Source: Advanced Access #S956817 Report a problem
    9/17/2008Listed for sale$590,000$512/sqft
    Source: Advanced Access #S956817 Report a problem
    1/11/2008Sold$590,000+12.4%$512/sqft
    Source: Public Record Report a problem
    7/11/2007Sold$525,000$455/sqft
    Source: Agent Provided Report a problem

    Public tax history

    YearProperty taxesTax assessment
    2025$12,270 +17.4%$1,049,000 +15.2%
    2024$10,451 +1.9%$910,350 +2%
    2023$10,259 +1.4%$892,500 +2%
    2022$10,121 +21.7%$875,000 +22.2%
    2021$8,318 -0.1%$715,947 +1%
    2020$8,330 $708,607 +2%
    2019$8,330 +4.8%$694,714 +2%
    2018$7,952 $681,093 +6.3%
    2017$7,952 +5.6%$641,000 +20.6%
    2016$7,534 +19%$531,600
    2015$6,331 -0.1%$531,600
    2014$6,338 $531,600 +24.8%
    2012-- $426,000 -12.5%
    2011-- $486,600
    2010-- $486,600
    2009-- $486,600 -7.3%
    2008-- $525,000 +77.3%
    2007-- $296,168 +2%
    2006-- $290,362
    2005-- $290,362 +4%
    2004-- $279,089 +1.9%
    2003-- $273,975 +2%
    2002-- $268,604 +35.1%
    2000-- $198,800

    Find assessor info on the county website

    Neighborhood: 90278

    Nearby schools

    GreatSchools rating
    Schools provided by the listing agent
    • Elementary: Jefferson
    • Middle: Parras
    • High: Redondo Union

    Source: CRMLS. This data may not be complete. We recommend contacting the local school district to confirm school assignments for this home.

    Get a cash offer in 3 minutes
    Find out how much your home could sell for in as little as 3 minutes with a no-obligation cash offer.
    Estimated market value
    $1,043,900
    Get a cash offer in 3 minutes
    Find out how much your home could sell for in as little as 3 minutes with a no-obligation cash offer.
    Estimated market value
    $1,043,900