Southern elegance abounds at this beautifully designed Charleston Single home in the sought-after Oakfield community on Johns Island. This residence offers wonderful curb appeal, welcoming you with a nicely landscaped front yard, charming copper gas lantern, and double porches.As you enter the foyer, you will notice beautiful wood flooring, tall ceilings and neutral paint colors. Directly ahead is the spacious dining room, featuring a trey ceiling, bay window, and a trio of windows which create a wonderful, light-filled space. The expansive open-concept kitchen and living area is the heart of the home. The well appointed kitchen with sleek cabinetry and stainless steel appliances (and gas cooktop) boasts an oversized quartz island, making it ideal for social gatherings.Ample natural light enhances the airy feel of the space, while the adjacent living room offers a cozy retreat with access to a private screened porch and fenced backyard. The conveniently located primary suite on the first floor offers a peaceful, private retreat and ensuite features a double vanity, granite countertop, floor-to-ceiling tiled shower, and a spacious walk-in closet. Upstairs reveals a versatile bonus room perfect as a game room or extra living space alongside three additional bedrooms, two full baths and laundry room. Not to be missed, the upstairs porch provides a serene spot to relax with a hanging daybed, perfect for enjoying tranquil views of your picturesque neighborhood. There is room for a 5th bedroom upstairs. Additional highlights of this wonderful home include durable Hardie plank siding, tankless water heater, and gutter system. Community amenities include walking/jogging trails, swimming pool, parks, a putting green, community pavilion and picnic areas. For those who appreciate nature and community, Oakfield is a gem of a location, offering close proximity to serene beaches, bustling shops, and delightful eateries. Reside in a home that combines the grace of coastal living with the vibrancy of community life, where every detail elevates your everyday.
Closed
$660,000
1907 Mossdale Dr, Johns Island, SC 29455
4beds
2,713sqft
Single Family Residence
Built in 2018
4,791 Square Feet Lot
$663,800 Zestimate®
$243/sqft
$4,076 Estimated rent
Home value
$663,800
$624,000 - $704,000
$4,076/mo
Zestimate® history
Owner options
List your home for rent
$4,076/mo
Rent Zestimate®
Find your next renter with Zillow Rental Manager. Plus, with online applications, you can quickly screen prospective tenants – for free.
$4,076/mo
Rent Zestimate®
Refinance and save
$3,761/mo
Est. payment
Refinancing to a lower rate could help reduce your monthly payments and save thousands over the life of the loan.
$3,761/mo
Est. payment
Explore your selling options
Work with a Zillow partner agent
Leverage their expertise and Zillow's premium Showcase listings to get your home seen by more buyers.
Get startedList with your own agent
Get your home in front of millions of buyers by listing it on Zillow.
Learn how to do itSell it yourself
Take full control of how buyers see your home on Zillow by listing For Sale by Owner (FSBO).
List your homeWhat's special
Charming copper gas lanternDouble porchesNeutral paint colorsCozy retreatSleek cabinetryExpansive open-concept kitchenSpacious dining room
Zillow last checked:
Listing updated:
Listed by:
Carolina One Real Estate 843-779-8660
Bought with:
Akers Ellis Real Estate LLC
Source: CTMLS,MLS#: 25010453
Facts & features
Interior
Bedrooms & bathrooms
- Bedrooms: 4
- Bathrooms: 4
- Full bathrooms: 3
- 1/2 bathrooms: 1
Rooms
- Room types: Family Room, Great Room, Dining Room, Family, Foyer, Great, Separate Dining
Heating
- Heat Pump
Features
- Ceiling - Smooth, Tray Ceiling(s), High Ceilings, Kitchen Island, Walk-In Closet(s), Entrance Foyer
- Flooring: Carpet, Ceramic Tile, Wood
- Has fireplace: No
Interior area
- Total structure area: 2,713
- Total interior livable area: 2,713 sqft
Property
Parking
- Total spaces: 2
- Parking features: Garage, Detached
- Garage spaces: 2
Features
- Levels: Two
- Stories: 2
- Entry location: Ground Level
- Patio & porch: Screened
Lot
- Size: 4,791 Square Feet
- Features: 0 - .5 Acre
Details
- Parcel number: 2780700120
Construction
Type & style
- Home type: SingleFamily
- Architectural style: Charleston Single
- Property subtype: Single Family Residence
Materials
- Cement Siding
- Foundation: Slab
- Roof: Architectural
Condition
- New construction: No
- Year built: 2018
Utilities & green energy
- Sewer: Public Sewer
- Water: Public
- Utilities for property: Berkeley Elect Co-Op, Charleston Water Service, Dominion Energy, John IS Water Co
Community & HOA
Community
- Features: Park, Pool, Walk/Jog Trails
- Subdivision: Oakfield
Location
- Region: Johns Island
Financial & listing details
- Price per square foot: $243/sqft
- Tax assessed value: $634,600
- Annual tax amount: $2,222
- Date on market: 4/16/2025
- Listing terms: Any,Cash,FHA,VA Loan
Price history
| Date | Event | Price |
|---|---|---|
| 7/15/2025 | Sold | $660,000-4.3%$243/sqft |
Source:  CTMLS #25010453 Report a problem CTMLS #25010453 Report a problem | ||
| 4/16/2025 | Listed for sale | $690,000+7.8%$254/sqft |
Source: CTMLS #25010453 Report a problem | ||
| 5/4/2023 | Listing removed | $639,900$236/sqft |
Source: CTMLS #23002910 Report a problem | ||
| 3/28/2023 | Price change | $639,9000%$236/sqft |
Source: CTMLS #23002910 Report a problem | ||
| 3/17/2023 | Price change | $639,999-1.5%$236/sqft |
Source: CTMLS #23002910 Report a problem | ||
| 3/2/2023 | Price change | $649,8990%$240/sqft |
Source: CTMLS #23002910 Report a problem | ||
| 2/9/2023 | Listed for sale | $649,999$240/sqft |
Source: CTMLS #23002910 Report a problem | ||
| 11/10/2022 | Listing removed | -- |
Source: CTMLS #22021185 Report a problem | ||
| 10/26/2022 | Price change | $649,999-1.4%$240/sqft |
Source: CTMLS #22021185 Report a problem | ||
| 10/15/2022 | Price change | $659,000-1.6%$243/sqft |
Source: CTMLS #22021185 Report a problem | ||
| 10/5/2022 | Price change | $670,000-0.7%$247/sqft |
Source: CTMLS #22021185 Report a problem | ||
| 9/22/2022 | Price change | $674,9000%$249/sqft |
Source: CTMLS #22021185 Report a problem | ||
| 9/13/2022 | Price change | $675,000-0.3%$249/sqft |
Source: CTMLS #22021185 Report a problem | ||
| 9/8/2022 | Price change | $677,000-0.3%$250/sqft |
Source: CTMLS #22021185 Report a problem | ||
| 8/30/2022 | Price change | $679,000-1.2%$250/sqft |
Source: CTMLS #22021185 Report a problem | ||
| 8/9/2022 | Listed for sale | $687,000+86.7%$253/sqft |
Source: CTMLS #22021185 Report a problem | ||
| 12/21/2018 | Sold | $367,999+2.4%$136/sqft |
Source: Public Record Report a problem | ||
| 12/8/2018 | Price change | $359,452-4.9%$132/sqft |
Source: Pulte Homes Report a problem | ||
| 10/24/2018 | Price change | $378,021+0.3%$139/sqft |
Source: Pulte Homes Report a problem | ||
| 10/5/2018 | Price change | $377,0210%$139/sqft |
Source: Pulte Homes Report a problem | ||
| 9/28/2018 | Price change | $377,046-0.3%$139/sqft |
Source: Pulte Homes Report a problem | ||
| 9/20/2018 | Price change | $378,271-0.1%$139/sqft |
Source: Pulte Homes Report a problem | ||
| 9/18/2018 | Price change | $378,471-2.5%$140/sqft |
Source: Pulte Homes Report a problem | ||
| 9/13/2018 | Listed for sale | $387,996$143/sqft |
Source: Pulte Homes Report a problem | ||
Public tax history
| Year | Property taxes | Tax assessment |
|---|---|---|
| 2025 | $2,222 +13% | $16,930 +15% |
| 2024 | $1,966 +3.7% | $14,720 |
| 2023 | $1,897 +4% | $14,720 |
| 2022 | $1,823 -4.6% | $14,720 |
| 2021 | $1,912 -3.5% | $14,720 |
| 2020 | $1,982 | $14,720 |
| 2019 | $1,982 | $14,720 |
| 2017 | $1,982 | -- |
Find assessor info on the county website
Neighborhood: 29455
Nearby homes
- $714,5004 bd3 ba2.6k sqft1909 Mossdale Dr, Johns Island, SC 29455Off Market
- $643,0004 bd3 ba2.4k sqft2052 Kemmerlin St, Johns Island, SC 29455Sold
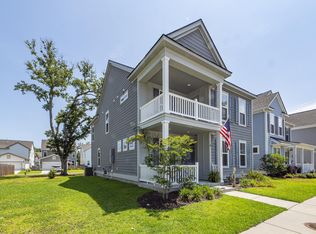
- $618,5003 bd3 ba2.2k sqft1905 Mossdale Dr, Johns Island, SC 29455Off Market
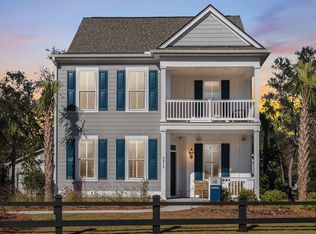
- $664,4003 bd4 ba2.6k sqft1903 Mossdale Dr, Johns Island, SC 29455Off Market

- $645,7003 bd2 ba2.4k sqft1911 Mossdale Dr, Johns Island, SC 29455Off Market
- $727,8004 bd4 ba2.8k sqft1901 Mossdale Dr, Johns Island, SC 29455Off Market
- $635,3004,791 Square Feet2048 Kemmerlin St, Johns Island, SC 29455Off Market
- $566,2003 bd3 ba2.1k sqft2054 Kemmerlin St, Johns Island, SC 29455Off Market
Nearby schools
GreatSchools rating
- 8/10Mt. Zion Elementary SchoolGrades: PK-5Distance: 3.7 mi
- 7/10Haut Gap Middle SchoolGrades: 6-8Distance: 2.1 mi
- 2/10St. Johns High SchoolGrades: 9-12Distance: 3.3 mi
Schools provided by the listing agent
- Elementary: Mt. Zion
- Middle: Haut Gap
- High: St. Johns
Source: CTMLS. This data may not be complete. We recommend contacting the local school district to confirm school assignments for this home.
Get a cash offer in 3 minutes
Find out how much your home could sell for in as little as 3 minutes with a no-obligation cash offer.
Estimated market value
$663,800
Get a cash offer in 3 minutes
Find out how much your home could sell for in as little as 3 minutes with a no-obligation cash offer.
Estimated market value
$663,800
- South Carolina
- Charleston County
- Charleston
- 29455
- 1907 Mossdale Dr
Nearby cities
Nearby neighborhoods
Nearby zip codes
Other Charleston Topics
