Pride of Ownership Shines in Cimarron! With timeless 1990 charm, this beautifully maintained home showcases strong structural integrity and thoughtful updates throughout. Offering over 3,400 square feet of living space, it features 3 spacious bedrooms, a flexible bonus, and a loft area providing plenty of room to grow. With 2.5 bathrooms and a well-designed floor plan, this home is ready for your personal touch to modernize and make it your own. Step inside to discover a warm blend of carpet and laminate flooring, creating a comfortable and durable living environment. The light-filled kitchen has been updated with sleek quartz countertops and offers ample prep and storage space—plus, the refrigerator stays! Designed with both everyday living and entertaining in mind, the home features a formal living and dining room combination, along with a cozy sunken family room. Each living space is centered around its own inviting fireplace, adding charm and comfort. Upstairs, the generous primary suite is a true retreat, complete with a soaking tub, separate shower, and a spacious layout ideal for relaxation. Additional amenities include central air conditioning and forced-air heating, ensuring comfort year-round.Situated on a desirable corner lot, the exterior of the home is just as inviting. A fully fenced, tile roof, beautifully landscaped yard with mature trees and plantings offers privacy and space for outdoor enjoyment, perfect for gardeners, kids, or pets. Located in the quiet, established Cimarron neighborhood, you'll enjoy convenient access to shopping, parks, and schools close, making this an ideal home for all alike. Don’t miss the opportunity to own this exceptional property that blends comfort, space, and potential. Truly a place to call home!
Sold
$665,000
1907 NE 158th Ave, Vancouver, WA 98684
3beds
3,429sqft
Residential, Single Family Residence
Built in 1990
8,712 Square Feet Lot
$673,000 Zestimate®
$194/sqft
$3,535 Estimated rent
Home value
$673,000
$633,000 - $713,000
$3,535/mo
Zestimate® history
Owner options
List your home for rent
$3,535/mo
Rent Zestimate®
Find your next renter with Zillow Rental Manager. Plus, with online applications, you can quickly screen prospective tenants – for free.
$3,535/mo
Rent Zestimate®
Refinance and save
$4,409/mo
Est. payment
Refinancing to a lower rate could help reduce your monthly payments and save thousands over the life of the loan.
$4,409/mo
Est. payment
Explore your selling options
Work with a Zillow partner agent
Leverage their expertise and Zillow's premium Showcase listings to get your home seen by more buyers.
Get startedList with your own agent
Get your home in front of millions of buyers by listing it on Zillow.
Learn how to do itSell it yourself
Take full control of how buyers see your home on Zillow by listing For Sale by Owner (FSBO).
List your homeWhat's special
Inviting fireplaceLight-filled kitchenCarpet and laminate flooringBeautifully landscaped yardGenerous primary suiteSoaking tubCozy sunken family room
Zillow last checked:
Listing updated:
Listed by:
Kristy Childers 360-513-8339,
Windermere Northwest Living,
Molly Hess 360-903-7613,
Windermere Northwest Living
Bought with:
Aiko Griffin, 21016774
Redfin
Source: RMLS (OR),MLS#: 416705432
Facts & features
Interior
Bedrooms & bathrooms
- Bedrooms: 3
- Bathrooms: 3
- Full bathrooms: 2
- Partial bathrooms: 1
- Main level bathrooms: 1
Rooms
- Room types: Laundry, Bonus Room, Bedroom 2, Bedroom 3, Dining Room, Family Room, Kitchen, Living Room, Primary Bedroom
Primary bedroom
- Features: Quartz, Walkin Closet, Wallto Wall Carpet
- Level: Upper
Bedroom 2
- Features: Deck, French Doors, Wallto Wall Carpet
- Level: Upper
Bedroom 3
- Features: Skylight, Vaulted Ceiling, Wallto Wall Carpet
- Level: Upper
Dining room
- Features: French Doors, Wallto Wall Carpet
- Level: Main
Family room
- Features: Fireplace, Wallto Wall Carpet
- Level: Main
Kitchen
- Features: Bay Window, Dishwasher, Microwave, Pantry, Free Standing Range, Free Standing Refrigerator, Quartz
- Level: Main
Living room
- Features: Fireplace, Sunken, Wallto Wall Carpet
- Level: Main
Heating
- Forced Air, Heat Pump, Fireplace(s)
Cooling
- Heat Pump
Appliances
- Included: Dishwasher, Disposal, Free-Standing Gas Range, Free-Standing Range, Free-Standing Refrigerator, Gas Appliances, Microwave, Plumbed For Ice Maker, Washer/Dryer, Electric Water Heater, Gas Water Heater
- Laundry: Laundry Room
Features
- Quartz, Vaulted Ceiling(s), Sink, Pantry, Sunken, Walk-In Closet(s)
- Flooring: Wall to Wall Carpet
- Doors: French Doors
- Windows: Double Pane Windows, Skylight(s), Bay Window(s)
- Basement: Crawl Space
- Number of fireplaces: 2
- Fireplace features: Gas
Interior area
- Total structure area: 3,429
- Total interior livable area: 3,429 sqft
Property
Parking
- Total spaces: 3
- Parking features: Driveway, Attached, Oversized
- Attached garage spaces: 3
- Has uncovered spaces: Yes
Features
- Levels: Two
- Stories: 2
- Patio & porch: Deck, Patio
- Exterior features: Yard
- Fencing: Fenced
Lot
- Size: 8,712 Square Feet
- Features: Corner Lot, Level, Trees, Sprinkler, SqFt 7000 to 9999
Details
- Parcel number: 110177534
Construction
Type & style
- Home type: SingleFamily
- Architectural style: Craftsman
- Property subtype: Residential, Single Family Residence
Materials
- Brick, Cement Siding
- Foundation: Concrete Perimeter
- Roof: Tile
Condition
- Resale
- New construction: No
- Year built: 1990
Utilities & green energy
- Gas: Gas
- Sewer: Public Sewer
- Water: Public
- Utilities for property: Cable Connected
Community & HOA
Community
- Subdivision: Cimarron
HOA
- Has HOA: Yes
- Amenities included: Commons, Management
- HOA fee: $375 annually
Location
- Region: Vancouver
Financial & listing details
- Price per square foot: $194/sqft
- Tax assessed value: $705,444
- Annual tax amount: $6,517
- Date on market: 8/5/2025
- Cumulative days on market: 54 days
- Listing terms: Cash,Conventional,FHA,VA Loan
- Road surface type: Concrete, Paved
Price history
| Date | Event | Price |
|---|---|---|
| 10/24/2025 | Sold | $665,000-2.9%$194/sqft |
Source:  RMLS (OR) #416705432 Report a problem RMLS (OR) #416705432 Report a problem | ||
| 9/29/2025 | Pending sale | $685,000$200/sqft |
Source: RMLS (OR) #416705432 Report a problem | ||
| 9/5/2025 | Price change | $685,000-2.1%$200/sqft |
Source: RMLS (OR) #416705432 Report a problem | ||
| 8/5/2025 | Listed for sale | $699,900+138.1%$204/sqft |
Source: RMLS (OR) #416705432 Report a problem | ||
| 7/31/2001 | Sold | $294,000$86/sqft |
Source: Public Record Report a problem | ||
Public tax history
| Year | Property taxes | Tax assessment |
|---|---|---|
| 2024 | $6,995 +7.3% | $705,444 +3.4% |
| 2023 | $6,517 +14.5% | $682,044 +3.4% |
| 2022 | $5,693 +2.5% | $659,604 +18.2% |
| 2021 | $5,554 +7.9% | $558,123 +8.5% |
| 2020 | $5,149 | $514,540 +6.9% |
| 2019 | $5,149 +6.1% | $481,542 -1.5% |
| 2018 | $4,854 -11.8% | $488,912 +9.7% |
| 2017 | $5,506 +7.6% | $445,770 +3.9% |
| 2016 | $5,119 +3% | $429,122 +7.6% |
| 2015 | $4,967 +6.5% | $398,787 +11.4% |
| 2014 | $4,666 | $358,088 +3.8% |
| 2013 | $4,666 +5.5% | $344,833 +7.9% |
| 2012 | $4,423 +2.2% | $319,558 -0.7% |
| 2011 | $4,329 +6.2% | $321,704 -1.3% |
| 2010 | $4,075 +0.8% | $325,815 |
| 2009 | $4,043 | -- |
| 2008 | -- | $433,200 |
| 2007 | -- | $433,200 +50.6% |
| 2005 | -- | $287,600 |
| 2004 | -- | $287,600 +11.6% |
| 2001 | $3,620 +1.4% | $257,800 |
| 2000 | $3,571 | $257,800 |
Find assessor info on the county website
Neighborhood: Cimarron
Nearby homes
- $576,5003 bd2 ba2.1k sqft15821 NE 20th St, Vancouver, WA 98684Off Market
- $655,3003 bd2 ba2.7k sqft1901 NE 158th Ave, Vancouver, WA 98684Off Market
- $668,6004 bd2 ba2.4k sqft15820 NE 19th St, Vancouver, WA 98684Off Market
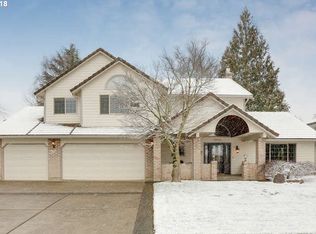
- $614,2003 bd2 ba2.3k sqft1908 NE 158th Ave, Vancouver, WA 98684Off Market
- $780,2004 bd3 ba3.4k sqft1902 NE 158th Ave, Vancouver, WA 98684Off Market
- $718,0004 bd3 ba2.6k sqft1916 NE 158th Ave, Vancouver, WA 98684Sold
- $675,6003 bd2 ba2.5k sqft15823 NE 20th St, Vancouver, WA 98684Off Market
- $578,5003 bd2 ba1.9k sqft15818 NE 20th St, Vancouver, WA 98684Off Market
Nearby schools
GreatSchools rating
- 5/10Hearthwood Elementary SchoolGrades: PK-5Distance: 1.1 mi
- 5/10Pacific Middle SchoolGrades: 6-8Distance: 0.8 mi
- 4/10Evergreen High SchoolGrades: 9-12Distance: 0.7 mi
Schools provided by the listing agent
- Elementary: Hearthwood
- Middle: Pacific
- High: Evergreen
Source: RMLS (OR). This data may not be complete. We recommend contacting the local school district to confirm school assignments for this home.
Get a cash offer in 3 minutes
Find out how much your home could sell for in as little as 3 minutes with a no-obligation cash offer.
Estimated market value
$673,000
Get a cash offer in 3 minutes
Find out how much your home could sell for in as little as 3 minutes with a no-obligation cash offer.
Estimated market value
$673,000
- Washington
- Clark County
- Vancouver
- 98684
- Cimarron
- 1907 NE 158th Ave
Nearby cities
Nearby neighborhoods
Nearby zip codes
Other Vancouver Topics
